This spacious half duplex offers a flexible and functional layout with 3 bedrooms and 3 full bathrooms. One of the secondary bedrooms is tucked away in its own private wing of the home and even offers the option for a separate entrance, making it ideal for guests, roommates, or multi-generational living. The third bedroom features a closet and charming balcony overlooking the entryway and would also make a perfect office, media room, or additional living space.
The home comes complete with top-of-the-line washer, dryer, and refrigerator included for added convenience. Step outside to enjoy the oversized private backyard filled with beautiful mature trees — the perfect setting for morning coffee on the patio or unwinding after a long day. Storage is abundant throughout, including a spacious upstairs storage room. Come experience all the comfort, versatility, and charm this unique home has to offer!
For sale
Price cut: $5K (6/15)
$330,000
115 Idle Creek Ct, Desoto, TX 75115
3beds
2,374sqft
Duplex, Single Family Residence
Built in 2000
0.37 Acres Lot
$326,000 Zestimate®
$139/sqft
$-- HOA
What's special
Oversized private backyardBeautiful mature treesSpacious upstairs storage roomFlexible and functional layout
- 98 days |
- 518 |
- 44 |
Likely to sell faster than
Zillow last checked:
Listing updated:
Listed by:
Lily Moore 0613822 817-344-7034,
Lily Moore Realty 817-344-7034,
David Attar 0787474 817-714-0738,
Lily Moore Realty
Source: NTREIS,MLS#: 21274057
Facts & features
Interior
Bedrooms & bathrooms
- Bedrooms: 3
- Bathrooms: 3
- Full bathrooms: 3
Primary bedroom
- Features: En Suite Bathroom
- Level: First
- Dimensions: 17 x 13
Bedroom
- Level: Second
- Dimensions: 13 x 10
Bedroom
- Level: First
- Dimensions: 12 x 14
Breakfast room nook
- Level: First
- Dimensions: 15 x 10
Family room
- Level: First
- Dimensions: 18 x 14
Kitchen
- Level: First
- Dimensions: 16 x 10
Living room
- Level: First
- Dimensions: 10 x 20
Heating
- Central, Natural Gas
Cooling
- Central Air, Ceiling Fan(s), Electric
Appliances
- Included: Dishwasher, Electric Range, Disposal, Gas Water Heater, Microwave
Features
- Chandelier, Decorative/Designer Lighting Fixtures, Double Vanity, Eat-in Kitchen, High Speed Internet, Cable TV
- Flooring: Carpet, Ceramic Tile
- Has basement: No
- Number of fireplaces: 1
- Fireplace features: Gas Starter
Interior area
- Total interior livable area: 2,374 sqft
Video & virtual tour
Property
Parking
- Total spaces: 2
- Parking features: Door-Single, Garage, Garage Door Opener
- Attached garage spaces: 2
Features
- Levels: Two
- Stories: 2
- Pool features: None
Lot
- Size: 0.37 Acres
- Features: Cul-De-Sac, Many Trees
Details
- Parcel number: 200009000520B0000
Construction
Type & style
- Home type: SingleFamily
- Architectural style: Traditional
- Property subtype: Duplex, Single Family Residence
- Attached to another structure: Yes
Materials
- Brick
- Foundation: Slab
- Roof: Composition
Condition
- Year built: 2000
Utilities & green energy
- Sewer: Public Sewer
- Water: Public
- Utilities for property: Sewer Available, Water Available, Cable Available
Community & HOA
Community
- Subdivision: Arbor Place Sec 02
HOA
- Has HOA: No
Location
- Region: Desoto
Financial & listing details
- Price per square foot: $139/sqft
- Tax assessed value: $338,010
- Annual tax amount: $4,118
- Date on market: 5/18/2026
- Cumulative days on market: 99 days
- Listing terms: Cash,Conventional,FHA,VA Loan
Estimated market value
$326,000
$310,000 - $342,000
$2,281/mo
Price history
| Date | Event | Price |
|---|---|---|
| 6/15/2026 | Price change | $330,000-1.5%$139/sqft |
Source: NTREIS #21274057 Report a problem | ||
| 5/18/2026 | Listed for sale | $335,000+3.1%$141/sqft |
Source: NTREIS #21274057 Report a problem | ||
| 6/28/2023 | Sold | -- |
Source: NTREIS #20321779 Report a problem | ||
| 6/15/2023 | Pending sale | $325,000$137/sqft |
Source: NTREIS #20321779 Report a problem | ||
| 6/12/2023 | Contingent | $325,000$137/sqft |
Source: NTREIS #20321779 Report a problem | ||
| 5/25/2023 | Price change | $325,000-4.3%$137/sqft |
Source: NTREIS #20321779 Report a problem | ||
| 5/6/2023 | Listed for sale | $339,500$143/sqft |
Source: NTREIS #20321779 Report a problem | ||
Public tax history
| Year | Property taxes | Tax assessment |
|---|---|---|
| 2025 | $4,118 -46.6% | $338,010 |
| 2024 | $7,718 +70.6% | $338,010 +11% |
| 2023 | $4,523 -22.2% | $304,620 |
| 2022 | $5,814 +96.9% | $304,620 +39.4% |
| 2021 | $2,953 +5.6% | $218,540 |
| 2020 | $2,797 +7.8% | $218,540 +17.2% |
| 2019 | $2,594 +16.4% | $186,450 +5.2% |
| 2018 | $2,228 +16.4% | $177,290 +24.6% |
| 2017 | $1,914 +18.2% | $142,300 +14.4% |
| 2016 | $1,620 +7.3% | $124,370 +24.4% |
| 2015 | $1,509 | $100,000 |
| 2014 | $1,509 | $100,000 |
| 2013 | -- | -- |
| 2012 | -- | -- |
| 2011 | -- | -- |
| 2010 | -- | -- |
| 2009 | -- | -- |
| 2008 | -- | -- |
| 2007 | -- | -- |
| 2005 | -- | -- |
| 2004 | -- | -- |
| 2003 | -- | -- |
| 2002 | -- | -- |
| 2001 | -- | -- |
Find assessor info on the county website
Monthly payment
Est. payment
Payment breakdown
Explore the cost of this home by adjusting the details. Changes won't be saved.Climate risks
Neighborhood: Arbor Place
Nearby schools
GreatSchools rating
- 4/10Woodridge Elementary SchoolGrades: K-4Distance: 0.4 mi
- 2/10Desoto West Middle SchoolGrades: 6-8Distance: 2.3 mi
- 3/10Desoto High SchoolGrades: 9-12Distance: 2.2 mi
Schools provided by the listing agent
- Elementary: The Meadows
- Middle: Desoto East,Young
- High: Desoto
- District: Desoto ISD
Source: NTREIS. This data may not be complete. We recommend contacting the local school district to confirm school assignments for this home.
- $490,8003 bd2 ba1.4k sqft111 Idle Creek Ct, Desoto, TX 75115Off Market
- $278,7003 bd2 ba1.7k sqft113 Idle Creek Ct, Desoto, TX 75115Off Market
- $475,0006 bd5 ba3.1k sqft121 Idle Creek Ln, Desoto, TX 75115Off Market
- $--4 bd3 ba2.7k sqft119 Idle Creek Ct, Desoto, TX 75115Sold
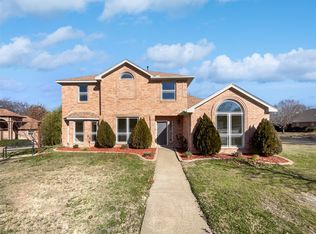
- $305,4003 bd2 ba1.4k sqft109 Idle Creek Ct, Desoto, TX 75115Off Market
- $215,8002 bd2 ba1.2k sqft132 Larchbrook Dr, Desoto, TX 75115Off Market
- $201,3002 bd2 ba1.2k sqft134 Larchbrook Dr, Desoto, TX 75115Off Market
- $230,5003 bd2 ba1.2k sqft130 Larchbrook Dr, Desoto, TX 75115Off Market
A local agent can set up tours, give advice and negotiate with sellers.
Similar homes
- $315,0003 bd2 ba1.8k sqft1021 Crestwood Ct, Desoto, TX 75115For Sale
 MLS ID #21188575, Byron Cole. NTREIS
 - $289,9003 bd2 ba1.9k sqft1047 Westlake Dr, Desoto, TX 75115For Sale
 MLS ID #21291344, Gabby Garcia. NTREIS
 - $299,9003 bd3 ba1.8k sqft440 Shasta St, Desoto, TX 75115For Sale
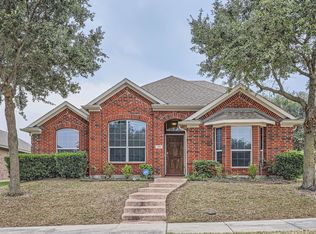 MLS ID #20940992, Pamela Washington. NTREIS
 - $323,4504 bd3 ba2.1k sqft104 Bow Creek Cir, Red Oak, TX 75154For Sale
 MLS ID #21281589, Paulina Loera. NTREIS
 - $395,9994 bd3 ba2.5k sqft344 Woodbrook Dr, Desoto, TX 75115For SaleMLS ID #21315366, Yurika Soto. NTREIS
- $385,0004 bd3 ba2.2k sqft1821 Montauk Way, Desoto, TX 75115For SaleMLS ID #21125305, Anthony Brown. NTREIS
- $328,9004 bd3 ba2.1k sqft135 S Capri Dr, Duncanville, TX 75116For SaleMLS ID #21276074, Carrol Smith. NTREIS
- $320,0004 bd3 ba2.3k sqft232 W Willow Creek Dr, Glenn Heights, TX 75154For SaleMLS ID #21099691, Sandy Wickware. NTREIS
- $359,0003 bd3 ba2.2k sqft110 Pecan Creek St, Red Oak, TX 75154For SaleMLS ID #21325783, Jonathan Burke. NTREIS
- $350,0004 bd3 ba2.6k sqft2508 Glen Hollow Dr, Lancaster, TX 75134For SaleMLS ID #21327837, Nicole Kane. NTREIS
- $349,0003 bd3 ba2.7k sqft919 Huntington Dr, Duncanville, TX 75137For SaleMLS ID #21305310, Hilary Waters. NTREIS
- $324,9003 bd2 ba1.3k sqft121 Tracy Dr, Waxahachie, TX 75165For SaleMLS ID #21338625, Donna Earnest. NTREIS
- $349,9004 bd2 ba1.8k sqft220 Crump Cir, Red Oak, TX 75154For SaleMLS ID #21342213, Cody Cockerham. NTREIS
- $339,0003 bd2 ba1.9k sqft1517 White Willow Ln, Arlington, TX 76002For SaleMLS ID #21364122, Reem Ihmud. NTREIS
- $325,0004 bd2 ba2.1k sqft1731 Overlook Dr, Lancaster, TX 75146For SaleMLS ID #21307604, Nikki Okpuzor. NTREIS
- $345,0003 bd2 ba1.3k sqft602 Cardinal Dr, Red Oak, TX 75154For SaleMLS ID #21147101, Diana Gonzalez-Reyes. NTREIS
- $387,5003 bd2 ba2.1k sqft314 Clay Ln, Red Oak, TX 75154For SaleMLS ID #21241523, Katie Miller. NTREIS
- $325,0004 bd3 ba2.3k sqft2709 Maci Ct, Seagoville, TX 75159For SaleMLS ID #21356967, Janeth Leal. NTREIS
- $480,0005 bd3 ba3.1k sqft605 Ten Mile Dr, Desoto, TX 75115For SaleMLS ID #21156942, Nancy Romero. NTREIS
- $350,0004 bd2 ba2k sqft722 Corinthian Pl, Duncanville, TX 75137For SaleMLS ID #21313983, Karlee Steele. NTREIS
