Experience the perfect blend of rustic charm and modern comfort on this beautiful 1-acre property. Offering the peaceful feel of country living with the convenience of quick access to Loop 9, this home provides an ideal location for commuting while still enjoying plenty of room to spread out.
Inside, you'll find a warm and inviting interior featuring recent updates that make this home truly move-in ready. The kitchen has been thoughtfully updated with modern finishes, while the bathrooms have been refreshed to offer both style and functionality. Newer flooring throughout enhances the home's character, and the recently updated air conditioning system provides added comfort and peace of mind for years to come.
The spacious floor plan is filled with natural light and offers comfortable living spaces perfect for everyday life or entertaining family and friends. Rustic accents and welcoming finishes create a cozy atmosphere that feels like home the moment you walk through the door.
Step outside and enjoy all the possibilities that come with a full acre of land. Whether you're looking for space to garden, play, build a workshop, park recreational vehicles, or simply relax and take in the peaceful surroundings, this property offers the flexibility to make it your own.
Combining tasteful updates, timeless country charm, and an unbeatable location just minutes from Loop 9, shopping, dining, and everyday conveniences, this property offers the best of both worlds. Don't miss the opportunity to own a beautifully updated home with room to breathe and the convenience you've been looking for.
Pending
Price cut: $15K (9/23)
$299,900
220 Crump Cir, Red Oak, TX 75154
4beds
1,858sqft
Single Family Residence
Built in 1987
1.03 Acres Lot
$291,500 Zestimate®
$161/sqft
$-- HOA
What's special
Recent updatesNewer flooring throughoutWarm and inviting interior
- 82 days
- 664
- 62
Zillow last checked:
Listing updated:
Listed by:
Cody Cockerham 0690695 469-517-0012,
Hi View Real Estate 469-517-0012
Source: NTREIS,MLS#: 21342213
Facts & features
Interior
Bedrooms & bathrooms
- Bedrooms: 4
- Bathrooms: 2
- Full bathrooms: 2
Primary bedroom
- Features: Ceiling Fan(s)
- Level: First
- Dimensions: 13 x 15
Bedroom
- Features: Ceiling Fan(s)
- Level: Second
- Dimensions: 10 x 13
Bedroom
- Features: Ceiling Fan(s)
- Level: Second
- Dimensions: 12 x 13
Living room
- Features: Ceiling Fan(s)
- Level: First
- Dimensions: 16 x 15
Appliances
- Included: Dishwasher, Electric Range, Microwave
- Laundry: Washer Hookup, Electric Dryer Hookup
Features
- Decorative/Designer Lighting Fixtures, Granite Counters
- Has basement: No
- Has fireplace: No
Interior area
- Total interior livable area: 1,858 sqft
Video & virtual tour
Property
Parking
- Parking features: Aggregate, Concrete
Features
- Levels: Two
- Stories: 2
- Patio & porch: Covered, Deck
- Exterior features: Deck
- Pool features: None
- Fencing: Barbed Wire,Chain Link,Front Yard,Pipe
Lot
- Size: 1.03 Acres
- Features: Acreage, Landscaped, Few Trees
Details
- Additional structures: Barn(s)
- Parcel number: 181395
Construction
Type & style
- Home type: SingleFamily
- Architectural style: Detached
- Property subtype: Single Family Residence
Materials
- Roof: Asphalt
Condition
- Year built: 1987
Utilities & green energy
- Sewer: Septic Tank
- Water: Community/Coop
- Utilities for property: Electricity Connected, Septic Available, Water Available
Community & HOA
Community
- Subdivision: R Crow
HOA
- Has HOA: No
Location
- Region: Red Oak
Financial & listing details
- Price per square foot: $161/sqft
- Tax assessed value: $273,741
- Annual tax amount: $2,350
- Date on market: 7/28/2026
- Cumulative days on market: 74 days
- Listing terms: Cash,Conventional,FHA,VA Loan
Estimated market value
$291,500
$277,000 - $306,000
$2,416/mo
Price history
| Date | Event | Price |
|---|---|---|
| 10/2/2026 | Pending sale | $299,900$161/sqft |
Source: NTREIS #21342213 Report a problem | ||
| 9/27/2026 | Contingent | $299,900$161/sqft |
Source: NTREIS #21342213 Report a problem | ||
| 9/23/2026 | Price change | $299,900-4.8%$161/sqft |
Source: NTREIS #21342213 Report a problem | ||
| 9/18/2026 | Price change | $314,900-6%$169/sqft |
Source: NTREIS #21342213 Report a problem | ||
| 9/4/2026 | Price change | $334,900-4.3%$180/sqft |
Source: NTREIS #21342213 Report a problem | ||
| 8/12/2026 | Price change | $349,900-2.8%$188/sqft |
Source: NTREIS #21342213 Report a problem | ||
| 7/28/2026 | Listed for sale | $359,900+1103.7%$194/sqft |
Source: NTREIS #21342213 Report a problem | ||
| 4/8/2013 | Listing removed | $29,900$16/sqft |
Source: JHouston Realty Group #11917607 Report a problem | ||
| 3/16/2013 | Listed for sale | $29,900$16/sqft |
Source: JHouston Realty Group #11917607 Report a problem | ||
Public tax history
| Year | Property taxes | Tax assessment |
|---|---|---|
| 2025 | $2,350 -2.5% | $185,783 +10% |
| 2024 | $2,411 +15.6% | $168,894 +10% |
| 2023 | $2,086 -19.9% | $153,540 +10% |
| 2022 | $2,604 | $139,582 +10% |
| 2021 | -- | $126,893 +10% |
| 2020 | -- | $115,357 -7.3% |
| 2019 | $2,253 +29.6% | $124,470 +3% |
| 2018 | $1,738 | $120,850 +25.1% |
| 2017 | $1,738 +12.5% | $96,600 +22.6% |
| 2016 | $1,544 -1.2% | $78,790 +3.5% |
| 2015 | $1,564 | $76,110 +1.8% |
| 2014 | $1,564 | $74,730 -7% |
| 2013 | -- | $80,360 -6.6% |
| 2012 | -- | $86,040 -2.9% |
| 2011 | -- | $88,580 +11.8% |
| 2010 | -- | $79,230 -3.9% |
| 2009 | -- | $82,410 -1.8% |
| 2008 | -- | $83,900 -2.5% |
| 2007 | -- | $86,030 +1% |
| 2006 | -- | $85,180 +2.3% |
| 2005 | -- | $83,240 -1% |
| 2004 | -- | $84,070 |
| 2003 | -- | -- |
| 2002 | -- | -- |
| 2001 | -- | -- |
| 2000 | -- | -- |
Find assessor info on the county website
Monthly payment
Est. payment
Payment breakdown
Explore the cost of this home by adjusting the details. Changes won't be saved.Climate risks
Neighborhood: 75154
Nearby schools
Schools provided by the listing agent
- Middle: Ferris
- High: Ferris
- District: Ferris ISD
Source: NTREIS. This data may not be complete. We recommend contacting the local school district to confirm school assignments for this home.

Similar homes
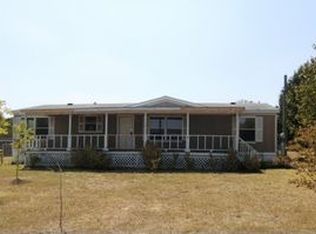
- $304,7773 bd2 ba1.4k sqft313 N Main St, Red Oak, TX 75154For Sale
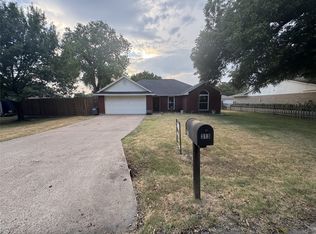 MLS ID #21327116, Krissy Mireles. NTREIS
 - $279,0003 bd2 ba1.7k sqft111 Dunn St, Waxahachie, TX 75154For Sale
 MLS ID #21347418, Brittany Denison. NTREIS
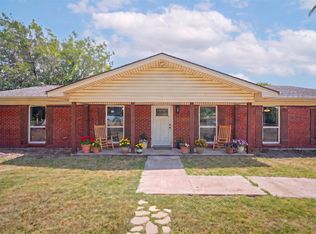
 - $344,0003 bd3 ba2.2k sqft110 Pecan Creek St, Red Oak, TX 75154For Sale
 MLS ID #21325783, Jonathan Burke. NTREIS
 - $299,9004 bd2 ba1.8k sqft611 S Dallas St, Palmer, TX 75152For Sale
 MLS ID #21351824, Amy Downs. NTREIS
