!Hot of The Presses! ***The Seller is offering up to $3,000 toward seller concessions***
Stunning Custom Charmer with Designer Kitchen on one third of an Acre in DeSoto! In Duncanville ISD!
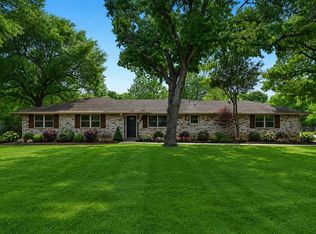
Welcome home to 1821 Montauk Way! Nestled on a sprawling on one third of an acre lot in the heart of DeSoto, with recently installed Roof and Gutters. This 4 bedroom, 2.5 bath residence perfectly combines timeless curb appeal with bold, modern updates. From the moment you approach the classic brick façade, framed by mature trees and charming diamond-pane windows, you will know this home is something special.
Step inside to discover a spacious 2,253 sq. ft. floor plan designed for both grand entertaining and comfortable daily living. The home boasts two distinct living areas, ensuring plenty of room for everyone. The main family room is a true showstopper, featuring soaring vaulted ceilings and a large skylight that floods the space with natural light.
The heart of the home is the updated kitchen—a space that truly brings the WOW factor. Beneath a dramatic vaulted ceiling with rustic wood beams, you’ll find crisp white cabinetry, sleek dark countertops, and a stunning metallic geometric backsplash that adds a touch of luxury. Equipped with stainless steel double ovens and a center island, this kitchen is as functional as it is beautiful.
The bathrooms have been tastefully refreshed to offer a spa-like experience, highlighted by a chic dual vanity with modern vessel sinks, round mirrors, and updated lighting.
Outside, the expansive backyard offers privacy and room to run, complete with a long driveway and rear entry parking. Practical features include an attic fan to keep the home energy efficient during Texas summers.
Don’t miss this unique opportunity to own a piece of DeSoto charm. Schedule your private showing today!
For sale
$385,000
1821 Montauk Way, Desoto, TX 75115
4beds
2,253sqft
:
Get pre-qualified$2,783/mo
Single Family Residence
Built in 1986
0.32 Acres Lot
$379,600 Zestimate®
$171/sqft
$-- HOA
What's special
Sleek dark countertopsUpdated lightingCharming diamond-pane windowsStunning metallic geometric backsplashLong drivewayDesigner kitchenFramed by mature trees
- 236 days |
- 415 |
- 29 |
Zillow last checked:
Listing updated:
Listed by:
Anthony Brown 0686918 972-836-9295,
JPAR West Metro 972-836-9295
Source: NTREIS,MLS#: 21125305
Facts & features
Interior
Bedrooms & bathrooms
- Bedrooms: 4
- Bathrooms: 3
- Full bathrooms: 2
- 1/2 bathrooms: 1
Primary bedroom
- Features: Built-in Features, Ceiling Fan(s), Dual Sinks, En Suite Bathroom, Jetted Tub, Separate Shower, Walk-In Closet(s)
- Level: First
- Dimensions: 14 x 16
Bedroom
- Features: Ceiling Fan(s), Walk-In Closet(s)
- Level: First
- Dimensions: 10 x 12
Bedroom
- Features: Ceiling Fan(s), Walk-In Closet(s)
- Level: First
- Dimensions: 12 x 11
Bedroom
- Features: Ceiling Fan(s), Walk-In Closet(s)
- Level: First
- Dimensions: 12 x 11
Primary bathroom
- Features: Built-in Features, Dual Sinks, En Suite Bathroom, Jetted Tub
- Level: First
- Dimensions: 11 x 9
Den
- Features: Ceiling Fan(s), Fireplace
- Level: First
- Dimensions: 12 x 16
Dining room
- Level: First
- Dimensions: 12 x 12
Other
- Features: Dual Sinks
- Level: First
- Dimensions: 8 x 7
Half bath
- Level: First
- Dimensions: 5 x 4
Living room
- Features: Ceiling Fan(s)
- Level: First
- Dimensions: 17 x 14
Utility room
- Level: First
- Dimensions: 5 x 10
Heating
- Central, Fireplace(s)
Cooling
- Electric
Appliances
- Included: Double Oven, Gas Cooktop
- Laundry: Laundry in Utility Room
Features
- Double Vanity, Eat-in Kitchen, Kitchen Island, Cable TV, Vaulted Ceiling(s), Wired for Data, Walk-In Closet(s), Wired for Sound
- Flooring: Ceramic Tile, Hardwood
- Windows: Skylight(s)
- Has basement: No
- Number of fireplaces: 1
- Fireplace features: Gas, Gas Starter
Interior area
- Total interior livable area: 2,253 sqft
Video & virtual tour
Property
Parking
- Total spaces: 2
- Parking features: Door-Single, Garage Faces Rear
- Attached garage spaces: 2
Features
- Levels: One
- Stories: 1
- Patio & porch: Rear Porch, Side Porch, Covered
- Exterior features: Rain Gutters
- Pool features: None
- Fencing: Wood
Lot
- Size: 0.32 Acres
- Features: Subdivision, Sprinkler System
Details
- Parcel number: 20101000040400000
Construction
Type & style
- Home type: SingleFamily
- Architectural style: Traditional,Detached
- Property subtype: Single Family Residence
Materials
- Brick, Fiber Cement
- Foundation: Slab
- Roof: Composition
Condition
- Year built: 1986
Utilities & green energy
- Sewer: Public Sewer
- Water: Public
- Utilities for property: Natural Gas Available, Sewer Available, Separate Meters, Underground Utilities, Water Available, Cable Available
Community & HOA
Community
- Features: Sidewalks
- Security: Security System, Smoke Detector(s)
- Subdivision: Ten Mile Creek Estates
HOA
- Has HOA: No
Location
- Region: Desoto
Financial & listing details
- Price per square foot: $171/sqft
- Tax assessed value: $379,400
- Annual tax amount: $8,887
- Date on market: 12/15/2025
- Cumulative days on market: 236 days
- Listing terms: Cash,Conventional,FHA,VA Loan
- Exclusions: Curtains and Rods in Family Room, TV Wall Mounts in the Family Rooms
Estimated market value
$379,600
$361,000 - $399,000
$2,594/mo
Price history
| Date | Event | Price |
|---|---|---|
| 12/15/2025 | Listed for sale | $385,000+67.4%$171/sqft |
Source: NTREIS #21125305 Report a problem | ||
| 6/24/2020 | Sold | -- |
Source: Agent Provided Report a problem | ||
| 6/2/2020 | Pending sale | $230,000$102/sqft |
Source: Real Estate Market Experts #14341957 Report a problem | ||
| 5/15/2020 | Listed for sale | $230,000$102/sqft |
Source: Real Estate Market Experts #14341957 Report a problem | ||
| 4/18/2012 | Listing removed | $1,550$1/sqft |
Source: GoSection8.com Report a problem | ||
| 4/3/2012 | Listed for rent | $1,550$1/sqft |
Source: GoSection8.com Report a problem | ||
| 4/11/2005 | Sold | -- |
Source: Public Record Report a problem | ||
Public tax history
| Year | Property taxes | Tax assessment |
|---|---|---|
| 2025 | $2,565 +12.7% | $379,400 -0.8% |
| 2024 | $2,276 +12.1% | $382,430 |
| 2023 | $2,031 +2.9% | $382,430 |
| 2022 | $1,974 +7.5% | $382,430 +66.7% |
| 2021 | $1,837 -17.5% | $229,460 |
| 2020 | $2,226 -59.8% | $229,460 +14.8% |
| 2019 | $5,532 -4.5% | $199,960 |
| 2018 | $5,795 +19.8% | $199,960 +20.7% |
| 2017 | $4,835 -0.1% | $165,700 |
| 2016 | $4,840 +12.6% | $165,700 +9.2% |
| 2015 | $4,298 | $151,800 |
| 2014 | $4,298 | $151,800 |
| 2013 | -- | -- |
| 2012 | -- | -- |
| 2011 | -- | -- |
| 2010 | -- | -- |
| 2009 | -- | -- |
| 2008 | -- | -- |
| 2007 | -- | -- |
| 2005 | -- | -- |
| 2004 | -- | -- |
| 2003 | -- | -- |
| 2002 | -- | -- |
| 2001 | -- | -- |
Find assessor info on the county website
Monthly payment
Est. payment
Payment breakdown
Explore the cost of this home by adjusting the details. Changes won't be saved.Climate risks
Neighborhood: Ten Mile Creek Estates
Nearby schools
GreatSchools rating
- 2/10Grace R Brandenburg Intermediate SchoolGrades: 5-6Distance: 1 mi
- 2/10William High Byrd Middle SchoolGrades: 7-8Distance: 3 mi
- 3/10Duncanville High SchoolGrades: 9-12Distance: 3.8 mi
Schools provided by the listing agent
- Elementary: Alexander
- Middle: Byrd
- High: Duncanville
- District: Duncanville ISD
Source: NTREIS. This data may not be complete. We recommend contacting the local school district to confirm school assignments for this home.
- $445,4005 bd3 ba3.1k sqft1817 Montauk Way, Desoto, TX 75115Off Market
- $361,6003 bd3 ba2.2k sqft1104 Sawsawi Trl, Desoto, TX 75115Off Market
- $342,0003 bd2 ba2.1k sqft1100 Sawsawi Trl, Desoto, TX 75115Off Market
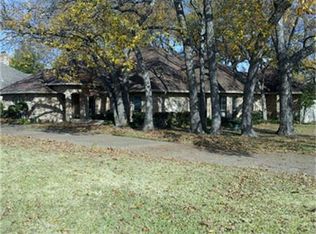
- $--4 bd4 ba3.1k sqft1812 Montauk Way, Desoto, TX 75115Sold

- $414,3004 bd4 ba3.1k sqft1812 Montauk Ct, Desoto, TX 75115Off Market
- $413,9004 bd3 ba2.8k sqft1108 Sawsawi Trl, Desoto, TX 75115Off Market
- $389,9004 bd2 ba2.7k sqft1820 Montauk Ct, Desoto, TX 75115Off Market
- $---- bd-- ba-- sqft1820 Montauk Way, Desoto, TX 75115Off Market
A local agent can set up tours, give advice and negotiate with sellers.
Similar homes
- $375,0004 bd3 ba2.5k sqft1520 Nettleton Dr, Desoto, TX 75115For Sale
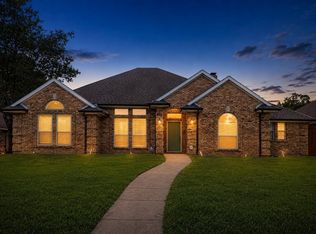 MLS ID #21318541, Romae Mims. NTREIS
 - $324,9003 bd2 ba1.9k sqft1403 Dutchman Creek Dr, Desoto, TX 75115For Sale
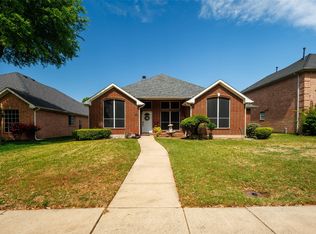 MLS ID #21226706, Kenzie Moore. NTREIS
 - $374,9003 bd3 ba2.7k sqft919 Huntington Dr, Duncanville, TX 75137For Sale
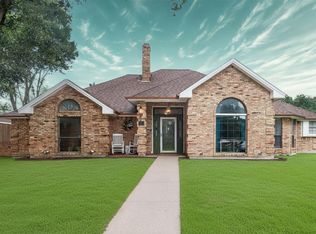 MLS ID #21305310, Hilary Waters. NTREIS
 - $425,0004 bd3 ba1.9k sqft305 Cockrell Hill Rd, Ovilla, TX 75154For Sale
 MLS ID #21306110, Louis Pacheco. NTREIS
 - $425,0004 bd2 ba2.1k sqft500 Little Creek Trl, Red Oak, TX 75154For SaleMLS ID #21340533, Taryn Rogers. NTREIS
- $320,0003 bd2 ba1.8k sqft404 Castle St, Desoto, TX 75115For SaleMLS ID #21317257, Marion Napoleon. NTREIS
- $315,0003 bd2 ba1.8k sqft1021 Crestwood Ct, Desoto, TX 75115For SaleMLS ID #21188575, Byron Cole. NTREIS
- $419,0004 bd3 ba2.5k sqft3104 Summer Grove Ct, Mansfield, TX 76063For SaleMLS ID #21350773, Jennifer Tharp. NTREIS
- $450,0004 bd3 ba2.7k sqft1011 Briar Hill Cir, Duncanville, TX 75137For SaleMLS ID #21223804, Dawn Lawrence. NTREIS
- $430,0004 bd3 ba2.4k sqft5916 Wisdom Creek Dr, Dallas, TX 75249For SaleMLS ID #21318552, Joana Sweney. NTREIS
- $375,0004 bd3 ba2.2k sqft2509 Radcliffe Dr, Arlington, TX 76012For SaleMLS ID #21343131, Michelle Sanchez. NTREIS
- $329,0003 bd2 ba1.9k sqft411 Whispering Hills Dr, Duncanville, TX 75137For SaleMLS ID #21204512, Mark Waugh. NTREIS
- $399,8884 bd3 ba2.5k sqft2317 Hillgrove Ct, Mansfield, TX 76063For SaleMLS ID #21339394, Teresa Santiago. NTREIS
- $345,0003 bd2 ba1.3k sqft602 Cardinal Dr, Red Oak, TX 75154For SaleMLS ID #21147101, Diana Gonzalez-Reyes. NTREIS
- $415,0004 bd2 ba2.1k sqft741 Crest Ridge Dr, Midlothian, TX 76065For Sale By Owner
- $419,0004 bd4 ba2k sqft303 Anita Ln, Waxahachie, TX 75165For SaleMLS ID #21276981, Christina Lafferty. NTREIS
- $389,9004 bd2 ba2k sqft2706 Ferncrest Trl, Mansfield, TX 76063For SaleMLS ID #21307329, James Cianelli. NTREIS
- $450,0005 bd3 ba3.2k sqft392 Creekwood Dr, Lancaster, TX 75146For SaleMLS ID #21331825, Christine Vidales. NTREIS
- $369,0004 bd4 ba2.6k sqft508 Road Runner Dr, Arlington, TX 76002For SaleMLS ID #21341170, Griselda Segura. NTREIS
- $400,0004 bd3 ba2.5k sqft6222 Saint Leonard Dr, Arlington, TX 76001For SaleMLS ID #21296563, Judy Shoemaker. NTREIS
