This Home Changes Everything About Finding Comfort, Convenience, and Value in One Home! Welcome to this beautiful, well-maintained DeSoto home nestled in an established neighborhood and zoned for Duncanville schools. Enjoy peaceful living in this 4-bedroom, 3-bath, functional split-bedroom floor plan which offers the perfect blend of privacy and togetherness. The layout is comfortable and great for multi-generational living. One of bedrooms is located on the opposite side of the home next to a full bath which could be great for an elderly parent or mature adult who desires privacy and their own space. The master suite is in a back corner of the home complete with dual sinks, a relaxing garden tub, a separate shower, and two walk-in closets, one for him and one for her. The other two bedrooms share a jack and jill bath and are located in the front area of the home. These rooms provide flexibility for office space to work from home or create a hobby space. The living area offers a cozy fireplace and flexible layout. The family room is perfect for relaxing nights in or entertaining guests. The heart of the home is the chef-inspired kitchen, complete with quartz countertops, built-in microwave, gas cooktop, and double-ovens; perfect for preparing everything from everyday meals to holiday feasts. The dedicated laundry room provides abundant extra storage, making organization effortless. There is a two-car garage with rear entry. Step outside to a large fenced backyard with plenty of space to entertain, garden, or simply unwind. All furniture is negotiable. SELLER is willing to provide Buyer with a $7,000 concession toward lawn updates with a full price offer.
For sale
Price cut: $4.9K (7/31)
$380,000
1520 Nettleton Dr, Desoto, TX 75115
4beds
2,519sqft
:
Get pre-qualified$2,772/mo
Single Family Residence
Built in 1988
8,799 Square Feet Lot
$-- Zestimate®
$151/sqft
$-- HOA
What's special
Cozy fireplaceBuilt-in microwaveQuartz countertopsFunctional split-bedroom floor planChef-inspired kitchenGas cooktopDual sinks
- 15 days |
- 876 |
- 64 |
Likely to sell faster than
Zillow last checked:
Listing updated:
Listed by:
Romae Mims 0528647 214-527-4792,
United Real Estate 972-372-0590
Source: NTREIS,MLS#: 21318541
Facts & features
Interior
Bedrooms & bathrooms
- Bedrooms: 4
- Bathrooms: 3
- Full bathrooms: 3
Primary bedroom
- Features: Ceiling Fan(s), Dual Sinks, En Suite Bathroom, Jetted Tub, Sitting Area in Primary, Separate Shower, Walk-In Closet(s)
- Level: First
- Dimensions: 15 x 14
Bedroom
- Features: Walk-In Closet(s)
- Level: First
- Dimensions: 13 x 11
Bedroom
- Features: Walk-In Closet(s)
- Level: First
- Dimensions: 11 x 10
Bedroom
- Features: Walk-In Closet(s)
- Level: First
- Dimensions: 12 x 11
Breakfast room nook
- Level: First
- Dimensions: 11 x 11
Dining room
- Level: First
- Dimensions: 11 x 10
Kitchen
- Features: Breakfast Bar, Built-in Features, Kitchen Island, Pantry, Solid Surface Counters
- Level: First
- Dimensions: 10 x 9
Living room
- Features: Ceiling Fan(s), Fireplace
- Level: First
- Dimensions: 19 x 15
Utility room
- Features: Utility Room
- Level: First
- Dimensions: 8 x 6
Heating
- Central, Electric, Fireplace(s), Natural Gas
Cooling
- Central Air, Ceiling Fan(s), Electric
Appliances
- Included: Some Gas Appliances, Double Oven, Dishwasher, Gas Cooktop, Disposal, Gas Water Heater, Microwave, Plumbed For Gas, Vented Exhaust Fan
- Laundry: Washer Hookup, Electric Dryer Hookup, Laundry in Utility Room
Features
- Double Vanity, High Speed Internet, Kitchen Island, Pantry, Cable TV, Walk-In Closet(s)
- Flooring: Carpet, Ceramic Tile, Wood
- Windows: Bay Window(s)
- Has basement: No
- Number of fireplaces: 1
- Fireplace features: Gas
Interior area
- Total interior livable area: 2,519 sqft
Video & virtual tour
Property
Parking
- Total spaces: 2
- Parking features: Alley Access, Concrete, Door-Multi, Driveway, Garage, Garage Door Opener, Garage Faces Rear
- Attached garage spaces: 2
Features
- Levels: One
- Stories: 1
- Patio & porch: Covered, Patio
- Exterior features: Rain Gutters
- Pool features: None
- Fencing: Back Yard,Wood
Lot
- Size: 8,799 Square Feet
- Dimensions: 120 x 75
- Features: Interior Lot, Subdivision, Few Trees
Details
- Parcel number: 20112620110040000
Construction
Type & style
- Home type: SingleFamily
- Architectural style: Traditional,Detached
- Property subtype: Single Family Residence
Materials
- Brick
- Foundation: Slab
- Roof: Asphalt,Shingle
Condition
- Year built: 1988
Utilities & green energy
- Sewer: Public Sewer
- Water: Public
- Utilities for property: Electricity Available, Sewer Available, Underground Utilities, Water Available, Cable Available
Community & HOA
Community
- Features: Curbs, Sidewalks
- Subdivision: Windmill Hill Sec 03
HOA
- Has HOA: No
Location
- Region: Desoto
Financial & listing details
- Price per square foot: $151/sqft
- Tax assessed value: $384,890
- Annual tax amount: $8,948
- Date on market: 7/19/2026
- Cumulative days on market: 16 days
- Listing terms: Cash,Conventional,FHA,VA Loan
- Exclusions: Personal belongings
Estimated market value
Not available
Estimated sales range
Not available
Not available
Price history
| Date | Event | Price |
|---|---|---|
| 7/31/2026 | Price change | $380,000-1.3%$151/sqft |
Source: NTREIS #21318541 Report a problem | ||
| 7/27/2026 | Price change | $384,9000%$153/sqft |
Source: NTREIS #21318541 Report a problem | ||
| 7/19/2026 | Listed for sale | $385,000-3.7%$153/sqft |
Source: NTREIS #21318541 Report a problem | ||
| 7/11/2022 | Sold | -- |
Source: NTREIS #20044020 Report a problem | ||
| 6/21/2022 | Pending sale | $399,900$159/sqft |
Source: NTREIS #20044020 Report a problem | ||
| 6/3/2022 | Listed for sale | $399,900$159/sqft |
Source: NTREIS #20044020 Report a problem | ||
| 6/2/2022 | Contingent | $399,900$159/sqft |
Source: NTREIS #20044020 Report a problem | ||
| 5/31/2022 | Listed for sale | $399,900$159/sqft |
Source: NTREIS #20044020 Report a problem | ||
| 5/31/2022 | Contingent | $399,900$159/sqft |
Source: NTREIS #20044020 Report a problem | ||
| 5/23/2022 | Listed for sale | $399,900$159/sqft |
Source: NTREIS #20044020 Report a problem | ||
| 5/16/2022 | Pending sale | $399,900$159/sqft |
Source: NTREIS #20044020 Report a problem | ||
| 5/9/2022 | Contingent | $399,900$159/sqft |
Source: NTREIS #20044020 Report a problem | ||
| 5/4/2022 | Listed for sale | $399,900+131.2%$159/sqft |
Source: NTREIS #20044020 Report a problem | ||
| 9/27/2009 | Listing removed | $173,000$69/sqft |
Source: David Osborn #11166653 Report a problem | ||
| 9/5/2009 | Price change | $173,000-0.6%$69/sqft |
Source: David Osborn #11166653 Report a problem | ||
| 7/19/2009 | Price change | $174,000-2.5%$69/sqft |
Source: Ashley Golladay #11166653 Report a problem | ||
| 5/3/2009 | Price change | $178,500-1.4%$71/sqft |
Source: Ashley Golladay #11166653 Report a problem | ||
| 3/15/2009 | Listed for sale | $181,000$72/sqft |
Source: Ashley Golladay #11166653 Report a problem | ||
Public tax history
| Year | Property taxes | Tax assessment |
|---|---|---|
| 2025 | $6,988 -5.9% | $384,890 |
| 2024 | $7,428 +9.4% | $384,890 +7.7% |
| 2023 | $6,791 -24.7% | $357,250 |
| 2022 | $9,017 +38.5% | $357,250 +44.6% |
| 2021 | $6,509 +9% | $247,130 |
| 2020 | $5,973 +8.4% | $247,130 |
| 2019 | $5,511 +5.7% | $247,130 +22.2% |
| 2018 | $5,214 +1.3% | $202,190 |
| 2017 | $5,149 +10.7% | $202,190 +10.6% |
| 2016 | $4,653 +21.8% | $182,840 +11.5% |
| 2015 | $3,818 | $163,990 +9.8% |
| 2014 | $3,818 | $149,340 |
| 2013 | -- | -- |
| 2012 | -- | -- |
| 2011 | -- | -- |
| 2010 | -- | -- |
| 2009 | -- | -- |
| 2008 | -- | -- |
| 2007 | -- | -- |
| 2005 | -- | -- |
| 2004 | -- | -- |
| 2003 | -- | -- |
| 2002 | -- | -- |
| 2001 | -- | -- |
Find assessor info on the county website
Monthly payment
Est. payment
Payment breakdown
Explore the cost of this home by adjusting the details. Changes won't be saved.Climate risks
Neighborhood: Windmill Hill
Nearby schools
GreatSchools rating
- 2/10S Gus Alexander Jr Elementary SchoolGrades: PK-4Distance: 1.4 mi
- 2/10William High Byrd Middle SchoolGrades: 7-8Distance: 2.8 mi
- 3/10Duncanville High SchoolGrades: 9-12Distance: 3.5 mi
Schools provided by the listing agent
- Elementary: Alexander
- Middle: Byrd,Brandenburg
- High: Duncanville
- District: Duncanville ISD
Source: NTREIS. This data may not be complete. We recommend contacting the local school district to confirm school assignments for this home.
- $348,6003 bd2 ba2.4k sqft1516 Nettleton Dr, Desoto, TX 75115Off Market
- $376,2004 bd3 ba2.6k sqft1524 Nettleton Dr, Desoto, TX 75115Off Market
- $--4 bd3 ba2.5k sqft1521 Treeline Dr, Desoto, TX 75115Sold
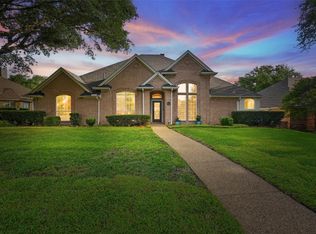
- $324,8003 bd2 ba2.2k sqft1528 Nettleton Dr, Desoto, TX 75115Off Market
- $--4 bd3 ba2.5k sqft1512 Nettleton Dr, Desoto, TX 75115Sold
- $347,6003 bd3 ba2.3k sqft1525 Treeline Dr, Desoto, TX 75115Off Market
- $344,1003 bd2 ba2.2k sqft1517 Treeline Dr, Desoto, TX 75115Off Market
- $382,2004 bd3 ba2.5k sqft1521 Nettleton Dr, Desoto, TX 75115Off Market
A local agent can set up tours, give advice and negotiate with sellers.
A local lender can help you make sure your offer is ready when you are.
Similar homes
- $385,0004 bd3 ba2.2k sqft1821 Montauk Way, Desoto, TX 75115For Sale
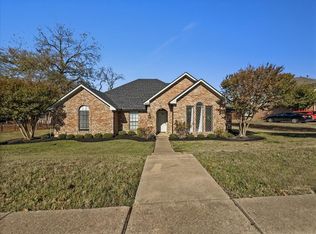 MLS ID #21125305, Anthony Brown. NTREIS
 - $339,0004 bd2 ba2.3k sqft404 Lemontree Ln, Desoto, TX 75115For Sale
 MLS ID #21336453, Pamela Washington. NTREIS
 - $445,0005 bd4 ba3.5k sqft1708 River Run Dr, Desoto, TX 75115For Sale
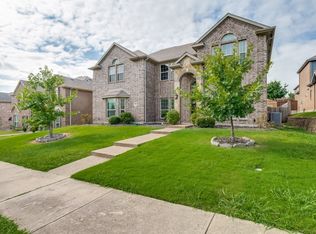 MLS ID #21342375, Chad Stanley. NTREIS
 - $379,9994 bd2 ba2k sqft1040 Essex Dr, Cedar Hill, TX 75104For Sale
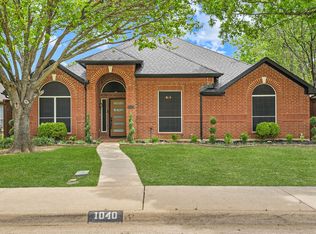 MLS ID #21262252, Aglae Gonzalez. NTREIS
 - $290,0004 bd2 ba1.8k sqft615 Misty Glen Dr, Desoto, TX 75115For SaleMLS ID #21343684, Rob Sandefur. NTREIS
- $360,0004 bd3 ba2.2k sqft908 Chauvin Dr, Cedar Hill, TX 75104For SaleMLS ID #21338885, Randall Sullivan. NTREIS
- $399,9904 bd3 ba2.4k sqft8604 Secret Forest Dr, Dallas, TX 75249For SaleMLS ID #21347868, Brodrick Rhodes. NTREIS
- $375,0004 bd3 ba2.1k sqft4535 Westchester Glen Dr, Grand Prairie, TX 75052For SaleMLS ID #21343527, Mike Delgado. NTREIS
- $420,0004 bd3 ba3.2k sqft1410 Oxbow Dr, Cedar Hill, TX 75104For SaleMLS ID #21279690, Cassandra Phillips. NTREIS
- $382,0004 bd3 ba2.5k sqft7304 Summit Parc Dr, Dallas, TX 75249For SaleMLS ID #21327784, Nathan Frickle. NTREIS
- $390,0004 bd2 ba2.3k sqft8343 Crystalwood Dr, Dallas, TX 75249For SaleMLS ID #21262451, Anthony Arevalo. NTREIS
- $450,0004 bd3 ba3.1k sqft6940 Chapelridge Dr, Dallas, TX 75249For SaleMLS ID #21344697, Katie Lively. NTREIS
- $350,0003 bd3 ba1.5k sqft1530 Allen Dr, Cedar Hill, TX 75104For SaleMLS ID #21319191, Rocio Ortiz. NTREIS
- $370,0003 bd2 ba2.1k sqft704 Matthews Ct, Arlington, TX 76012For SaleMLS ID #21344874, Jer'leigh Thompson. NTREIS
- $350,0003 bd2 ba1.9k sqft1629 Loveland Dr, Arlington, TX 76018For SaleMLS ID #21344599, Cindy Ton. NTREIS
- $464,9995 bd3 ba3.2k sqft392 Creekwood Dr, Lancaster, TX 75146For SaleMLS ID #21331825, Christine Vidales. NTREIS
- $419,9004 bd3 ba2.4k sqft3251 Yeltes, Grand Prairie, TX 75054For SaleMLS ID #21315765, Dan Stafford. NTREIS
- $365,0004 bd3 ba2.6k sqft1513 Brighton Dr, Mansfield, TX 76063For SaleMLS ID #21256740, Steven Robertson. NTREIS
- $430,0003 bd2 ba2.2k sqft4119 Timberbrook Ct, Arlington, TX 76015For SaleMLS ID #21347482, Melissa Fain. NTREIS
- $285,0004 bd2 ba1.5k sqft1720 Dartmouth Dr, Glenn Heights, TX 75154For SaleMLS ID #21344353, Angela Hines-Langrum. NTREIS
