This beautifully maintained 4-bedroom, 3-bath home is nestled in a quiet neighborhood in the heart of DeSoto. From the moment you arrive, you'll be drawn in by the home’s charming curb appeal, mature landscaping, and warm, welcoming atmosphere. Whether you're looking for a peaceful retreat or the perfect place to entertain, this home offers the ideal blend of comfort, space, and style. With a thoughtfully designed layout and a backyard that feels like your own private resort, it invites you to settle in and stay awhile. Inside, you’ll find a bright and open floor plan filled with natural light, tall ceilings, and spacious living areas that flow seamlessly from room to room. The large kitchen is a cook’s dream, featuring abundant cabinetry, modern appliances, island, hanging pot rack and a breakfast nook that overlooks the inviting backyard. Just off the kitchen is the heart of the home—two spacious living areas separated by a striking see-through, gas fireplace that brings warmth and ambiance to both the formal living room and family room. The primary suite is a private retreat tucked away for relaxation, featuring a spa-inspired en-suite bath with dual vanities, step up garden tub, a separate shower, and dual walk-in closets, The additional bedrooms offer plenty of room for family, guests, or a home office, and with three full bathrooms, everyone has space to spread out in comfort. Step outside and discover your very own slice of paradise. The backyard is an entertainer’s dream, complete with a custom gunite pool, spacious patio area—perfect for summer gatherings, relaxing weekends, or evening swims under the stars. Recent upgrades include a new HVAC system, pool motor, water heater, roof, wood flooring, updated plumbing and garage door with openers. Additional features include a formal dining area, an attached two-car garage, and no HOA. Conveniently located near shopping, dining, parks, and major highways, this home combines tranquility with accessibility.
Sold
Price Unknown
1521 Treeline Dr, Desoto, TX 75115
4beds
2,503sqft
Single Family Residence
Built in 1989
8,799 Square Feet Lot
$412,600 Zestimate®
$--/sqft
$3,871 Estimated rent
Home value
$412,600
$375,000 - $454,000
$3,871/mo
Zestimate® history
Owner options
List your home for rent
$3,871/mo
Rent Zestimate®
Find your next renter with Zillow Rental Manager. Plus, with online applications, you can quickly screen prospective tenants – for free.
$3,871/mo
Rent Zestimate®
Refinance and save
Refinancing to a lower rate could help reduce your monthly payments and save thousands over the life of the loan.
Explore your selling options
Work with a Zillow partner agent
Leverage their expertise and Zillow's premium Showcase listings to get your home seen by more buyers.
Get startedList with your own agent
Get your home in front of millions of buyers by listing it on Zillow.
Learn how to do itSell it yourself
Take full control of how buyers see your home on Zillow by listing For Sale by Owner (FSBO).
List your homeWhat's special
Gas fireplaceModern appliancesCustom gunite poolWood flooringSpacious patio areaThoughtfully designed layoutCharming curb appeal
Zillow last checked:
Listing updated:
Listed by:
Greg Potts 0625331 817-449-3365,
Realty Of America, LLC 512-788-9495
Bought with:
Hailey Kestel
Regal, REALTORS
Source: NTREIS,MLS#: 20945984
Facts & features
Interior
Bedrooms & bathrooms
- Bedrooms: 4
- Bathrooms: 3
- Full bathrooms: 2
- 1/2 bathrooms: 1
Primary bedroom
- Features: Ceiling Fan(s), En Suite Bathroom, Walk-In Closet(s)
- Level: First
- Dimensions: 17 x 16
Bedroom
- Features: Ceiling Fan(s)
- Level: First
- Dimensions: 14 x 10
Bedroom
- Features: Ceiling Fan(s)
- Level: First
- Dimensions: 14 x 10
Bedroom
- Features: Ceiling Fan(s)
- Level: First
- Dimensions: 12 x 12
Primary bathroom
- Features: Built-in Features, Double Vanity, Jetted Tub, Separate Shower
- Level: First
- Dimensions: 14 x 10
Breakfast room nook
- Level: First
- Dimensions: 13 x 9
Family room
- Features: Ceiling Fan(s), Fireplace
- Level: First
- Dimensions: 24 x 21
Other
- Level: First
- Dimensions: 10 x 5
Kitchen
- Features: Built-in Features, Kitchen Island, Pantry
- Level: First
- Dimensions: 13 x 10
Living room
- Features: Ceiling Fan(s), Fireplace
- Level: First
- Dimensions: 18 x 27
Utility room
- Features: Utility Room
- Level: First
- Dimensions: 6 x 6
Heating
- Central, Natural Gas
Cooling
- Central Air, Ceiling Fan(s), Electric
Appliances
- Included: Some Gas Appliances, Dishwasher, Electric Cooktop, Electric Oven, Disposal, Microwave, Plumbed For Gas
Features
- Wet Bar, High Speed Internet, Vaulted Ceiling(s), Walk-In Closet(s)
- Flooring: Carpet, Ceramic Tile, Hardwood, Marble
- Windows: Window Coverings
- Has basement: No
- Number of fireplaces: 2
- Fireplace features: Family Room, Gas Log, Gas Starter, Living Room, See Through
Interior area
- Total interior livable area: 2,503 sqft
Property
Parking
- Total spaces: 2
- Parking features: Driveway, Garage, Garage Door Opener, Garage Faces Rear
- Attached garage spaces: 2
- Has uncovered spaces: Yes
Features
- Levels: One
- Stories: 1
- Patio & porch: Rear Porch, Front Porch, Covered
- Exterior features: Rain Gutters
- Pool features: Cabana, Gunite, In Ground, Pool, Pool Sweep
- Fencing: Back Yard,Privacy,Wood
Lot
- Size: 8,799 Square Feet
- Features: Interior Lot, Landscaped, Subdivision, Sprinkler System
Details
- Parcel number: 20112620110390000
Construction
Type & style
- Home type: SingleFamily
- Architectural style: Traditional,Detached
- Property subtype: Single Family Residence
Materials
- Brick
- Foundation: Slab
- Roof: Composition
Condition
- Year built: 1989
Utilities & green energy
- Sewer: Public Sewer
- Water: Public
- Utilities for property: Sewer Available, Water Available
Community & HOA
Community
- Security: Security System, Smoke Detector(s)
- Subdivision: Windmill Hill Sec 03
HOA
- Has HOA: No
Location
- Region: Desoto
Financial & listing details
- Tax assessed value: $384,130
- Annual tax amount: $8,926
- Date on market: 5/23/2025
- Cumulative days on market: 43 days
- Listing terms: Cash,Conventional,FHA,VA Loan
Price history
| Date | Event | Price |
|---|---|---|
| 7/31/2025 | Sold | -- |
Source: NTREIS #20945984 Report a problem | ||
| 7/11/2025 | Pending sale | $415,000$166/sqft |
Source: NTREIS #20945984 Report a problem | ||
| 7/5/2025 | Contingent | $415,000$166/sqft |
Source: NTREIS #20945984 Report a problem | ||
| 6/19/2025 | Price change | $415,000-3.5%$166/sqft |
Source: NTREIS #20945984 Report a problem | ||
| 5/23/2025 | Listed for sale | $430,000+72.1%$172/sqft |
Source: NTREIS #20945984 Report a problem | ||
| 10/7/2016 | Sold | -- |
Source: Agent Provided Report a problem | ||
| 9/9/2016 | Pending sale | $249,900$100/sqft |
Source: Keller Williams Realty Arlington #13458318 Report a problem | ||
| 9/8/2016 | Listed for sale | $249,900$100/sqft |
Source: Keller Williams Realty Arlington #13458318 Report a problem | ||
| 11/7/2002 | Sold | -- |
Source: Public Record Report a problem | ||
Public tax history
| Year | Property taxes | Tax assessment |
|---|---|---|
| 2025 | $6,802 | $384,130 |
| 2024 | -- | $384,130 +11.4% |
| 2023 | -- | $344,790 |
| 2022 | -- | $344,790 +35.2% |
| 2021 | -- | $255,000 |
| 2020 | -- | $255,000 |
| 2019 | -- | $255,000 +3.3% |
| 2018 | $6,450 -0.8% | $246,890 |
| 2017 | $6,500 +55.2% | $246,890 +25.6% |
| 2016 | $4,189 +0.2% | $196,600 +10.7% |
| 2015 | $4,179 | $177,540 +9.1% |
| 2014 | $4,179 | $162,710 |
| 2013 | -- | -- |
| 2012 | -- | -- |
| 2011 | -- | -- |
| 2010 | -- | -- |
| 2009 | -- | -- |
| 2008 | -- | -- |
| 2007 | -- | -- |
| 2005 | -- | -- |
| 2004 | -- | -- |
| 2003 | -- | -- |
| 2002 | -- | -- |
| 2001 | -- | -- |
Find assessor info on the county website
Neighborhood: Windmill Hill
Nearby homes
- $345,6003 bd2 ba2.2k sqft1517 Treeline Dr, Desoto, TX 75115Off Market

- $349,3003 bd3 ba2.3k sqft1525 Treeline Dr, Desoto, TX 75115Off Market
- $375,0004 bd3 ba2.5k sqft1520 Nettleton Dr, Desoto, TX 75115For Sale
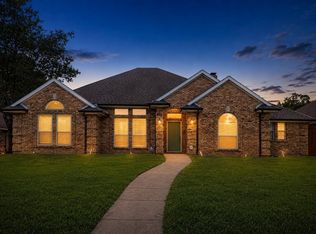
- $361,6004 bd3 ba2.2k sqft1529 Treeline Dr, Desoto, TX 75115Off Market
- $359,8003 bd2 ba2.5k sqft1513 Treeline Dr, Desoto, TX 75115Off Market
- $349,9003 bd2 ba2.4k sqft1516 Nettleton Dr, Desoto, TX 75115Off Market
- $377,6004 bd3 ba2.6k sqft1524 Nettleton Dr, Desoto, TX 75115Off Market
- $353,6003 bd2 ba2k sqft1524 Treeline Dr, Desoto, TX 75115Off Market
Nearby schools
GreatSchools rating
- 2/10S Gus Alexander Jr Elementary SchoolGrades: PK-4Distance: 1.4 mi
- 2/10William High Byrd Middle SchoolGrades: 7-8Distance: 2.9 mi
- 3/10Duncanville High SchoolGrades: 9-12Distance: 3.6 mi
Schools provided by the listing agent
- Elementary: Alexander
- Middle: Byrd
- High: Duncanville
- District: Duncanville ISD
Source: NTREIS. This data may not be complete. We recommend contacting the local school district to confirm school assignments for this home.
Get a cash offer in 3 minutes
Find out how much your home could sell for in as little as 3 minutes with a no-obligation cash offer.
Estimated market value
$412,600
Get a cash offer in 3 minutes
Find out how much your home could sell for in as little as 3 minutes with a no-obligation cash offer.
Estimated market value
$412,600
- Texas
- Dallas County
- Desoto
- 75115
- Windmill Hill
- 1521 Treeline Dr
Nearby cities
Nearby neighborhoods
Nearby zip codes
Other Desoto Topics
