Beautifully maintained single-story brick home offering 3 bedrooms, a private study, 2 spacious living areas, and a desirable split-bedroom floor plan. Soaring 10-foot ceilings, abundant natural light, plantation shutters, elegant crown molding, and rich wood-look flooring create a warm and inviting atmosphere. The open-concept kitchen features generous cabinetry, ample counter space, a center island, and a skylight that fills the space with natural light. The main living area is highlighted by a cozy fireplace and flows seamlessly into the kitchen and dining area—ideal for everyday living and entertaining. The spacious primary suite includes a vaulted ceiling and a private bath with a garden tub and separate shower. Enjoy attractive landscaping, mature trees, raised flower beds, an arched front entry, and a two-car garage. This comfortable and well-designed home is ready for its next owner—schedule your showing today!
For sale
$350,000
1629 Loveland Dr, Arlington, TX 76018
3beds
1,998sqft
:
Get pre-qualified$2,623/mo
Single Family Residence
Built in 2003
7,405 Square Feet Lot
$329,200 Zestimate®
$175/sqft
$-- HOA
What's special
Cozy fireplaceSingle-story brick homeTwo-car garageDesirable split-bedroom floor planAbundant natural lightRich wood-look flooringRaised flower beds
- 2 days |
- 243 |
- 15 |
Zillow last checked:
Listing updated:
Listed by:
Cindy Ton 0615803 469-581-8866,
TNG Realty 469-581-8866
Source: NTREIS,MLS#: 21344599
Facts & features
Interior
Bedrooms & bathrooms
- Bedrooms: 3
- Bathrooms: 4
- Full bathrooms: 2
- 1/2 bathrooms: 2
Primary bedroom
- Level: First
- Dimensions: 0 x 0
Bedroom
- Level: First
- Dimensions: 0 x 0
Bedroom
- Level: First
- Dimensions: 0 x 0
Living room
- Level: First
- Dimensions: 0 x 0
Office
- Level: First
- Dimensions: 1 x 1
Features
- Other, Cable TV
- Has basement: No
- Has fireplace: No
Interior area
- Total interior livable area: 1,998 sqft
Video & virtual tour
Property
Parking
- Total spaces: 2
- Parking features: Other
- Attached garage spaces: 2
Features
- Levels: One
- Stories: 1
- Pool features: None
Lot
- Size: 7,405 Square Feet
Details
- Parcel number: 40029727
Construction
Type & style
- Home type: SingleFamily
- Architectural style: Detached
- Property subtype: Single Family Residence
Condition
- Year built: 2003
Utilities & green energy
- Sewer: Public Sewer
- Water: Public
- Utilities for property: Sewer Available, Water Available, Cable Available
Community & HOA
Community
- Subdivision: Coldwater Creek Add
HOA
- Has HOA: No
Location
- Region: Arlington
Financial & listing details
- Price per square foot: $175/sqft
- Tax assessed value: $333,530
- Annual tax amount: $6,402
- Date on market: 7/31/2026
- Cumulative days on market: 3 days
Estimated market value
$329,200
$313,000 - $346,000
$2,566/mo
Price history
| Date | Event | Price |
|---|---|---|
| 7/31/2026 | Listed for sale | $350,000+133.5%$175/sqft |
Source: NTREIS #21344599 Report a problem | ||
| 11/2/2010 | Sold | -- |
Source: Agent Provided Report a problem | ||
| 10/3/2010 | Price change | $149,900-0.1%$75/sqft |
Source: Realty Professionals of Texas #11441941 Report a problem | ||
| 7/21/2010 | Listed for sale | $150,000$75/sqft |
Source: Keller Williams Realty #11441941 Report a problem | ||
Public tax history
| Year | Property taxes | Tax assessment |
|---|---|---|
| 2025 | $4,291 +2.4% | $333,530 |
| 2024 | $4,193 +9.2% | $333,530 +2.8% |
| 2023 | $3,839 -18% | $324,500 +6.9% |
| 2022 | $4,684 +3.2% | $303,511 +51.8% |
| 2021 | $4,540 -1.3% | $200,000 |
| 2020 | $4,601 +3.4% | $200,000 |
| 2019 | $4,448 +3.6% | $200,000 +6.6% |
| 2018 | $4,292 +0.4% | $187,538 -2.7% |
| 2017 | $4,275 +8.4% | $192,797 +12.6% |
| 2016 | $3,943 +9.9% | $171,165 +21.5% |
| 2015 | $3,588 | $140,900 |
| 2014 | $3,588 | $140,900 +6.1% |
| 2013 | -- | $132,800 +6.7% |
| 2012 | -- | $124,500 -6.1% |
| 2011 | -- | $132,600 -0.1% |
| 2010 | -- | $132,700 -3.4% |
| 2009 | -- | $137,400 -2.6% |
| 2008 | -- | $141,000 |
| 2007 | -- | $141,000 |
| 2006 | -- | $141,000 |
| 2005 | -- | $141,000 -1.7% |
| 2004 | -- | $143,400 |
Find assessor info on the county website
Monthly payment
Est. payment
Payment breakdown
Explore the cost of this home by adjusting the details. Changes won't be saved.Climate risks
Neighborhood: Southeast
Nearby schools
GreatSchools rating
- 7/10Beckham Elementary SchoolGrades: PK-6Distance: 0.4 mi
- 7/10Ousley Junior High SchoolGrades: 7-8Distance: 1 mi
- 4/10Seguin High SchoolGrades: 9-12Distance: 1.5 mi
Schools provided by the listing agent
- Elementary: Beckham
- Middle: Ousley
- High: Seguin
- District: Arlington ISD
Source: NTREIS. This data may not be complete. We recommend contacting the local school district to confirm school assignments for this home.
- $317,3004 bd2 ba1.8k sqft1631 Loveland Dr, Arlington, TX 76018Off Market
- $300,3003 bd2 ba1.6k sqft1627 Loveland Dr, Arlington, TX 76018Off Market

- $328,3003 bd2 ba1.8k sqft1633 Loveland Dr, Arlington, TX 76018Off Market

- $342,8003 bd2 ba2.3k sqft1628 Powder Horn Ln, Arlington, TX 76018Off Market
- $358,7003 bd2 ba2.4k sqft1626 Powder Horn Ln, Arlington, TX 76018Off Market
- $316,8003 bd2 ba1.8k sqft1630 Powder Horn Ln, Arlington, TX 76018Off Market
- $332,5003 bd2 ba2k sqft1625 Loveland Dr, Arlington, TX 76018Off Market
- $305,4003 bd2 ba-- sqft1624 Powder Horn Ln, Arlington, TX 76018Off Market
A local agent can set up tours, give advice and negotiate with sellers.
Similar homes
- $--3 bd2 ba1.6k sqft109 Hardin Dr, Arlington, TX 76018Auction
 Xome
Xome - $344,9003 bd3 ba2.3k sqft1703 Wolf Creek Dr, Arlington, TX 76018For Sale
 MLS ID #21282841, Monica Zerwas. NTREIS
 - $315,0003 bd2 ba1.7k sqft415 Cross Cut Dr, Arlington, TX 76018For Sale
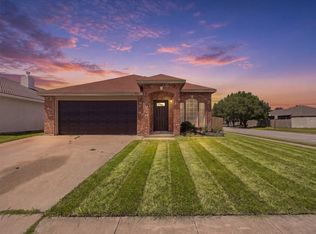 MLS ID #21342667, Dakota Jones. NTREIS
 - $347,7003 bd2 ba1.6k sqft1634 Powder Horn Ln, Arlington, TX 76018For Sale
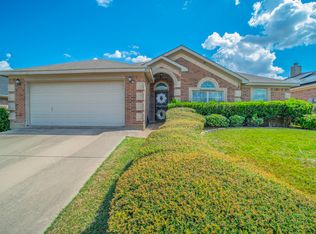 MLS ID #21071168, Miguel Picart. NTREIS
 - $295,0003 bd2 ba1.6k sqft5209 Manhassett Dr, Arlington, TX 76018For SaleMLS ID #21347598, Dedonda Calloway. NTREIS
- $370,0003 bd3 ba2.6k sqft5715 Creekhollow Dr, Arlington, TX 76018For SaleMLS ID #21328168, Lily Moore. NTREIS
- $340,0003 bd2 ba1.9k sqft1517 White Willow Ln, Arlington, TX 76002For SaleMLS ID #21347742, Reem Ihmud. NTREIS
- $355,0004 bd2 ba2k sqft7000 Raven Meadow Dr, Arlington, TX 76002For SaleMLS ID #21343193, Xochitl Malfabon. NTREIS
- $385,0004 bd3 ba2.4k sqft8101 Mansanillo Ct, Arlington, TX 76002For SaleMLS ID #21327172, Janet Rivera. NTREIS
- $335,0004 bd3 ba2k sqft6711 Spur Ridge Ct, Arlington, TX 76002For SaleMLS ID #21337880, Thuy Bocanegra. NTREIS
- $319,9993 bd2 ba1.4k sqft6314 Brookbriar Ct, Arlington, TX 76018For SaleMLS ID #21323185, Amy Proctor. NTREIS
- $349,9954 bd3 ba2.1k sqft1411 Prentice St, Arlington, TX 76018For SaleMLS ID #21307049, Sally Ledford. NTREIS
- $322,5003 bd2 ba1.7k sqft1409 Prentice St, Arlington, TX 76018For SaleMLS ID #21317734, Maria Bustamante Oviedo. NTREIS
- $349,0004 bd3 ba2.2k sqft641 Lemon Dr, Arlington, TX 76018For SaleMLS ID #21226143, Farah Elam. NTREIS
- $315,0003 bd2 ba1.5k sqft4631 Essex Dr, Grand Prairie, TX 75052For SaleMLS ID #21345069, Aaron Kile. NTREIS
- $375,0003 bd3 ba1.7k sqft5321 Pocassett Dr, Arlington, TX 76018For SaleMLS ID #21309099, Jackie Dorbritz. NTREIS
- $305,0003 bd3 ba1.5k sqft622 Mission Hills Dr, Arlington, TX 76018For SaleMLS ID #21324616, Francisco Martinez. NTREIS
- $335,0004 bd3 ba2k sqft610 Juniper Dr, Arlington, TX 76018For SaleMLS ID #21291385, Jeb Bryant. NTREIS
- $429,0004 bd3 ba2.8k sqft2241 Merritt Way, Arlington, TX 76018For SaleMLS ID #21335041, Truc Hoang. NTREIS
- $229,0003 bd1 ba1k sqft1621 Scottsdale Dr, Arlington, TX 76018For SaleMLS ID #21345988, Jeremy Humphrey. NTREIS
