Welcome to this charming and move-in ready Arlington home offering comfortable living in an established neighborhood with an unbeatable location. Inside, you'll find a bright, functional layout featuring durable hardwood and tile flooring, spacious living areas, and three well-sized bedrooms that provide flexibility for family, guests, or a home office. The attached garage and fenced backyard add everyday convenience and outdoor space to enjoy.
Situated just minutes from Arlington Highlands, major shopping, dining, entertainment, and convenient highway access, this home combines comfort with an ideal location for commuting throughout the DFW Metroplex. Whether you're a first-time buyer, downsizing, or looking for a great investment opportunity, this home offers exceptional value and endless potential. Don't miss your opportunity to make this Arlington home your own!
For sale
Price increase: $49K (7/30)
$229,000
1621 Scottsdale Dr, Arlington, TX 76018
3beds
1,004sqft
:
Get pre-qualified$1,715/mo
Single Family Residence
Built in 1983
8,102 Square Feet Lot
$227,500 Zestimate®
$228/sqft
$-- HOA
What's special
Attached garageThree well-sized bedroomsFenced backyardBright functional layout
- 1 day |
- 73 |
- 6 |
Likely to sell faster than
Zillow last checked:
Listing updated:
Listed by:
Jeremy Humphrey 0703866 972-233-1888,
Specialized Property Mngmnt 972-233-1888
Source: NTREIS,MLS#: 21345988
Facts & features
Interior
Bedrooms & bathrooms
- Bedrooms: 3
- Bathrooms: 1
- Full bathrooms: 1
Primary bedroom
- Level: First
- Dimensions: 13 x 13
Bedroom
- Level: First
- Dimensions: 11 x 11
Bedroom
- Level: First
- Dimensions: 11 x 11
Dining room
- Level: First
- Dimensions: 9 x 14
Living room
- Level: First
- Dimensions: 14 x 16
Appliances
- Included: Dishwasher, Disposal
Features
- Open Floorplan
- Has basement: No
- Has fireplace: No
Interior area
- Total interior livable area: 1,004 sqft
Video & virtual tour
Property
Parking
- Total spaces: 1
- Parking features: Concrete
- Attached garage spaces: 1
Features
- Levels: One
- Stories: 1
- Pool features: None
Lot
- Size: 8,102 Square Feet
Details
- Parcel number: 05080355
Construction
Type & style
- Home type: SingleFamily
- Architectural style: Detached
- Property subtype: Single Family Residence
Materials
- Foundation: Slab
- Roof: Composition
Condition
- Year built: 1983
Utilities & green energy
- Sewer: Public Sewer
- Water: Public
- Utilities for property: Sewer Available, Water Available
Community & HOA
Community
- Subdivision: Newport Village
HOA
- Has HOA: No
Location
- Region: Arlington
Financial & listing details
- Price per square foot: $228/sqft
- Tax assessed value: $227,692
- Annual tax amount: $4,978
- Date on market: 7/30/2026
- Cumulative days on market: 1 day
Estimated market value
$227,500
$214,000 - $241,000
$1,882/mo
Price history
| Date | Event | Price |
|---|---|---|
| 7/31/2026 | Listing removed | $1,850$2/sqft |
Source: Zillow Rentals Report a problem | ||
| 7/30/2026 | Price change | $229,000+27.2%$228/sqft |
Source: NTREIS #21345988 Report a problem | ||
| 7/14/2026 | Listed for rent | $1,850+5.7%$2/sqft |
Source: Zillow Rentals Report a problem | ||
| 5/24/2025 | Listing removed | $1,750$2/sqft |
Source: Zillow Rentals Report a problem | ||
| 4/21/2025 | Price change | $1,750-5.4%$2/sqft |
Source: Zillow Rentals Report a problem | ||
| 4/8/2025 | Price change | $1,850-2.6%$2/sqft |
Source: Zillow Rentals Report a problem | ||
| 3/25/2025 | Listed for rent | $1,899+27%$2/sqft |
Source: Zillow Rentals Report a problem | ||
| 1/27/2022 | Listing removed | -- |
Source: Zillow Rental Network Premium Report a problem | ||
| 1/13/2022 | Listed for rent | $1,495$1/sqft |
Source: Zillow Rental Network Premium Report a problem | ||
| 7/8/2021 | Pending sale | $180,000$179/sqft |
Source: NTREIS #14613212 Report a problem | ||
| 7/7/2021 | Listed for sale | $180,000+28.6%$179/sqft |
Source: NTREIS #14613212 Report a problem | ||
| 5/31/2019 | Listing removed | $140,000$139/sqft |
Source: Independent Realty #14077652 Report a problem | ||
| 5/11/2019 | Pending sale | $140,000$139/sqft |
Source: Independent Realty #14077652 Report a problem | ||
| 4/29/2019 | Listed for sale | $140,000$139/sqft |
Source: Independent Realty #14077652 Report a problem | ||
Public tax history
| Year | Property taxes | Tax assessment |
|---|---|---|
| 2025 | $4,978 +0% | $227,692 |
| 2024 | $4,976 +7.6% | $227,692 +8.6% |
| 2023 | $4,625 +5.4% | $209,582 +18.8% |
| 2022 | $4,388 +12.8% | $176,445 +16.3% |
| 2021 | $3,890 +8.8% | $151,718 +10.2% |
| 2020 | $3,576 +87.8% | $137,626 -0.6% |
| 2019 | $1,905 +8.4% | $138,495 +63.1% |
| 2018 | $1,756 +11.2% | $84,918 -6.7% |
| 2017 | $1,579 +10.5% | $91,036 +3.8% |
| 2016 | $1,430 +2.3% | $87,699 +37.5% |
| 2015 | $1,398 | $63,800 |
| 2014 | $1,398 | $63,800 +10% |
| 2013 | -- | $58,000 -0.2% |
| 2012 | -- | $58,100 -6.1% |
| 2011 | -- | $61,900 -0.3% |
| 2010 | -- | $62,100 -16.6% |
| 2009 | -- | $74,500 -1.6% |
| 2008 | -- | $75,700 +7.7% |
| 2007 | -- | $70,300 |
| 2006 | -- | $70,300 |
| 2005 | -- | $70,300 |
| 2004 | -- | $70,300 -0.6% |
| 2003 | -- | $70,700 -2.1% |
| 2002 | -- | $72,200 +17% |
| 2001 | -- | $61,700 +11.8% |
| 2000 | -- | $55,200 |
Find assessor info on the county website
Monthly payment
Est. payment
Payment breakdown
Explore the cost of this home by adjusting the details. Changes won't be saved.Climate risks
Neighborhood: Southeast
Nearby schools
GreatSchools rating
- 6/10Fitzgerald Elementary SchoolGrades: PK-6Distance: 0.2 mi
- 7/10Ousley Junior High SchoolGrades: 7-8Distance: 1.5 mi
- 3/10Bowie High SchoolGrades: 9-12Distance: 0.5 mi
Schools provided by the listing agent
- Elementary: Fitzgerald
- Middle: Ousley
- High: Bowie
- District: Arlington ISD
Source: NTREIS. This data may not be complete. We recommend contacting the local school district to confirm school assignments for this home.
- $279,5003 bd2 ba1.4k sqft1619 Scottsdale Dr, Arlington, TX 76018Off Market
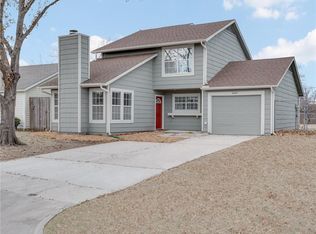
- $267,0003 bd2 ba1.1k sqft1623 Scottsdale Dr, Arlington, TX 76018Off Market
- $--2 bd2 ba1.1k sqft1617 Scottsdale Dr, Arlington, TX 76018Sold

- $269,3003 bd3 ba1.8k sqft1625 Scottsdale Dr, Arlington, TX 76018Off Market
- $235,1003 bd1 ba1.2k sqft1702 Gentle Wind Dr, Arlington, TX 76018Off Market
- $225,3003 bd1 ba1.1k sqft1701 Scottsdale Dr, Arlington, TX 76018Off Market
- $258,3003 bd1 ba1.5k sqft1615 Scottsdale Dr, Arlington, TX 76018Off Market
- $209,4002 bd2 ba953 sqft1704 Gentle Wind Dr, Arlington, TX 76018Off Market
A local agent can set up tours, give advice and negotiate with sellers.
Similar homes
- $260,0003 bd2 ba1.3k sqft330 Valley Spring Dr, Arlington, TX 76018For Sale
 MLS ID #21341940, Robert Pearson. NTREIS
 - $225,0002 bd1 ba806 sqft5523 Safari Trl, Arlington, TX 76018For Sale
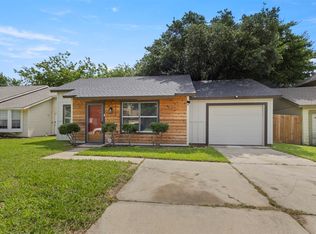 MLS ID #21297933, Dakelah Guishard. NTREIS
 - $204,9003 bd2 ba1.3k sqft925 Highcrest Dr, Arlington, TX 76017For Sale
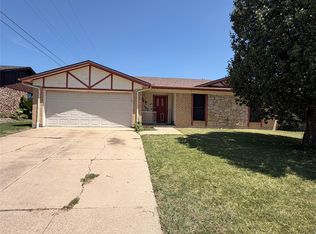 MLS ID #21346421, Ashley Ware. NTREIS
 - $199,0003 bd1 ba958 sqft5400 Creek Valley Dr, Arlington, TX 76018For Sale
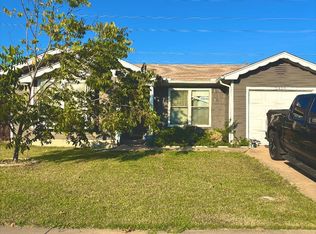 MLS ID #21094197, Melissa Fain. NTREIS
 - $250,0003 bd2 ba1k sqft1103 Belvedere Dr, Arlington, TX 76010For SaleMLS ID #21345563, Luke Shivers. NTREIS
- $200,0003 bd2 ba1.4k sqft505 Lynda Ln, Arlington, TX 76010For SaleMLS ID #21342785, Hilda Portillo. NTREIS
- $260,0003 bd2 ba1.1k sqft2114 Brookshire St, Arlington, TX 76010For SaleMLS ID #21319499, Lucy Knox. NTREIS
- $265,0003 bd2 ba1.1k sqft1208 Darlene Ln, Arlington, TX 76010For SaleMLS ID #21300567, Paul Leddy. NTREIS
- $229,9003 bd2 ba1.3k sqft3423 Hickory Hill Dr, Arlington, TX 76014For SaleMLS ID #21320590, Maisde Martinez. NTREIS
- $305,0003 bd2 ba1.2k sqft1616 Wickford Dr, Arlington, TX 76018For SaleMLS ID #21312919, Tara Jimenez. NTREIS
- $235,0003 bd2 ba1.2k sqft1606 Natches Dr, Arlington, TX 76014For SaleMLS ID #21295969, Hang Chau. NTREIS
- $305,0003 bd2 ba1.4k sqft111 Iberis Ct, Arlington, TX 76018For SaleMLS ID #21340718, Alisha Timon. NTREIS
- $216,3003 bd1 ba1.1k sqft1503 Dale Dr, Arlington, TX 76010For SaleMLS ID #21336461, Lorene Viquez. NTREIS
- $235,0003 bd2 ba974 sqft3509 Westgrove Dr, Arlington, TX 76001For SaleMLS ID #21335025, Ricardo Ibarra. NTREIS
- $227,9003 bd2 ba1.3k sqft3204 Seaboard Dr, Arlington, TX 76014For SaleMLS ID #21255229, Natasha Rico. NTREIS
- $229,0003 bd2 ba1.1k sqft1500 Janann Ave, Arlington, TX 76014For SaleMLS ID #21275173, Sitra Seman. NTREIS
- $235,0003 bd2 ba1.2k sqft1102 E Lovers Ln, Arlington, TX 76010For SaleMLS ID #21328512, Ivan Munoz. NTREIS
- $285,0003 bd2 ba1.4k sqft2426 Sutton Dr, Arlington, TX 76018For SaleMLS ID #21285954, Van Ho. NTREIS
- $258,9004 bd2 ba1.3k sqft2326 Idlewood Dr, Arlington, TX 76014For SaleMLS ID #21331474, Norma Gonzalez. NTREIS
- $239,0003 bd2 ba1k sqft800 E Tucker Blvd, Arlington, TX 76010For SaleMLS ID #21319016, Crystal Salgado. NTREIS
