Charming 3 bedroom family home in quiet subdivision, with an easy walk to the elementary school! The room considered the living room could be a 4th bedroom or home office, and the dining room the living room. Large utility room off kitchen. The oversized backyard is perfect for entertaining and letting the kids play. Master bedroom is the converted garage. Easy trip to I-20 and SH 360 for an easy commute. Plus, close to entertainment, shopping and dining.
Under contract
Price cut: $11K (6/24)
$199,000
5400 Creek Valley Dr, Arlington, TX 76018
3beds
958sqft
:
Get pre-qualified$1,491/mo
Single Family Residence
Built in 1982
7,230 Square Feet Lot
$192,400 Zestimate®
$208/sqft
$-- HOA
What's special
Converted garageOversized backyardLarge utility room
- 286 days |
- 557 |
- 37 |
Zillow last checked:
Listing updated:
Listed by:
Melissa Fain 0541498 817-846-8032,
Regent Realty, LLC 817-846-8032
Source: NTREIS,MLS#: 21094197
Facts & features
Interior
Bedrooms & bathrooms
- Bedrooms: 3
- Bathrooms: 1
- Full bathrooms: 1
Primary bedroom
- Features: Ceiling Fan(s)
- Level: First
- Dimensions: 15 x 10
Bedroom
- Features: Ceiling Fan(s)
- Level: First
- Dimensions: 13 x 12
Bedroom
- Features: Ceiling Fan(s)
- Level: First
- Dimensions: 12 x 9
Dining room
- Level: First
- Dimensions: 10 x 9
Kitchen
- Level: First
- Dimensions: 10 x 8
Living room
- Features: Ceiling Fan(s)
- Level: First
- Dimensions: 15 x 12
Utility room
- Level: First
- Dimensions: 11 x 5
Heating
- Central, Electric
Cooling
- Central Air, Ceiling Fan(s), Electric
Appliances
- Included: Dishwasher, Electric Range, Electric Water Heater
Features
- Cable TV
- Flooring: Laminate
- Has basement: No
- Has fireplace: No
Interior area
- Total interior livable area: 958 sqft
Video & virtual tour
Property
Parking
- Parking features: Converted Garage, Driveway
Features
- Levels: One
- Stories: 1
- Patio & porch: Covered, Front Porch
- Pool features: None
- Fencing: Wood
Lot
- Size: 7,230 Square Feet
- Features: Back Yard, Interior Lot, Lawn
Details
- Additional structures: Shed(s)
- Parcel number: 03567621
Construction
Type & style
- Home type: SingleFamily
- Architectural style: Traditional,Detached
- Property subtype: Single Family Residence
Materials
- Wood Siding
- Foundation: Slab
- Roof: Composition
Condition
- Year built: 1982
Utilities & green energy
- Sewer: Public Sewer
- Water: Public
- Utilities for property: Sewer Available, Water Available, Cable Available
Community & HOA
Community
- Features: Curbs, Sidewalks
- Subdivision: Windmill Meadows Add
HOA
- Has HOA: No
Location
- Region: Arlington
Financial & listing details
- Price per square foot: $208/sqft
- Tax assessed value: $218,013
- Annual tax amount: $4,765
- Date on market: 10/23/2025
- Cumulative days on market: 287 days
- Listing terms: Cash,Conventional
Estimated market value
$192,400
$183,000 - $202,000
$1,854/mo
Price history
| Date | Event | Price |
|---|---|---|
| 7/31/2026 | Contingent | $199,000$208/sqft |
Source: NTREIS #21094197 Report a problem | ||
| 6/24/2026 | Price change | $199,000-5.2%$208/sqft |
Source: NTREIS #21094197 Report a problem | ||
| 5/22/2026 | Price change | $210,000-4.5%$219/sqft |
Source: NTREIS #21094197 Report a problem | ||
| 4/9/2026 | Price change | $220,000-8.3%$230/sqft |
Source: NTREIS #21094197 Report a problem | ||
| 12/29/2025 | Price change | $240,000-4%$251/sqft |
Source: NTREIS #21094197 Report a problem | ||
| 10/23/2025 | Listed for sale | $250,000$261/sqft |
Source: NTREIS #21094197 Report a problem | ||
| 2/25/2021 | Listing removed | -- |
Source: Owner Report a problem | ||
| 2/3/2018 | Listing removed | $1,400$1/sqft |
Source: Owner Report a problem | ||
| 1/8/2018 | Price change | $1,400+7.7%$1/sqft |
Source: Owner Report a problem | ||
| 12/27/2017 | Price change | $1,300-3.7%$1/sqft |
Source: Bean Town Incorporated #13748388 Report a problem | ||
| 12/2/2017 | Price change | $1,350+3.8%$1/sqft |
Source: Owner Report a problem | ||
| 8/25/2017 | Price change | $1,300-3.7%$1/sqft |
Source: Bean Town Incorporated #13679599 Report a problem | ||
| 6/16/2017 | Price change | $1,350+3.8%$1/sqft |
Source: Next Level Realty #13679599 Report a problem | ||
| 5/5/2017 | Listed for rent | $1,300+30%$1/sqft |
Source: Next Level Realty #13592808 Report a problem | ||
| 1/2/2014 | Listing removed | $1,000+2.6%$1/sqft |
Source: Bean Town Incorporated #12042903 Report a problem | ||
| 11/21/2013 | Price change | $975-7.1%$1/sqft |
Source: Bean Town Incorporated #12042903 Report a problem | ||
| 11/12/2013 | Price change | $1,050+61.5%$1/sqft |
Source: Bean Town Incorporated #12042903 Report a problem | ||
| 11/1/2013 | Price change | $650-43.5%$1/sqft |
Source: Zillow Rental Network Report a problem | ||
| 10/25/2013 | Price change | $1,150-4.2%$1/sqft |
Source: Bean Town Incorporated #12042903 Report a problem | ||
| 10/21/2013 | Listed for rent | $1,200$1/sqft |
Source: Bean Town Incorporated #12042903 Report a problem | ||
| 9/18/1995 | Sold | -- |
Source: Public Record Report a problem | ||
Public tax history
| Year | Property taxes | Tax assessment |
|---|---|---|
| 2025 | $4,766 +0% | $218,013 |
| 2024 | $4,765 +4% | $218,013 +5% |
| 2023 | $4,580 +5.5% | $207,558 +18.9% |
| 2022 | $4,342 +12.9% | $174,597 +16.4% |
| 2021 | $3,846 +8.9% | $149,997 +10.3% |
| 2020 | $3,533 +2.8% | $135,975 -0.6% |
| 2019 | $3,436 +22.2% | $136,837 +26.4% |
| 2018 | $2,813 +3.7% | $108,277 +4.5% |
| 2017 | $2,712 +26.3% | $103,634 +28.4% |
| 2016 | $2,148 +35.7% | $80,693 +5.2% |
| 2015 | $1,583 | $76,736 +27.9% |
| 2014 | $1,583 | $60,000 -3.4% |
| 2013 | -- | $62,100 +7.1% |
| 2012 | -- | $58,000 -3.3% |
| 2011 | -- | $60,000 -3.8% |
| 2010 | -- | $62,400 -6% |
| 2009 | -- | $66,400 -4% |
| 2008 | -- | $69,200 +3% |
| 2007 | -- | $67,200 -5.2% |
| 2006 | -- | $70,900 |
| 2005 | -- | $70,900 |
| 2004 | -- | $70,900 +6.8% |
| 2003 | -- | $66,400 +2.8% |
| 2002 | -- | $64,600 +10.8% |
| 2001 | -- | $58,300 +8% |
| 2000 | -- | $54,000 |
Find assessor info on the county website
Monthly payment
Est. payment
Payment breakdown
Explore the cost of this home by adjusting the details. Changes won't be saved.Climate risks
Neighborhood: Southeast
Nearby schools
GreatSchools rating
- 6/10Fitzgerald Elementary SchoolGrades: PK-6Distance: 0.1 mi
- 7/10Ousley Junior High SchoolGrades: 7-8Distance: 1.5 mi
- 3/10Bowie High SchoolGrades: 9-12Distance: 0.6 mi
Schools provided by the listing agent
- Elementary: Fitzgerald
- Middle: Ousley
- High: Bowie
- District: Arlington ISD
Source: NTREIS. This data may not be complete. We recommend contacting the local school district to confirm school assignments for this home.
- $240,7003 bd1 ba1.4k sqft5402 Creek Valley Dr, Arlington, TX 76018Off Market
- $--3 bd1 ba1.1k sqft5326 Creek Valley Dr, Arlington, TX 76018Sold
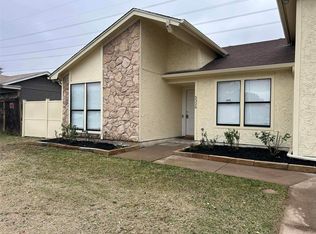
- $233,8003 bd1 ba1.2k sqft5404 Creek Valley Dr, Arlington, TX 76018Off Market
- $243,5004 bd1 ba1.5k sqft5324 Creek Valley Dr, Arlington, TX 76018Off Market
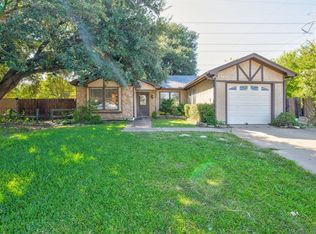
- $231,4003 bd2 ba963 sqft5401 Creek Valley Dr, Arlington, TX 76018Off Market
- $--2 bd1 ba1k sqft1501 Gentle Wind Dr, Arlington, TX 76018Sold
- $259,8003 bd2 ba1.4k sqft5406 Creek Valley Dr, Arlington, TX 76018Off Market
- $214,0003 bd1 ba1.1k sqft5401 Spring Willow Dr, Arlington, TX 76018Off Market
A local agent can set up tours, give advice and negotiate with sellers.
Similar homes
- $225,0002 bd1 ba806 sqft5523 Safari Trl, Arlington, TX 76018For Sale
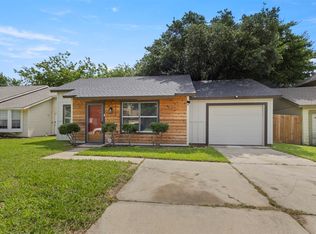 MLS ID #21297933, Dakelah Guishard. NTREIS
 - $199,9002 bd2 ba1.1k sqft2440 Sunflower Dr, Arlington, TX 76014For Sale
 MLS ID #21318092, RJ Avery. NTREIS
 - $228,0003 bd2 ba1.1k sqft506 W Warrior Trl, Grand Prairie, TX 75052For Sale
 MLS ID #21348838, Karnesha Young. NTREIS
 - $215,0003 bd1 ba1.1k sqft3815 Indian Wells Dr, Arlington, TX 76017For Sale
 MLS ID #21253417, Lily Moore. NTREIS
 - $220,0004 bd2 ba1.1k sqft1304 E Lovers Ln, Arlington, TX 76010For SaleMLS ID #21065522, Elizabeth Aracely Alvarez. NTREIS
- $205,0003 bd2 ba1.3k sqft7508 Lola Dr, North Richland Hills, TX 76180For SaleMLS ID #21350200, Edward Mcclintick. NTREIS
- $--3 bd2 ba1k sqft6712 Silver Sage Dr, Fort Worth, TX 76137AuctionXome
- $265,0003 bd2 ba1.3k sqft1608 Natches Dr, Arlington, TX 76014For SaleMLS ID #21301834, Ted Bevill. NTREIS
- $250,0003 bd2 ba1.2k sqft2611 Hardy Pl, Arlington, TX 76010For SaleMLS ID #21344556, Lilibeth Olvera. NTREIS
- $250,0003 bd2 ba1.4k sqft6406 Nicole Way, Arlington, TX 76002For SaleMLS ID #21283050, Randi Dukes. NTREIS
- $229,0004 bd2 ba1.4k sqft2211 Cloverdale St, Arlington, TX 76010For SaleMLS ID #21278308, Angel Cruz Hernandez. NTREIS
- $200,0003 bd1 ba984 sqft2332 Felder Ln, Fort Worth, TX 76112For SaleMLS ID #21301136, Angelica Vargas. NTREIS
- $274,0003 bd2 ba1.4k sqft515 Brynmawr Ct, Arlington, TX 76014For SaleMLS ID #21327000, Natalie Winchester. NTREIS
- $194,0002 bd2 ba1.1k sqft7254 Pineberry Rd, Dallas, TX 75249For SaleMLS ID #21283964, Nathan Frickle. NTREIS
- $254,9003 bd1 ba1k sqft2030 Balla Way, Grand Prairie, TX 75051For SaleMLS ID #21346404, Michelle Camacho. NTREIS
- $210,0003 bd1 ba1k sqft715 Sun Valley Dr, Duncanville, TX 75116For SaleMLS ID #21181630, Melba Bridgers. NTREIS
- $240,0003 bd1 ba1k sqft5732 Bonner Dr, Haltom City, TX 76148For SaleMLS ID #21350310, Gloria Guajardo. NTREIS
- $210,0003 bd1 ba1k sqft548 Elston Dr, Dallas, TX 75232For SaleMLS ID #21042328, Leslye Carlos. NTREIS
- $225,0003 bd1 ba1.3k sqft802 E Dallas St, Mansfield, TX 76063For SaleMLS ID #21327369, Eddie Johnson. NTREIS
- $200,0004 bd2 ba1.3k sqft3778 Donalee St, Fort Worth, TX 76119For SaleMLS ID #21320307, Lucy Knox. NTREIS
