Charming corner-lot home with a spacious, private backyard—perfect for creating your own outdoor retreat. This well-maintained property features a bright, open layout where the large kitchen flows seamlessly into the living area for easy everyday living and entertaining. The kitchen has been beautifully updated with stainless steel appliances and granite countertops. A versatile garage conversion with a built-in closet offers the flexibility of a third bedroom, home office, or workout space. Offering 3 bedrooms and 1 nicely updated bath, this home is zoned to sought-after Martin High School and presents a rare opportunity in Southwest Arlington.
For sale
Price cut: $10K (7/11)
$215,000
3815 Indian Wells Dr, Arlington, TX 76017
3beds
1,116sqft
:
Get pre-qualified$1,626/mo
Single Family Residence
Built in 1984
3,358 Square Feet Lot
$214,700 Zestimate®
$193/sqft
$-- HOA
What's special
- 97 days |
- 787 |
- 43 |
Zillow last checked:
Listing updated:
Listed by:
Lily Moore 0613822 817-344-7034,
Lily Moore Realty 817-344-7034,
Nicole Martinkus 0612051 214-545-4081,
Lily Moore Realty
Source: NTREIS,MLS#: 21253417
Facts & features
Interior
Bedrooms & bathrooms
- Bedrooms: 3
- Bathrooms: 1
- Full bathrooms: 1
Primary bedroom
- Level: First
- Dimensions: 12 x 10
Bedroom
- Level: First
- Dimensions: 11 x 16
Bedroom
- Level: First
- Dimensions: 10 x 10
Kitchen
- Features: Eat-in Kitchen, Granite Counters
- Level: First
- Dimensions: 10 x 15
Living room
- Features: Fireplace
- Level: First
- Dimensions: 12 x 15
Heating
- Central, Fireplace(s), Natural Gas
Cooling
- Central Air, Ceiling Fan(s), Electric
Appliances
- Included: Electric Range, Disposal, Microwave
- Laundry: Common Area, Washer Hookup, Dryer Hookup
Features
- Decorative/Designer Lighting Fixtures, Eat-in Kitchen, Granite Counters, High Speed Internet, Cable TV, Vaulted Ceiling(s)
- Flooring: Carpet, Laminate, Other
- Windows: Window Coverings
- Has basement: No
- Number of fireplaces: 1
- Fireplace features: Family Room, Wood Burning
Interior area
- Total interior livable area: 1,116 sqft
Video & virtual tour
Property
Parking
- Parking features: Converted Garage, Driveway
Features
- Levels: One
- Stories: 1
- Patio & porch: Rear Porch, Patio
- Pool features: None
- Fencing: Wood
Lot
- Size: 3,358 Square Feet
- Features: Back Yard, Greenbelt, Interior Lot, Lawn, Subdivision
Details
- Parcel number: 00046787
Construction
Type & style
- Home type: SingleFamily
- Architectural style: A-Frame,Detached
- Property subtype: Single Family Residence
Materials
- Foundation: Slab
- Roof: Composition
Condition
- Year built: 1984
Utilities & green energy
- Sewer: Public Sewer
- Water: Public
- Utilities for property: Natural Gas Available, Sewer Available, Separate Meters, Water Available, Cable Available
Community & HOA
Community
- Subdivision: April Sound
HOA
- Has HOA: No
Location
- Region: Arlington
Financial & listing details
- Price per square foot: $193/sqft
- Tax assessed value: $168,819
- Annual tax amount: $3,691
- Date on market: 5/1/2026
- Cumulative days on market: 98 days
- Listing terms: Cash,Conventional,FHA,VA Loan
- Exclusions: Cameras, Washer and dryer, Fridge, Curtains and Rods, TVS and TV Mounts
Estimated market value
$214,700
$204,000 - $225,000
$1,855/mo
Price history
| Date | Event | Price |
|---|---|---|
| 7/11/2026 | Price change | $215,000-4.4%$193/sqft |
Source: NTREIS #21253417 Report a problem | ||
| 6/15/2026 | Price change | $225,000-2.2%$202/sqft |
Source: NTREIS #21253417 Report a problem | ||
| 5/8/2026 | Price change | $230,000-4.2%$206/sqft |
Source: NTREIS #21253417 Report a problem | ||
| 5/1/2026 | Listed for sale | $240,000+45.5%$215/sqft |
Source: NTREIS #21253417 Report a problem | ||
| 9/12/2020 | Listing removed | $165,000$148/sqft |
Source: Keller Williams Realty #14381163 Report a problem | ||
| 9/2/2020 | Listed for sale | $165,000$148/sqft |
Source: Keller Williams Realty #14381163 Report a problem | ||
| 7/29/2020 | Pending sale | $165,000$148/sqft |
Source: Keller Williams Realty #14381163 Report a problem | ||
| 7/22/2020 | Price change | $165,000-5.7%$148/sqft |
Source: Keller Williams Realty #14381163 Report a problem | ||
| 7/6/2020 | Listed for sale | $174,900+94.3%$157/sqft |
Source: Keller Williams Realty #14381163 Report a problem | ||
| 7/31/2014 | Listing removed | $99,500$89/sqft |
Source: CENTURY 21 Judge Fite Company #12180536 Report a problem | ||
| 7/20/2014 | Listed for rent | $99,500+9850%$89/sqft |
Source: CENTURY 21 Judge Fite Company #12180536 Report a problem | ||
| 1/5/2013 | Listing removed | $1,000$1/sqft |
Source: Century 21 Judge Fite Company #11874860 Report a problem | ||
| 1/2/2013 | Listed for rent | $1,000$1/sqft |
Source: Century 21 Judge Fite Company #11874860 Report a problem | ||
| 1/2/2013 | Listing removed | $90,000$81/sqft |
Source: CENTURY 21 Judge Fite Company #11796145 Report a problem | ||
| 6/30/2012 | Listed for sale | $90,000$81/sqft |
Source: Century 21 Judge Fite Company #11796145 Report a problem | ||
Public tax history
| Year | Property taxes | Tax assessment |
|---|---|---|
| 2025 | $3,691 -14% | $168,819 -14% |
| 2024 | $4,290 -0.5% | $196,302 +0.4% |
| 2023 | $4,313 -11.9% | $195,480 -0.7% |
| 2022 | $4,895 | $196,824 +28.2% |
| 2021 | -- | $153,548 -0.6% |
| 2020 | $2,798 +15% | $154,545 +17.3% |
| 2019 | $2,433 +8% | $131,790 +25.5% |
| 2018 | $2,254 +0.7% | $105,048 +1.3% |
| 2017 | $2,238 -11.5% | $103,682 +9.1% |
| 2016 | $2,530 +26.1% | $95,064 +24.9% |
| 2015 | $2,007 | $76,100 |
| 2014 | $2,007 | $76,100 |
| 2013 | -- | $76,100 +0.3% |
| 2012 | -- | $75,900 |
| 2011 | -- | $75,900 -0.4% |
| 2010 | -- | $76,200 -6.5% |
| 2009 | -- | $81,500 |
| 2008 | -- | $81,500 -12.3% |
| 2007 | -- | $92,900 |
| 2006 | -- | $92,900 +16.1% |
| 2005 | -- | $80,000 |
| 2004 | -- | $80,000 |
| 2003 | -- | $80,000 +23.8% |
| 2002 | -- | $64,600 +4.7% |
| 2001 | -- | $61,700 +7.5% |
| 2000 | -- | $57,400 |
Find assessor info on the county website
Monthly payment
Est. payment
Payment breakdown
Explore the cost of this home by adjusting the details. Changes won't be saved.Climate risks
Neighborhood: Southwest
Nearby schools
GreatSchools rating
- 7/10Wood Elementary SchoolGrades: PK-6Distance: 0.4 mi
- 6/10Boles Junior High SchoolGrades: 7-8Distance: 0.6 mi
- 6/10Martin High SchoolGrades: 9-12Distance: 1.4 mi
Schools provided by the listing agent
- Elementary: Wood
- Middle: Boles
- High: Martin
- District: Arlington ISD
Source: NTREIS. This data may not be complete. We recommend contacting the local school district to confirm school assignments for this home.
- $250,3003 bd2 ba1.3k sqft3811 Indian Wells Dr, Arlington, TX 76017Off Market

- $244,1003 bd2 ba1.3k sqft4821 Rye Glen Dr, Arlington, TX 76017Off Market
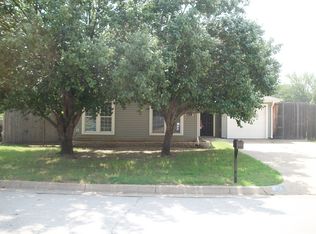
- $243,4003 bd1 ba1k sqft4819 Rye Glen Dr, Arlington, TX 76017Off Market
- $200,2002 bd1 ba992 sqft4817 Rye Glen Dr, Arlington, TX 76017Off Market
- $258,7003 bd2 ba1.5k sqft3814 Indian Wells Dr, Arlington, TX 76017Off Market
- $235,2003 bd2 ba1.3k sqft3812 Indian Wells Dr, Arlington, TX 76017Off Market
- $200,7003 bd1 ba943 sqft3809 Indian Wells Dr, Arlington, TX 76017Off Market
- $243,7003 bd2 ba1.2k sqft3808 Springtime Ct, Arlington, TX 76017Off Market
A local agent can set up tours, give advice and negotiate with sellers.
Similar homes
- $228,0003 bd2 ba1.1k sqft506 W Warrior Trl, Grand Prairie, TX 75052For Sale
 MLS ID #21348838, Karnesha Young. NTREIS
 - $--3 bd2 ba1k sqft6712 Silver Sage Dr, Fort Worth, TX 76137AuctionXome
- $268,0003 bd2 ba1.3k sqft6419 Elm Springs Dr, Arlington, TX 76001For Sale
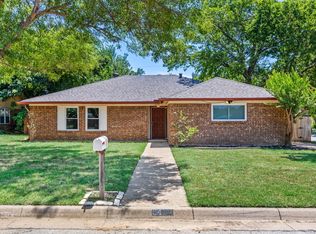 MLS ID #21323252, Mohamed Khairullah. NTREIS
 - $265,0003 bd2 ba1.1k sqft1208 Darlene Ln, Arlington, TX 76010For Sale
 MLS ID #21300567, Paul Leddy. NTREIS
 - $210,0003 bd1 ba1.2k sqft1422 Elmwood Ave, Fort Worth, TX 76104For SaleMLS ID #21341020, Melissa Serna. NTREIS
- $285,0003 bd2 ba1.5k sqft2804 Mintwood Pl, Arlington, TX 76016For SaleMLS ID #21283312, Nav Singh. NTREIS
- $265,0003 bd2 ba1.3k sqft1608 Natches Dr, Arlington, TX 76014For SaleMLS ID #21301834, Ted Bevill. NTREIS
- $209,0003 bd1 ba1.4k sqft4332 Quails Ln, Fort Worth, TX 76119For SaleMLS ID #21241619, Jordan Davis. NTREIS
- $205,0003 bd1 ba1.2k sqft5061 Lyndon Dr, Fort Worth, TX 76116For SaleMLS ID #21349344, Jesus Alcala. NTREIS
- $249,0003 bd2 ba1.3k sqft1512 Sherman St, Arlington, TX 76012For SaleMLS ID #21281391, Dionne Peniston. NTREIS
- $274,0003 bd2 ba1.5k sqft2108 Warwick Dr, Arlington, TX 76015For SaleMLS ID #21140916, Erlene Scharff. NTREIS
- $218,9004 bd2 ba1.4k sqft5508 Patton Dr, Fort Worth, TX 76112For SaleMLS ID #21193562, Kendra Crawford. NTREIS
- $197,0003 bd1 ba936 sqft4956 Dunbar St, Fort Worth, TX 76105For SaleMLS ID #21308415, Damon Hannah. NTREIS
- $215,0002 bd1 ba1.1k sqft517 Post Oak Ln, Burleson, TX 76028For SaleMLS ID #21251577, Shelley Green. NTREIS
- $305,0003 bd3 ba1.5k sqft622 Mission Hills Dr, Arlington, TX 76018For SaleMLS ID #21324616, Francisco Martinez. NTREIS
- $304,9003 bd2 ba1.4k sqft3408 Hastings Dr, Arlington, TX 76013For SaleMLS ID #21337329, Edward Washington. NTREIS
- $289,9003 bd2 ba1.5k sqft809 Buffalo Dr, Arlington, TX 76013For SaleMLS ID #21262620, Brooke Moore. NTREIS
- $208,0003 bd2 ba1.2k sqft802 N Spears St, Alvarado, TX 76009For SaleMLS ID #21331684, Amy Quimby. NTREIS
- $290,0003 bd2 ba1.5k sqft1604 Wickford Dr, Arlington, TX 76018For SaleMLS ID #21301493, Bill Moomaw. NTREIS
- $204,0002 bd2 ba1k sqft3332 Avenue I, Fort Worth, TX 76105For SaleMLS ID #21317436, Craig Williams. NTREIS
