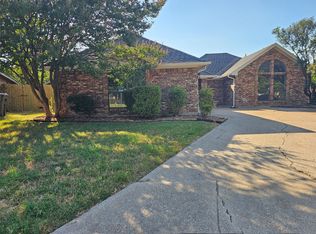
Welcome to 330 Valley Spring Drive—a beautifully maintained home nestled in the desirable Winding Creek subdivision of Arlington, TX. This inviting residence offers a perfect blend of comfort, convenience, and value. Featuring 3 spacious bedrooms, 2 full bathrooms, and an open-concept living area, the home is ideal for families, first-time buyers, or investors. Enjoy abundant natural light, a functional kitchen layout, and a private backyard perfect for outdoor gatherings or quiet relaxation. Located just minutes from I-20, The Parks Mall, Arlington Highlands, and a wide range of dining, shopping, and entertainment options, this property also offers quick access to major thoroughfares like Matlock Road and TX-360. Best of all—no HOA! Don’t miss this opportunity to own a well-kept home in a high-demand area of South Arlington!
For sale
Price cut: $14.1K (9/3)
$245,900
330 Valley Spring Dr, Arlington, TX 76018
3beds
1,367sqft
Single Family Residence
Built in 1985
5,357 Square Feet Lot
$240,000 Zestimate®
$180/sqft
$-- HOA
What's special
Abundant natural lightFunctional kitchen layout
- 70 days
- 518
- 42
Zillow last checked:
Listing updated:
Listed by:
Robert Pearson 0769908 972-723-8231,
CENTURY 21 Judge Fite Company 972-723-8231
Source: NTREIS,MLS#: 21341940
Facts & features
Interior
Bedrooms & bathrooms
- Bedrooms: 3
- Bathrooms: 2
- Full bathrooms: 2
Primary bedroom
- Features: Double Vanity, Walk-In Closet(s)
- Level: First
- Dimensions: 18 x 12
Bedroom
- Level: First
- Dimensions: 11 x 10
Bedroom
- Level: First
- Dimensions: 10 x 10
Dining room
- Level: First
- Dimensions: 11 x 11
Kitchen
- Level: First
- Dimensions: 15 x 9
Living room
- Level: First
- Dimensions: 20 x 14
Utility room
- Level: First
- Dimensions: 6 x 3
Appliances
- Included: Built-In Gas Range
- Laundry: Washer Hookup, Dryer Hookup
Features
- Built-in Features, Double Vanity, Open Floorplan, Walk-In Closet(s)
- Has basement: No
- Number of fireplaces: 1
- Fireplace features: Masonry
Interior area
- Total interior livable area: 1,367 sqft
Video & virtual tour
Property
Parking
- Total spaces: 2
- Parking features: Door-Single, Driveway, Garage
- Attached garage spaces: 2
Features
- Levels: One
- Stories: 1
- Pool features: None
Lot
- Size: 5,357 Square Feet
Details
- Parcel number: 05595401
Construction
Type & style
- Home type: SingleFamily
- Architectural style: Detached
- Property subtype: Single Family Residence
Materials
- Roof: Shingle
Condition
- Resale
- Year built: 1985
Utilities & green energy
- Sewer: Public Sewer
- Water: Public
- Utilities for property: Sewer Available, Underground Utilities, Water Available
Community & HOA
Community
- Features: Curbs, Sidewalks
- Subdivision: Winding Creek Add
HOA
- Has HOA: No
Location
- Region: Arlington
Financial & listing details
- Price per square foot: $180/sqft
- Tax assessed value: $242,850
- Annual tax amount: $5,309
- Date on market: 7/27/2026
- Cumulative days on market: 70 days
- Listing terms: Cash,Conventional,FHA,VA Loan
- Road surface type: Asphalt
Estimated market value
$240,000
$228,000 - $252,000
$2,059/mo
Price history
| Date | Event | Price |
|---|---|---|
| 9/3/2026 | Price change | $245,900-5.4%$180/sqft |
Source: NTREIS #21341940 Report a problem | ||
| 7/27/2026 | Listed for sale | $260,000-5.1%$190/sqft |
Source: NTREIS #21341940 Report a problem | ||
| 4/21/2026 | Listing removed | $274,000$200/sqft |
Source: NTREIS #20974936 Report a problem | ||
| 6/27/2025 | Listed for sale | $274,000+380.7%$200/sqft |
Source: NTREIS #20974936 Report a problem | ||
| 6/29/2011 | Sold | -- |
Source: Agent Provided Report a problem | ||
| 6/18/2011 | Listed for sale | $57,000$42/sqft |
Source: StarCrest Realty, LLC #11611615 Report a problem | ||
| 3/4/2011 | Sold | -- |
Source: Public Record Report a problem | ||
Public tax history
| Year | Property taxes | Tax assessment |
|---|---|---|
| 2025 | $5,309 +0% | $242,850 |
| 2024 | $5,308 -4.2% | $242,850 -3.3% |
| 2023 | $5,539 -0.7% | $251,016 +11.9% |
| 2022 | $5,579 +21.8% | $224,308 +25.6% |
| 2021 | $4,579 +1.3% | $178,569 +2.6% |
| 2020 | $4,522 +10.1% | $174,028 +6.4% |
| 2019 | $4,107 +9.9% | $163,539 +13.7% |
| 2018 | $3,738 +7.8% | $143,889 +8.6% |
| 2017 | $3,468 +11.4% | $132,525 +13.3% |
| 2016 | $3,113 +25.8% | $116,982 +12.9% |
| 2015 | $2,474 | $103,651 +10.5% |
| 2014 | $2,474 | $93,800 +14.5% |
| 2013 | -- | $81,900 +0.6% |
| 2012 | -- | $81,400 |
| 2011 | -- | $81,400 -4.5% |
| 2010 | -- | $85,200 -9.4% |
| 2009 | -- | $94,000 -2.4% |
| 2008 | -- | $96,300 -3.4% |
| 2007 | -- | $99,700 |
| 2006 | -- | $99,700 |
| 2005 | -- | $99,700 |
| 2004 | -- | $99,700 |
| 2003 | -- | $99,700 +11.8% |
| 2002 | -- | $89,200 +13.2% |
| 2001 | -- | $78,800 |
| 2000 | -- | $78,800 |
Find assessor info on the county website
Monthly payment
Est. payment
Payment breakdown
Explore the cost of this home by adjusting the details. Changes won't be saved.Climate risks
Neighborhood: Southeast
Nearby schools
Schools provided by the listing agent
- Elementary: Bebensee
- Middle: Ousley
- High: Seguin
- District: Arlington ISD
Source: NTREIS. This data may not be complete. We recommend contacting the local school district to confirm school assignments for this home.
Similar homes
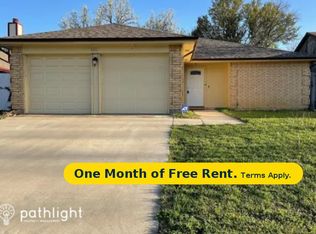
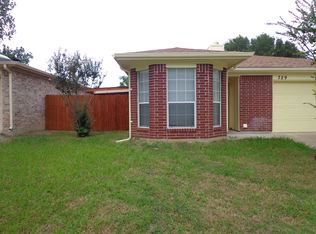
- $250,0003 bd2 ba1.5k sqft6401 Pilgrim Ln, Arlington, TX 76002For Sale
 MLS ID #21384813, Matthew Gallagher. NTREIS
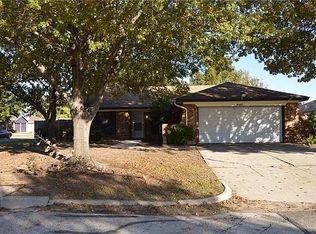
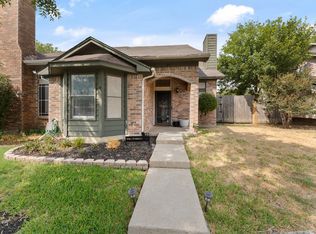
 - $235,0002 bd2 ba1k sqft831 Valleybrooke Dr, Arlington, TX 76001For Sale
 MLS ID #21399688, Joanna Blanco. NTREIS
 - $--3 bd3 ba1.5k sqft2412 Long Ridge Ln, Arlington, TX 76014Auction
 Auction.com 1
 - $314,9003 bd2 ba1.4k sqft6300 Brownlee Ln, Arlington, TX 76018For Sale
 MLS ID #21370449, Stephen Eaton. NTREIS
