Welcome to 6401 Pilgrim Lane in Arlington! This charming one-story home sits on an oversized corner lot and offers a comfortable layout with plenty of space both inside and out. Featuring 3 bedrooms, spacious living areas, vaulted ceilings, abundant natural light, and a beautiful wood-burning fireplace, this home offers a warm and inviting atmosphere. The kitchen provides functionality for everyday living, while the spacious primary bedroom features vaulted ceilings and a custom closet. Enjoy the covered patio and generous backyard, perfect for relaxing, entertaining, or enjoying the outdoors. Conveniently located near major highways, shopping, dining, schools, and Arlington’s many entertainment destinations, this home offers comfort, convenience, and excellent location. Schedule your private showing today!
For sale
Price cut: $5K (10/1)
$250,000
6401 Pilgrim Ln, Arlington, TX 76002
3beds
1,509sqft
Single Family Residence
Built in 1985
10,367 Square Feet Lot
$246,600 Zestimate®
$166/sqft
$-- HOA
What's special
Beautiful wood-burning fireplaceGenerous backyardAbundant natural lightCovered patioOversized corner lotVaulted ceilingsCustom closet
- 30 days
- 1,172
- 80
Zillow last checked:
Listing updated:
Listed by:
Matthew Gallagher 0830174 831-869-6338,
NB Elite Realty 214-296-9695
Source: NTREIS,MLS#: 21384813
Facts & features
Interior
Bedrooms & bathrooms
- Bedrooms: 3
- Bathrooms: 2
- Full bathrooms: 2
Primary bedroom
- Level: First
- Dimensions: 11 x 15
Bedroom
- Level: First
- Dimensions: 11 x 10
Bedroom
- Level: First
- Dimensions: 11 x 10
Dining room
- Level: First
- Dimensions: 13 x 13
Kitchen
- Level: First
- Dimensions: 8 x 9
Living room
- Level: First
- Dimensions: 15 x 21
Heating
- Central, Electric
Cooling
- Central Air, Electric
Features
- Other
- Has basement: No
- Number of fireplaces: 1
- Fireplace features: Masonry, Wood Burning
Interior area
- Total interior livable area: 1,509 sqft
Video & virtual tour
Property
Parking
- Total spaces: 2
- Parking features: Covered, Garage
- Attached garage spaces: 2
Features
- Levels: One
- Stories: 1
- Patio & porch: Covered
- Pool features: None
- Fencing: Wood
Lot
- Size: 10,367 Square Feet
- Features: Corner Lot, Backs to Greenbelt/Park, Few Trees
Details
- Parcel number: 05148723
Construction
Type & style
- Home type: SingleFamily
- Architectural style: Traditional,Detached
- Property subtype: Single Family Residence
Materials
- Brick
- Foundation: Slab
- Roof: Composition
Condition
- Year built: 1985
Utilities & green energy
- Sewer: Public Sewer
- Water: Public
- Utilities for property: Sewer Available, Water Available
Community & HOA
Community
- Features: Curbs
- Subdivision: Colonial Estates
HOA
- Has HOA: No
Location
- Region: Arlington
Financial & listing details
- Price per square foot: $166/sqft
- Tax assessed value: $299,774
- Annual tax amount: $6,290
- Date on market: 9/12/2026
- Cumulative days on market: 28 days
- Road surface type: Asphalt
Estimated market value
$246,600
$234,000 - $259,000
$1,998/mo
Price history
| Date | Event | Price |
|---|---|---|
| 10/1/2026 | Price change | $250,000-2%$166/sqft |
Source: NTREIS #21384813 Report a problem | ||
| 9/23/2026 | Price change | $255,000-1.9%$169/sqft |
Source: NTREIS #21384813 Report a problem | ||
| 9/12/2026 | Listed for sale | $260,000+99.9%$172/sqft |
Source: NTREIS #21384813 Report a problem | ||
| 2/5/2016 | Sold | -- |
Source: Agent Provided Report a problem | ||
| 12/11/2015 | Pending sale | $130,082$86/sqft |
Source: The Professional Group Realty #13278505 Report a problem | ||
| 11/24/2015 | Listed for sale | $130,082+160.2%$86/sqft |
Source: The Professional Group Realty #13278505 Report a problem | ||
| 5/5/2015 | Listing removed | -- |
Source: Auction.com Report a problem | ||
| 4/29/2015 | Price change | $50,000-20%$33/sqft |
Source: Auction.com Report a problem | ||
| 4/22/2015 | Listed for sale | $62,500$41/sqft |
Source: Auction.com Report a problem | ||
Public tax history
| Year | Property taxes | Tax assessment |
|---|---|---|
| 2025 | $4,190 +2.2% | $299,774 |
| 2024 | $4,101 +9.3% | $299,774 +15.1% |
| 2023 | $3,753 -18.3% | $260,506 +18.8% |
| 2022 | $4,594 +3.1% | $219,361 +11.6% |
| 2021 | $4,456 +7.1% | $196,530 +7.9% |
| 2020 | $4,160 +14.6% | $182,203 +6.1% |
| 2019 | $3,631 +7.4% | $171,764 +14% |
| 2018 | $3,381 +8.7% | $150,673 +8.6% |
| 2017 | $3,110 +16.5% | $138,686 +13.3% |
| 2016 | $2,669 +10.9% | $122,397 +13.1% |
| 2015 | $2,406 | $108,267 +4.1% |
| 2014 | $2,406 | $104,000 +7.9% |
| 2013 | -- | $96,400 +0.6% |
| 2012 | -- | $95,800 |
| 2011 | -- | $95,800 -2.6% |
| 2010 | -- | $98,400 -5.6% |
| 2009 | -- | $104,200 |
| 2008 | -- | $104,200 |
| 2007 | -- | $104,200 |
| 2006 | -- | $104,200 +2.4% |
| 2005 | -- | $101,800 |
| 2004 | -- | $101,800 -3% |
| 2003 | -- | $105,000 +8% |
| 2002 | -- | $97,200 +10.5% |
| 2001 | -- | $88,000 +9.6% |
| 2000 | -- | $80,300 |
Find assessor info on the county website
Monthly payment
Est. payment
Payment breakdown
Explore the cost of this home by adjusting the details. Changes won't be saved.Climate risks
Neighborhood: Southeast
Nearby schools
Schools provided by the listing agent
- Elementary: Ashworth
- Middle: Ousley
- High: Seguin
- District: Arlington ISD
Source: NTREIS. This data may not be complete. We recommend contacting the local school district to confirm school assignments for this home.
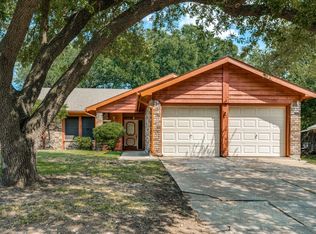
Similar homes
- $245,9003 bd2 ba1.3k sqft330 Valley Spring Dr, Arlington, TX 76018For Sale
 MLS ID #21341940, Robert Pearson. NTREIS
 - $235,0002 bd2 ba1k sqft831 Valleybrooke Dr, Arlington, TX 76001For Sale
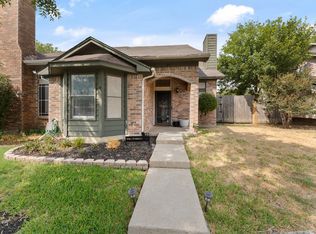 MLS ID #21399688, Joanna Blanco. NTREIS
 - $258,9993 bd2 ba1.6k sqft1107 Waverly Dr, Arlington, TX 76015For Sale
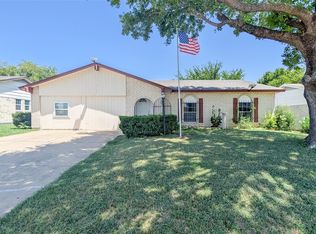 MLS ID #21212609, Tien Phan. NTREIS
 - $280,0003 bd2 ba1.6k sqft2301 Villanova St, Arlington, TX 76018For Sale
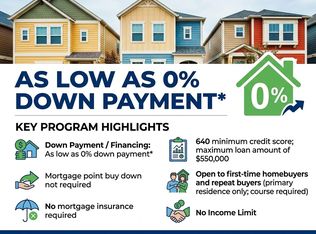 MLS ID #21359013, Mark Cabal. NTREIS
