Price adjustment! Estate Probate sale. Estate in process of completing foundation repairs. A transferable foundation warranty will be given to buyers at closing. Just a touch of further TLC will make this 3-bedroom, 2 baths home with a lovely inground pool, a place you can call home. This great floor plan offers 2 living areas which share a see-through gas log fireplace, there is a dry bar with storage in the second living area. 2 dining areas gives you the space to entertain all with a view of the lovely pool area. The formal living area has hardwood look flooring and the other main living areas offer nice ceramic tile. This kitchen, with its expansive counter space includes stainless appliances, stainless farm style sink and a separate pantry closet. The backyard paradise is just outside the rear door offering an inground pool, attached spa, and rock waterfall plus a nice, shaded pergola covered deck area. The floorplan offers a split bedroom arrangement with the owner's retreat. The ensuite garden bath dual sinks, separate tub and Walkin shower and multiple closets. There is private access to the pool area from the owner's retreat. This home has so much potential to be the home for you. Located in the Mansfield School district, close to shopping, restaurants and freeways for easy access to the DFW Metro area. The foundation to be repaired Oct 24th, 2026, lifetime warranty transferred to buyer at closing. Probate complete.
For sale
Price cut: $15K (10/2)
$334,900
5209 Rio Bravo Dr, Arlington, TX 76017
3beds
1,757sqft
Single Family Residence
Built in 1991
7,013 Square Feet Lot
$-- Zestimate®
$191/sqft
$-- HOA
What's special
Stainless appliancesLovely inground poolMultiple closetsStainless farm style sinkSeparate pantry closet
- 50 days
- 497
- 37
Likely to sell faster than
Zillow last checked:
Listing updated:
Listed by:
Liz Hawkins 0402192 817-654-3737,
Ebby Halliday, REALTORS 817-654-3737
Source: NTREIS,MLS#: 21365368
Facts & features
Interior
Bedrooms & bathrooms
- Bedrooms: 3
- Bathrooms: 2
- Full bathrooms: 2
Primary bedroom
- Features: Ceiling Fan(s), Dual Sinks, En Suite Bathroom, Garden Tub/Roman Tub, Separate Shower
- Level: First
- Dimensions: 16 x 13
Bedroom
- Features: Ceiling Fan(s)
- Level: First
- Dimensions: 13 x 12
Bedroom
- Features: Ceiling Fan(s)
- Level: First
- Dimensions: 11 x 11
Breakfast room nook
- Level: First
- Dimensions: 12 x 9
Kitchen
- Features: Breakfast Bar
- Level: First
- Dimensions: 11 x 9
Living room
- Features: Ceiling Fan(s), Fireplace
- Level: First
- Dimensions: 16 x 14
Living room
- Features: Built-in Features, Ceiling Fan(s), Fireplace
- Level: First
- Dimensions: 13 x 13
Heating
- Central
Cooling
- Central Air
Appliances
- Included: Dishwasher, Disposal, Gas Range, Microwave
- Laundry: Laundry in Utility Room
Features
- Dry Bar
- Flooring: Carpet, Ceramic Tile, Laminate
- Windows: Window Coverings
- Has basement: No
- Number of fireplaces: 1
- Fireplace features: Gas Log, See Through
Interior area
- Total interior livable area: 1,757 sqft
Video & virtual tour
Property
Parking
- Total spaces: 2
- Parking features: Garage Faces Front
- Attached garage spaces: 2
Features
- Levels: One
- Stories: 1
- Patio & porch: Covered, Deck
- Exterior features: Deck
- Pool features: In Ground, Pool
- Fencing: Wood
Lot
- Size: 7,013 Square Feet
- Features: Landscaped, Sprinkler System
Details
- Parcel number: 06291678
- Other equipment: Irrigation Equipment
Construction
Type & style
- Home type: SingleFamily
- Architectural style: Traditional,Detached
- Property subtype: Single Family Residence
Materials
- Brick
- Foundation: Slab
- Roof: Composition
Condition
- Resale
- Year built: 1991
Utilities & green energy
- Sewer: Public Sewer
- Water: Public
- Utilities for property: Sewer Available, Water Available
Community & HOA
Community
- Security: Security System Owned
- Subdivision: Palos Verdes
HOA
- Has HOA: No
Location
- Region: Arlington
Financial & listing details
- Price per square foot: $191/sqft
- Tax assessed value: $314,424
- Annual tax amount: $7,044
- Date on market: 8/28/2026
- Cumulative days on market: 52 days
- Listing terms: Cash,Conventional,FHA,VA Loan
- Exclusions: Minerals if any, unknown by Estate.
Estimated market value
Not available
Estimated sales range
Not available
Not available
Price history
| Date | Event | Price |
|---|---|---|
| 10/2/2026 | Price change | $334,900-4.3%$191/sqft |
Source: NTREIS #21365368 Report a problem | ||
| 8/28/2026 | Listed for sale | $349,900$199/sqft |
Source: NTREIS #21365368 Report a problem | ||
Public tax history
| Year | Property taxes | Tax assessment |
|---|---|---|
| 2025 | $2,395 -30.3% | $314,424 |
| 2024 | $3,436 -8.8% | $314,424 -5.6% |
| 2023 | $3,769 -19.6% | $333,243 +20.8% |
| 2022 | $4,685 -12.3% | $275,838 +12.7% |
| 2021 | $5,340 +9.2% | $244,798 +9.4% |
| 2020 | $4,889 +10.2% | $223,662 -0.6% |
| 2019 | $4,436 +7.1% | $224,903 +31.3% |
| 2018 | $4,141 +10.2% | $171,300 -3.8% |
| 2017 | $3,758 +11.3% | $177,976 +15.8% |
| 2016 | $3,378 +4.6% | $153,633 +19.4% |
| 2015 | $3,229 | $128,700 |
| 2014 | $3,229 | $128,700 +7.8% |
| 2013 | -- | $119,400 -1.6% |
| 2012 | -- | $121,300 |
| 2011 | -- | $121,300 -0.2% |
| 2010 | -- | $121,600 -12.2% |
| 2009 | -- | $138,500 |
| 2008 | -- | $138,500 |
| 2007 | -- | $138,500 |
| 2006 | -- | $138,500 |
| 2005 | -- | $138,500 |
| 2004 | -- | $138,500 +10.8% |
| 2003 | -- | $125,000 +0.6% |
| 2002 | -- | $124,300 +7.6% |
| 2001 | -- | $115,500 +6.5% |
| 2000 | -- | $108,500 |
Find assessor info on the county website
Monthly payment
Est. payment
Payment breakdown
Explore the cost of this home by adjusting the details. Changes won't be saved.Climate risks
Neighborhood: Southeast
Nearby schools
Schools provided by the listing agent
- Elementary: Anderson
- Middle: Howard,Crosstimbe
- High: Summit
- District: Mansfield ISD
Source: NTREIS. This data may not be complete. We recommend contacting the local school district to confirm school assignments for this home.
Similar homes

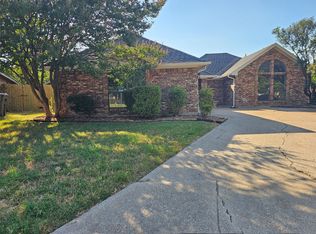
- $310,0003 bd2 ba1.7k sqft901 Freestone Ct, Arlington, TX 76017For Sale
 MLS ID #20881959, Sabih Arien. NTREIS
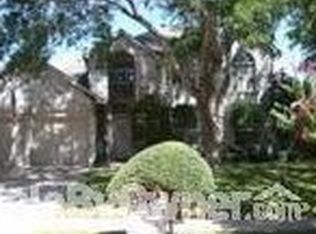
 - $--3 bd2 ba1.3k sqft6509 Topaz Dr, Arlington, TX 76001Auction
 Auction.com 2
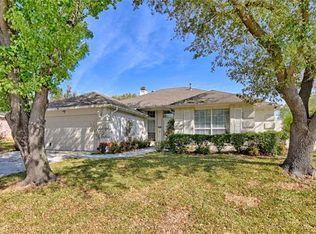
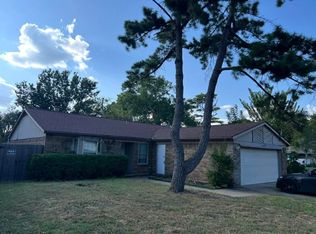
 - $314,9003 bd2 ba1.4k sqft6300 Brownlee Ln, Arlington, TX 76018For Sale
 MLS ID #21370449, Stephen Eaton. NTREIS
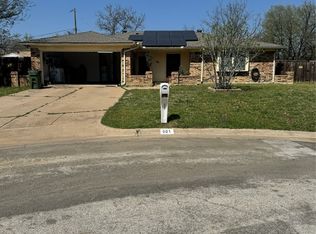
 - $325,0003 bd2 ba1.6k sqft802 Matthews Ct, Arlington, TX 76012For Sale
 MLS ID #21341294, Steven Pham. NTREIS
