Well-maintained single-story home offering 3 bedrooms, 2 full bathrooms, and approximately 1,694 square feet of living space. The open floor plan features a spacious living area with a fireplace, an eat-in kitchen with granite countertops, and a functional layout ideal for everyday living. The primary suite offers a private bath and walk-in closet. Enjoy a fenced backyard with a covered patio, perfect for relaxing or entertaining. Conveniently located near schools, shopping, dining, major highways, and everyday amenities.
Tenant occupied. Showings are by appointment only. Please contact the listing agent to schedule a showing.
For sale
$325,000
802 Matthews Ct, Arlington, TX 76012
3beds
1,694sqft
Single Family Residence
Built in 1978
7,361 Square Feet Lot
$319,000 Zestimate®
$192/sqft
$-- HOA
What's special
Open floor plan
- 82 days
- 74
- 4
Zillow last checked:
Listing updated:
Listed by:
Steven Pham 0751928 888-455-6040,
Fathom Realty 888-455-6040
Source: NTREIS,MLS#: 21341294
Facts & features
Interior
Bedrooms & bathrooms
- Bedrooms: 3
- Bathrooms: 2
- Full bathrooms: 2
Primary bedroom
- Features: Ceiling Fan(s)
- Level: First
- Dimensions: 13 x 14
Bedroom
- Features: Ceiling Fan(s)
- Level: First
- Dimensions: 11 x 11
Bedroom
- Features: Ceiling Fan(s)
- Level: First
- Dimensions: 10 x 10
Kitchen
- Features: Breakfast Bar, Built-in Features
- Level: First
- Dimensions: 10 x 11
Living room
- Features: Ceiling Fan(s), Fireplace
- Level: First
- Dimensions: 14 x 16
Heating
- Central, Natural Gas
Cooling
- Central Air, Ceiling Fan(s)
Appliances
- Included: Dishwasher, Electric Oven, Electric Range, Disposal, Microwave
Features
- Eat-in Kitchen, Granite Counters, High Speed Internet, Pantry, Cable TV
- Flooring: Ceramic Tile
- Windows: Shutters
- Has basement: No
- Number of fireplaces: 1
- Fireplace features: Wood Burning
Interior area
- Total interior livable area: 1,694 sqft
Video & virtual tour
Property
Parking
- Total spaces: 2
- Parking features: Driveway, Garage Faces Front, Garage
- Attached garage spaces: 2
Features
- Levels: One
- Stories: 1
- Patio & porch: Covered
- Pool features: None
- Fencing: Wood
Lot
- Size: 7,361 Square Feet
- Features: Subdivision, Few Trees
- Residential vegetation: Grassed
Details
- Parcel number: 00696153
Construction
Type & style
- Home type: SingleFamily
- Architectural style: Traditional,Detached
- Property subtype: Single Family Residence
Materials
- Brick
- Foundation: Slab
- Roof: Composition
Condition
- Year built: 1978
Utilities & green energy
- Sewer: Public Sewer
- Water: Public
- Utilities for property: Electricity Available, Natural Gas Available, Sewer Available, Separate Meters, Water Available, Cable Available
Community & HOA
Community
- Features: Curbs, Sidewalks
- Subdivision: Dardan Add
HOA
- Has HOA: No
Location
- Region: Arlington
Financial & listing details
- Price per square foot: $192/sqft
- Tax assessed value: $349,409
- Annual tax amount: $7,639
- Date on market: 7/25/2026
- Cumulative days on market: 83 days
- Listing terms: Cash,Conventional,FHA,VA Loan
- Exclusions: None.
Estimated market value
$319,000
$303,000 - $335,000
$2,208/mo
Price history
| Date | Event | Price |
|---|---|---|
| 7/25/2026 | Listed for sale | $325,000+296.8%$192/sqft |
Source: NTREIS #21341294 Report a problem | ||
| 3/2/2016 | Sold | -- |
Source: Public Record Report a problem | ||
| 2/8/2016 | Pending sale | $81,900$48/sqft |
Source: RE/MAX PINNACLE GROUP REALTORS #13312887 Report a problem | ||
| 2/2/2016 | Listed for sale | $81,900-37%$48/sqft |
Source: RE/MAX Pinnacle Group Realtors #13312887 Report a problem | ||
| 8/24/2010 | Sold | -- |
Source: Agent Provided Report a problem | ||
| 6/19/2010 | Price change | $129,900-3.7%$77/sqft |
Source: RE/MAX Pinnacle Group Realtors #11390289 Report a problem | ||
| 5/21/2010 | Price change | $134,900-1.9%$80/sqft |
Source: RE/MAX Pinnacle Group Realtors #11390289 Report a problem | ||
| 4/25/2010 | Listed for sale | $137,500$81/sqft |
Source: RE/MAX Pinnacle Group Realtors #11390289 Report a problem | ||
| 9/7/2006 | Sold | -- |
Source: Public Record Report a problem | ||
Public tax history
| Year | Property taxes | Tax assessment |
|---|---|---|
| 2025 | $7,639 +0% | $349,409 |
| 2024 | $7,637 +2.6% | $349,409 +3.6% |
| 2023 | $7,440 -0.9% | $337,168 +11.7% |
| 2022 | $7,506 +17.1% | $301,805 +20.7% |
| 2021 | $6,413 +17% | $250,085 +18.5% |
| 2020 | $5,483 +45.4% | $211,033 +40.5% |
| 2019 | $3,772 -9% | $150,188 -5.9% |
| 2018 | $4,145 +7.6% | $159,557 +8.4% |
| 2017 | $3,853 +16.6% | $147,240 +2.1% |
| 2016 | $3,303 +11.2% | $144,160 -3.5% |
| 2015 | $2,970 | $149,333 +18% |
| 2014 | $2,970 | $126,500 |
| 2013 | -- | $126,500 +0.7% |
| 2012 | -- | $125,600 |
| 2011 | -- | $125,600 -0.2% |
| 2010 | -- | $125,900 -5.4% |
| 2009 | -- | $133,100 |
| 2008 | -- | $133,100 +13.7% |
| 2007 | -- | $117,100 |
| 2006 | -- | $117,100 |
| 2005 | -- | $117,100 +3.6% |
| 2004 | -- | $113,000 +6.9% |
| 2003 | -- | $105,700 +6.9% |
| 2002 | -- | $98,900 +32% |
| 2001 | -- | $74,900 |
| 2000 | -- | $74,900 |
Find assessor info on the county website
Monthly payment
Est. payment
Payment breakdown
Explore the cost of this home by adjusting the details. Changes won't be saved.Climate risks
Neighborhood: West
Nearby schools
Schools provided by the listing agent
- Elementary: Wimbish
- Middle: Shackelford
- High: Lamar
- District: Arlington ISD
Source: NTREIS. This data may not be complete. We recommend contacting the local school district to confirm school assignments for this home.


Similar homes
- $350,0004 bd4 ba1.8k sqft627 McQueary St, Arlington, TX 76012For Sale
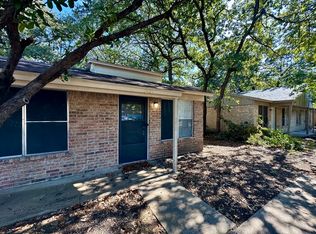 MLS ID #21146048, William Butler. NTREIS
 - $329,9004 bd3 ba2.4k sqft2011 Elmridge Dr, Arlington, TX 76012For Sale
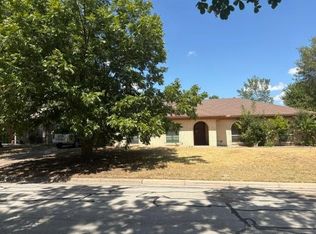 MLS ID #21385441, Nash Isa. NTREIS
 - $284,9003 bd2 ba1.2k sqft513 Kelly Ter, Arlington, TX 76010For Sale
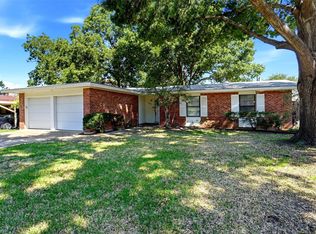 MLS ID #21360885, Ada Skrasek. NTREIS
 - $289,9003 bd2 ba1.2k sqft2510 S Fielder Rd, Arlington, TX 76015For Sale
 MLS ID #21404474, Ryan Flannery. NTREIS
