Current tenant with voucher $2400 per month.
Welcome to 6602 Forestview Dr in Arlington! This spacious single-story home offers 3 bedrooms, 2 full bathrooms, and approximately 2,211 square feet of comfortable living space.
The home features a functional open layout with generous living and dining areas, a bright eat-in kitchen, ample cabinet space, and an attached 2-car garage. The primary bedroom offers a private retreat, while the additional bedrooms provide flexibility for family, guests, or a home office.
Conveniently located in an established Arlington neighborhood with easy access to shopping, dining, schools, parks, and major roadways.
The tenant is on Section 8, and the monthly rent is $2,400. A 90-day notice is required from the date the property goes under contract. However, if the buyer agrees to take over the existing lease, the property can close immediately. Please do not disturb the tenants.
For sale
$300,000
6602 Forestview Dr, Arlington, TX 76016
3beds
2,211sqft
Single Family Residence
Built in 1979
7,187 Square Feet Lot
$295,600 Zestimate®
$136/sqft
$-- HOA
What's special
Spacious single-story homeFunctional open layoutAmple cabinet spaceBright eat-in kitchen
- 39 days
- 221
- 12
Zillow last checked:
Listing updated:
Listed by:
Melissa Bui 0553023 972-251-0297,
Keller Williams Realty DPR 972-732-6000
Source: NTREIS,MLS#: 21384141
Facts & features
Interior
Bedrooms & bathrooms
- Bedrooms: 3
- Bathrooms: 2
- Full bathrooms: 2
Primary bedroom
- Level: First
- Dimensions: 0 x 0
Bedroom
- Level: First
- Dimensions: 0 x 0
Bedroom
- Level: First
- Dimensions: 0 x 0
Family room
- Level: First
- Dimensions: 0 x 0
Living room
- Level: First
- Dimensions: 0 x 0
Appliances
- Included: Dishwasher, Electric Cooktop, Disposal
Features
- Eat-in Kitchen
- Has basement: No
- Has fireplace: No
Interior area
- Total interior livable area: 2,211 sqft
Video & virtual tour
Property
Parking
- Total spaces: 2
- Parking features: Garage, Garage Door Opener
- Attached garage spaces: 2
Features
- Levels: One
- Stories: 1
- Pool features: None
Lot
- Size: 7,187 Square Feet
Details
- Parcel number: 03608549
Construction
Type & style
- Home type: SingleFamily
- Architectural style: Detached
- Property subtype: Single Family Residence
Condition
- Year built: 1979
Utilities & green energy
- Sewer: Public Sewer
- Water: Public
- Utilities for property: Sewer Available, Water Available
Community & HOA
Community
- Subdivision: Woodfield Add
HOA
- Has HOA: No
Location
- Region: Arlington
Financial & listing details
- Price per square foot: $136/sqft
- Tax assessed value: $256,501
- Annual tax amount: $5,608
- Date on market: 9/13/2026
- Cumulative days on market: 40 days
Estimated market value
$295,600
$281,000 - $310,000
$2,258/mo
Price history
| Date | Event | Price |
|---|---|---|
| 9/13/2026 | Listed for sale | $300,000$136/sqft |
Source: NTREIS #21384141 Report a problem | ||
| 6/8/2023 | Listing removed | -- |
Source: Zillow Rentals Report a problem | ||
| 5/22/2023 | Price change | $2,400-2%$1/sqft |
Source: Zillow Rentals Report a problem | ||
| 5/16/2023 | Listed for rent | $2,450+8.9%$1/sqft |
Source: Zillow Rentals Report a problem | ||
| 4/10/2022 | Listing removed | -- |
Source: Zillow Rental Manager Report a problem | ||
| 4/4/2022 | Listed for rent | $2,250$1/sqft |
Source: Zillow Rental Manager Report a problem | ||
Public tax history
| Year | Property taxes | Tax assessment |
|---|---|---|
| 2025 | $5,608 -18% | $256,501 -18% |
| 2024 | $6,838 +2% | $312,866 +3% |
| 2023 | $6,705 +3.7% | $303,864 +16.9% |
| 2022 | $6,466 +3.6% | $260,000 +6.8% |
| 2021 | $6,243 +13.9% | $243,461 +15.4% |
| 2020 | $5,481 +0.6% | $210,935 -2.8% |
| 2019 | $5,447 +9.4% | $216,902 +13.1% |
| 2018 | $4,981 +6.5% | $191,726 +7.3% |
| 2017 | $4,675 +12% | $178,642 +13.9% |
| 2016 | $4,174 +30% | $156,841 +28.9% |
| 2015 | $3,210 | $121,700 |
| 2014 | $3,210 | $121,700 +9% |
| 2013 | -- | $111,700 +0.4% |
| 2012 | -- | $111,200 |
| 2011 | -- | $111,200 -0.4% |
| 2010 | -- | $111,700 -6.8% |
| 2009 | -- | $119,800 |
| 2008 | -- | $119,800 -2.4% |
| 2007 | -- | $122,800 |
| 2006 | -- | $122,800 +8.8% |
| 2005 | -- | $112,900 |
| 2004 | -- | $112,900 |
| 2003 | -- | $112,900 +3.8% |
| 2002 | -- | $108,800 +10.1% |
| 2001 | -- | $98,800 +10.3% |
| 2000 | -- | $89,600 |
Find assessor info on the county website
Monthly payment
Est. payment
Payment breakdown
Explore the cost of this home by adjusting the details. Changes won't be saved.Climate risks
Neighborhood: West
Nearby schools
Schools provided by the listing agent
- Elementary: Miller
- Middle: Young
- High: Martin
- District: Arlington ISD
Source: NTREIS. This data may not be complete. We recommend contacting the local school district to confirm school assignments for this home.

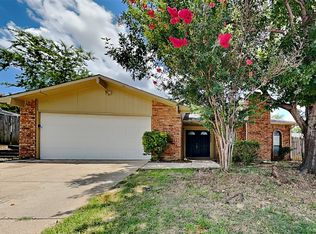
Similar homes
- $323,9003 bd2 ba1.8k sqft5700 Stage Line Dr, Arlington, TX 76017For Sale
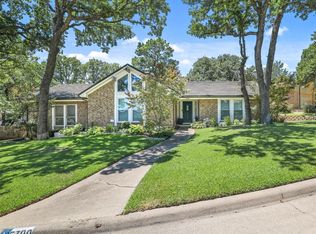 MLS ID #21328813, Wendy Vo. NTREIS
 - $299,0003 bd2 ba1.5k sqft4608 Elm Tree Ct, Arlington, TX 76017For Sale
 MLS ID #21341458, Shannon Smith. NTREIS
 - $362,5003 bd3 ba2.5k sqft5816 Gatewood Dr, Arlington, TX 76016For Sale
 MLS ID #21386898, Tamera Starke. NTREIS
 - $325,0004 bd2 ba2.3k sqft4212 Coronet Ln, Arlington, TX 76017For Sale
 MLS ID #21375997, Amanda Anzua. NTREIS
