One story home with additional attached studio with own entrance that can be in-law quarters and has own kitchen. Established Neighborhood and walking distance to park. 3 Living areas. 2 dining areas. Huge laundry room. Large backyard with mature trees and storage. has a side parking gate that can accommodate multiple cars. And much more
For sale
$329,900
2011 Elmridge Dr, Arlington, TX 76012
4beds
2,417sqft
Single Family Residence
Built in 1973
8,258 Square Feet Lot
$324,100 Zestimate®
$136/sqft
$-- HOA
What's special
One story homeHuge laundry room
- 36 days
- 366
- 22
Zillow last checked:
Listing updated:
Listed by:
Nash Isa 0612978 915-592-5862,
Sandra Luna & Associates 915-592-5862
Source: NTREIS,MLS#: 21385441
Facts & features
Interior
Bedrooms & bathrooms
- Bedrooms: 4
- Bathrooms: 3
- Full bathrooms: 2
- 1/2 bathrooms: 1
Primary bedroom
- Features: Walk-In Closet(s)
- Level: First
- Dimensions: 15 x 12
Breakfast room nook
- Features: Eat-in Kitchen
- Level: First
- Dimensions: 11 x 11
Living room
- Level: First
- Dimensions: 19 x 16
Living room
- Level: First
- Dimensions: 15 x 12
Heating
- Central
Cooling
- Central Air, Ceiling Fan(s), Electric
Appliances
- Included: Dishwasher, Electric Range, Disposal, Microwave
Features
- Built-in Features, Granite Counters, In-Law Floorplan, Pantry, Cable TV
- Flooring: Carpet, Ceramic Tile
- Has basement: No
- Number of fireplaces: 1
- Fireplace features: Masonry
Interior area
- Total interior livable area: 2,417 sqft
Video & virtual tour
Property
Parking
- Total spaces: 4
- Parking features: Converted Garage, Driveway, Gated, Outside
- Carport spaces: 4
Features
- Levels: One
- Stories: 1
- Patio & porch: Covered
- Pool features: None
- Fencing: High Fence,Wood
Lot
- Size: 8,258 Square Feet
Details
- Parcel number: 02321122
Construction
Type & style
- Home type: SingleFamily
- Architectural style: Ranch,Detached
- Property subtype: Single Family Residence
Materials
- Brick, Wood Siding
- Roof: Shingle
Condition
- Year built: 1973
Utilities & green energy
- Sewer: Public Sewer
- Water: Public
- Utilities for property: Electricity Available, Phone Available, Sewer Available, Separate Meters, Water Available, Cable Available
Community & HOA
Community
- Subdivision: Randol Mill Park Estates
HOA
- Has HOA: No
Location
- Region: Arlington
Financial & listing details
- Price per square foot: $136/sqft
- Tax assessed value: $350,500
- Annual tax amount: $5,362
- Date on market: 9/13/2026
- Cumulative days on market: 37 days
- Listing terms: Cash,Conventional,FHA
Estimated market value
$324,100
$308,000 - $340,000
$2,316/mo
Price history
| Date | Event | Price |
|---|---|---|
| 9/13/2026 | Listed for sale | $329,900-19.3%$136/sqft |
Source: NTREIS #21385441 Report a problem | ||
| 1/30/2026 | Listing removed | $409,000$169/sqft |
Source: NTREIS #21104397 Report a problem | ||
| 1/14/2026 | Price change | $409,000-2.6%$169/sqft |
Source: NTREIS #21104397 Report a problem | ||
| 11/6/2025 | Listed for sale | $420,000+154.5%$174/sqft |
Source: NTREIS #21104397 Report a problem | ||
| 8/13/2015 | Sold | -- |
Source: Agent Provided Report a problem | ||
| 7/19/2015 | Pending sale | $165,000$68/sqft |
Source: The Property Shop #13177607 Report a problem | ||
| 7/16/2015 | Listed for sale | $165,000+6.5%$68/sqft |
Source: The Property Shop #13177607 Report a problem | ||
| 11/17/2011 | Listing removed | $154,900$64/sqft |
Source: Visual Tour #11534296 Report a problem | ||
| 6/27/2011 | Price change | $154,900+3.3%$64/sqft |
Source: Visual Tour #11534296 Report a problem | ||
| 4/10/2011 | Price change | $149,900-3.2%$62/sqft |
Source: DFWProperties.net #11534296 Report a problem | ||
| 1/28/2011 | Listed for sale | $154,900$64/sqft |
Source: DFWProperties.net #11534296 Report a problem | ||
Public tax history
| Year | Property taxes | Tax assessment |
|---|---|---|
| 2025 | $5,362 +3.8% | $350,500 -2.6% |
| 2024 | $5,167 +8.8% | $359,976 -3.1% |
| 2023 | $4,751 -15.8% | $371,645 +39.4% |
| 2022 | $5,641 +3.8% | $266,676 |
| 2021 | $5,437 +9.2% | $266,676 +23.9% |
| 2020 | $4,977 -7.9% | $215,233 |
| 2019 | $5,405 +4.6% | $215,233 +8.2% |
| 2018 | $5,168 +1.9% | $198,909 +2.6% |
| 2017 | $5,072 +31.3% | $193,813 +9.3% |
| 2016 | $3,863 +19.1% | $177,403 +15.1% |
| 2015 | $3,244 | $154,182 +12.2% |
| 2014 | $3,244 | $137,400 |
| 2013 | -- | $137,400 +12.7% |
| 2012 | -- | $121,900 -11.2% |
| 2011 | -- | $137,300 -0.5% |
| 2010 | -- | $138,000 -7.3% |
| 2009 | -- | $148,900 |
| 2008 | -- | $148,900 |
| 2007 | -- | $148,900 +5.8% |
| 2006 | -- | $140,800 |
| 2005 | -- | $140,800 |
| 2004 | -- | $140,800 |
| 2003 | -- | $140,800 +6.6% |
| 2002 | -- | $132,100 +9.1% |
| 2001 | -- | $121,100 +16.1% |
| 2000 | -- | $104,300 |
Find assessor info on the county website
Monthly payment
Est. payment
Payment breakdown
Explore the cost of this home by adjusting the details. Changes won't be saved.Climate risks
Neighborhood: West
Nearby schools
Schools provided by the listing agent
- Elementary: Pope
- Middle: Shackelford
- High: Lamar
- District: Arlington ISD
Source: NTREIS. This data may not be complete. We recommend contacting the local school district to confirm school assignments for this home.
Similar homes
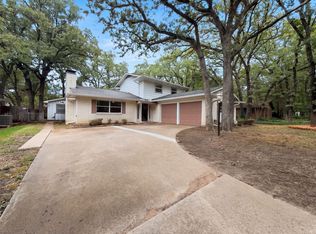
- $350,0004 bd2 ba1.7k sqft3411 Halifax Dr, Arlington, TX 76013For Sale
 MLS ID #21405154, Amber Broadway. NTREIS
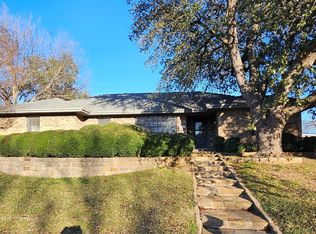
- $419,5004 bd3 ba2.3k sqft1817 Rhinevalley Dr, Arlington, TX 76012For Sale
 MLS ID #21287205, Alec Butcher. NTREIS
- $362,5003 bd3 ba2.5k sqft5816 Gatewood Dr, Arlington, TX 76016For Sale
 MLS ID #21386898, Tamera Starke. NTREIS
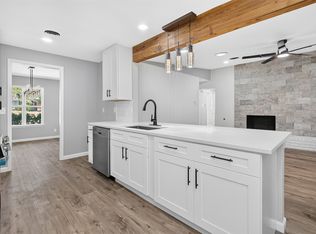
- $315,0003 bd2 ba2k sqft7344 Monterrey Dr, Fort Worth, TX 76112For Sale
 MLS ID #21396692, Wenqian Zhao. NTREIS
