This 3-bedroom, 2 bathrooms with ensuite, a 2-car garage, & double wide driveway, in Deer Meadows offers your slice of suburban life. The homes fresh paint, new carpet, and updated lighting making it ready for your interior and exterior fantastic, preferred finishes. The sidewalk leads you to a beautiful door. Inside, there are arches throughout, including accented openings that define the entryway, living, dining, and ensuite areas. Arches add architectural charm and a designer look to the living room, entertainment, and dining room China cabinet niches. Just off the entryway, French doors lead to a private office, ideally positioned to allow clients or guests to attend meetings without entering the main living spaces. The spacious primary suite features bay windows, convenient hideaway desk space, a soaking tub, separate shower, private water closet, a wraparound walk-in closet, and great bathroom sun lighting window. Although the ensuite bath has a single sink, under cabinet plumbing is in place for a second sink. The secondary bedrooms offer double closets, ceiling fans, perfect spacing, with one showcasing wainscoting. These large guest rooms are flexible for bunkbeds, or a king size bed. The large kitchen boasts generous countertops, a walk-in pantry, tiered breakfast bar, and dining area window seat. The open concept lends itself to buffet style dining and gatherings. The kitchen layout speaks to the character and functionality of the homes design. The utility room is inside just off of the garage. Enjoy the oversized garage, double concrete apron, a shading live oak tree and residential living on Brownford Drive. The large backyard is great for playing ball and features a grilling patio, privacy fence, and shade tree perfect for relaxing. Rest here on the weekends, end of the day bird watching, or during morning reading routines. This home embodies the ideals of residential living done well.
For sale
$327,000
1228 Brownford Dr, Burleson, TX 76028
3beds
1,844sqft
Single Family Residence
Built in 2005
5,980 Square Feet Lot
$320,800 Zestimate®
$177/sqft
$19/mo HOA
What's special
Privacy fenceFresh paintUpdated lightingArches throughoutGrilling patioCeiling fansConvenient hideaway desk space
- 4 days |
- 147 |
- 5 |
Zillow last checked:
Listing updated:
Listed by:
Jessica Coufal 0482466,
West Oaks Realty 281-813-4466
Source: NTREIS,MLS#: 21337835
Facts & features
Interior
Bedrooms & bathrooms
- Bedrooms: 3
- Bathrooms: 2
- Full bathrooms: 2
Primary bedroom
- Features: Built-in Features, Ceiling Fan(s), En Suite Bathroom, Garden Tub/Roman Tub, Separate Shower, Walk-In Closet(s)
- Level: First
- Dimensions: 19 x 12
Bedroom
- Level: First
- Dimensions: 11 x 11
Bedroom
- Level: First
- Dimensions: 11 x 12
Dining room
- Level: First
- Dimensions: 10 x 17
Kitchen
- Level: First
- Dimensions: 9 x 11
Laundry
- Level: First
- Dimensions: 6 x 7
Living room
- Features: Ceiling Fan(s)
- Level: First
- Dimensions: 16 x 16
Office
- Level: First
- Dimensions: 11 x 12
Cooling
- Central Air, Ceiling Fan(s), Electric
Appliances
- Included: Dishwasher, Electric Cooktop, Electric Oven, Electric Range, Electric Water Heater, Disposal, Vented Exhaust Fan
- Laundry: Washer Hookup, Dryer Hookup, Laundry in Utility Room
Features
- Eat-in Kitchen, Open Floorplan, Pantry, Cable TV
- Flooring: Carpet, Luxury Vinyl Plank
- Has basement: No
- Has fireplace: No
Interior area
- Total interior livable area: 1,844 sqft
Video & virtual tour
Property
Parking
- Total spaces: 2
- Parking features: Concrete, Door-Single, Driveway, Garage Faces Front, Garage, Garage Door Opener, Paved
- Attached garage spaces: 2
Features
- Levels: One
- Stories: 1
- Exterior features: Private Yard
- Pool features: None
- Fencing: Back Yard,Privacy
Lot
- Size: 5,980 Square Feet
- Dimensions: 50 x 120
- Features: Cleared, Sloped
- Residential vegetation: Cleared, Grassed, Partially Wooded
Details
- Parcel number: 40486109
Construction
Type & style
- Home type: SingleFamily
- Architectural style: Ranch,Traditional,Detached
- Property subtype: Single Family Residence
Materials
- Brick, Fiber Cement
- Foundation: Slab
- Roof: Composition
Condition
- Year built: 2005
Utilities & green energy
- Utilities for property: Cable Available
Community & HOA
Community
- Security: Smoke Detector(s)
- Subdivision: Deer Meadow
HOA
- Has HOA: Yes
- Services included: Association Management
- HOA fee: $225 annually
- HOA name: Deer Meadows
- HOA phone: 817-295-1828
Location
- Region: Burleson
Financial & listing details
- Price per square foot: $177/sqft
- Tax assessed value: $273,000
- Annual tax amount: $2,604
- Date on market: 8/13/2026
- Cumulative days on market: 25 days
- Listing terms: Cash,Conventional,Contract,USDA Loan
- Road surface type: Asphalt
Estimated market value
$320,800
$305,000 - $337,000
$2,065/mo
Price history
| Date | Event | Price |
|---|---|---|
| 8/13/2026 | Listed for sale | $327,000$177/sqft |
Source: NTREIS #21337835 Report a problem | ||
Public tax history
| Year | Property taxes | Tax assessment |
|---|---|---|
| 2025 | $2,604 -2.8% | $273,000 -6.4% |
| 2024 | $2,677 +4.2% | $291,709 -5.3% |
| 2023 | $2,569 -4.1% | $308,022 +20.2% |
| 2022 | $2,679 | $256,262 +23.7% |
| 2021 | -- | $207,180 +9.6% |
| 2020 | $2,296 | $188,963 |
| 2019 | $2,296 +2.6% | $188,963 +4.8% |
| 2018 | $2,239 -49.2% | $180,290 +10% |
| 2017 | $4,404 +13.6% | $163,900 -6.5% |
| 2016 | $3,876 +16.4% | $175,251 +24.3% |
| 2015 | $3,330 | $141,033 +14.3% |
| 2014 | $3,330 | $123,400 -1.8% |
| 2013 | -- | $125,700 +1% |
| 2012 | -- | $124,400 +7.8% |
| 2011 | -- | $115,400 -4.2% |
| 2010 | -- | $120,500 -1.6% |
| 2009 | -- | $122,500 -1.8% |
| 2008 | -- | $124,700 -3.6% |
| 2007 | -- | $129,320 |
| 2006 | -- | $129,320 +487.8% |
| 2005 | -- | $22,000 |
Find assessor info on the county website
Monthly payment
Est. payment
Payment breakdown
Explore the cost of this home by adjusting the details. Changes won't be saved.Climate risks
Neighborhood: 76028
Nearby schools
GreatSchools rating
- 6/10Ann Brock El At Oak GroveGrades: PK-5Distance: 0.4 mi
- 6/10Nick Kerr Middle SchoolGrades: 6-8Distance: 4.3 mi
- 5/10Burleson Centennial High SchoolGrades: 9-12Distance: 3.2 mi
Schools provided by the listing agent
- Elementary: Brock
- Middle: Kerr
- High: Burleson Centennial
- District: Burleson ISD
Source: NTREIS. This data may not be complete. We recommend contacting the local school district to confirm school assignments for this home.
- $--3 bd2 ba1.4k sqft1224 Brownford Dr, Fort Worth, TX 76109Sold

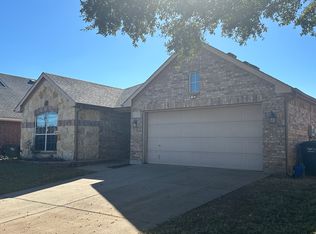
- $260,3003 bd2 ba1.4k sqft1224 Brownford Dr, Burleson, TX 76028Off Market
- $303,4003 bd2 ba2.1k sqft1232 Brownford Dr, Burleson, TX 76028Off Market
- $298,6003 bd2 ba2k sqft1220 Brownford Dr, Burleson, TX 76028Off Market
- $255,7003 bd2 ba1.4k sqft1236 Brownford Dr, Burleson, TX 76028Off Market
- $289,3003 bd2 ba1.7k sqft1217 Doe Meadow Dr, Burleson, TX 76028Off Market
- $276,1003 bd2 ba1.5k sqft1221 Doe Meadow Dr, Burleson, TX 76028Off Market
- $277,1003 bd2 ba1.5k sqft1221 Doe Meadow, Fort Worth, TX 76028Off Market
A local agent can set up tours, give advice and negotiate with sellers.
A local lender can help you make sure your offer is ready when you are.
Similar homes
- $322,5004 bd2 ba2k sqft1100 Linden Dr, Burleson, TX 76028For Sale
 MLS ID #21298594, Rebecca Kennedy. NTREIS
 - $339,0003 bd2 ba1.8k sqft124 NE Brushy Mound Rd, Burleson, TX 76028For Sale
 MLS ID #21339705, Violeta Villalobos. NTREIS
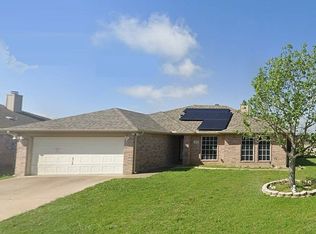
 - $299,9003 bd2 ba1.7k sqft959 Aaron Dr, Burleson, TX 76028For Sale
 MLS ID #21340720, Michelle Long. NTREIS
 - $259,0003 bd2 ba1.5k sqft1001 Rock Springs Dr, Burleson, TX 76028For Sale
 MLS ID #21217287, Andrew Stanfield. NTREIS
 - $299,9003 bd2 ba1.8k sqft9524 Willow Branch Way, Crowley, TX 76036For SaleMLS ID #21334647, Ade Olatunji. NTREIS
- $275,0004 bd2 ba2.2k sqft516 Ashdale Dr, Fort Worth, TX 76140For SaleMLS ID #21327014, Robin Alexander. NTREIS
- $299,5003 bd2 ba2k sqft8513 Orlando Springs Dr, Fort Worth, TX 76123For SaleMLS ID #21295700, Misty Quigley. NTREIS
- $349,2004 bd3 ba2.4k sqft1100 Port Way, Crowley, TX 76036For SaleMLS ID #21302692, Tina Pace. NTREIS
- $339,5003 bd3 ba2.1k sqft4024 Busch Gardens Dr, Fort Worth, TX 76123For SaleMLS ID #21276748, Heidi Mayer. NTREIS
- $285,0004 bd2 ba2.1k sqft4016 Tarpon Springs Dr, Fort Worth, TX 76123For SaleMLS ID #21350714, Ravi Raghavan. NTREIS
- $249,9003 bd2 ba1.3k sqft2504 Buffalo Run, Burleson, TX 76028For SaleMLS ID #21322942, Hans Kautz. NTREIS
- $345,0004 bd2 ba1.9k sqft6014 Brenhaven Rd, Arlington, TX 76017For SaleMLS ID #21329430, Heather Gill. NTREIS
- $240,0003 bd2 ba1.6k sqft8704 Hunters Creek Dr, Fort Worth, TX 76123For SaleMLS ID #21355951, Ravi Raghavan. NTREIS
- $319,9003 bd2 ba1.5k sqft8304 Mossberg Dr, Arlington, TX 76002For SaleMLS ID #21305650, Brad Stark. NTREIS
- $280,0004 bd2 ba2.1k sqft109 Independence Dr, Joshua, TX 76058For SaleMLS ID #21350934, Michelle Woodland. NTREIS
- $325,0003 bd3 ba2.1k sqft1110 Silver Spruce Dr, Arlington, TX 76001For Sale By Owner
- $369,0004 bd4 ba2k sqft1712 San Rafael St, Fort Worth, TX 76134For SaleMLS ID #21325335, Jeanne Guzman. NTREIS
- $220,0003 bd2 ba1k sqft317 Boulder Ct, Burleson, TX 76028For SaleMLS ID #20858681, Roselita Lucas. NTREIS
- $289,0003 bd2 ba1.8k sqft3701 South Ct, Fort Worth, TX 76133For SaleMLS ID #21331394, Sandra Graham. NTREIS
- $349,0003 bd2 ba1.9k sqft9004 Cloudveil Dr, Arlington, TX 76002For SaleMLS ID #21340605, Susie Deng. NTREIS
