Welcome to 4024 Busch Gardens Drive in Fort Worth — a beautifully updated home offering the perfect blend of comfort, style, and space in sought-after Crowley ISD. This spacious 3-bedroom home features an oversized loft ideal for a second living area, game room, office, or flex space to fit your lifestyle. The remodeled primary bathroom adds a luxurious touch, while new laminate flooring throughout creates a fresh, modern feel. Step outside and enjoy your own backyard retreat with a sparkling pool featuring all new tile — just in time for Texas summers. With 2,172 square feet of living space, multiple entertaining areas, and thoughtful updates throughout, this home offers both functionality and charm in an established Fort Worth neighborhood close to shopping, dining, and major highways. Don’t miss the opportunity to own a move-in ready home with space to spread out and enjoy!
For sale
Price cut: $5K (9/9)
$330,000
4024 Busch Gardens Dr, Fort Worth, TX 76123
3beds
2,172sqft
Single Family Residence
Built in 1997
6,403 Square Feet Lot
$328,100 Zestimate®
$152/sqft
$-- HOA
What's special
Multiple entertaining areas
- 113 days
- 1,004
- 100
Zillow last checked:
Listing updated:
Listed by:
Heidi Mayer 0818420 817-631-9803,
6th Ave Homes 817-631-9803
Source: NTREIS,MLS#: 21276748
Facts & features
Interior
Bedrooms & bathrooms
- Bedrooms: 3
- Bathrooms: 3
- Full bathrooms: 2
- 1/2 bathrooms: 1
Primary bedroom
- Level: First
- Dimensions: 15 x 17
Bedroom
- Level: Second
- Dimensions: 12 x 12
Bedroom
- Level: Second
- Dimensions: 12 x 13
Dining room
- Level: First
- Dimensions: 12 x 14
Kitchen
- Level: First
- Dimensions: 14 x 13
Kitchen
- Level: First
- Dimensions: 14 x 13
Living room
- Level: First
- Dimensions: 13 x 19
Loft
- Level: Second
- Dimensions: 14 x 27
Heating
- Central, Electric
Cooling
- Central Air, Electric
Appliances
- Included: Dishwasher, Electric Oven, Disposal
- Laundry: Electric Dryer Hookup, Laundry in Utility Room
Features
- Double Vanity, Cable TV
- Flooring: Carpet, Engineered Hardwood, Tile
- Windows: Window Coverings
- Has basement: No
- Number of fireplaces: 1
- Fireplace features: Living Room
Interior area
- Total interior livable area: 2,172 sqft
Video & virtual tour
Property
Parking
- Total spaces: 2
- Parking features: Direct Access, Garage
- Attached garage spaces: 2
Features
- Levels: Two
- Stories: 2
- Pool features: In Ground, Pool
Lot
- Size: 6,403 Square Feet
Details
- Parcel number: 06871070
Construction
Type & style
- Home type: SingleFamily
- Architectural style: Traditional,Detached
- Property subtype: Single Family Residence
Materials
- Roof: Shingle
Condition
- Year built: 1997
Utilities & green energy
- Sewer: Public Sewer
- Water: Public
- Utilities for property: Sewer Available, Water Available, Cable Available
Community & HOA
Community
- Subdivision: Garden Spgs Add
HOA
- Has HOA: No
Location
- Region: Fort Worth
Financial & listing details
- Price per square foot: $152/sqft
- Tax assessed value: $327,989
- Annual tax amount: $7,922
- Date on market: 5/20/2026
- Cumulative days on market: 113 days
- Listing terms: Cash,Conventional,FHA,VA Loan
- Exclusions: Primary -Bed & Cedar Chest. Upstairs North facing Bedroom - Bed only. All Tv's. Dining Room -China Hutch. Living Room-Couch, chair, Coffee Table.
Estimated market value
$328,100
$312,000 - $345,000
$2,932/mo
Price history
| Date | Event | Price |
|---|---|---|
| 9/9/2026 | Price change | $330,000-1.5%$152/sqft |
Source: NTREIS #21276748 Report a problem | ||
| 8/26/2026 | Price change | $335,000-1.3%$154/sqft |
Source: NTREIS #21276748 Report a problem | ||
| 8/14/2026 | Price change | $339,500-2.3%$156/sqft |
Source: NTREIS #21276748 Report a problem | ||
| 7/10/2026 | Price change | $347,500-0.7%$160/sqft |
Source: NTREIS #21276748 Report a problem | ||
| 6/12/2026 | Price change | $349,900-2.8%$161/sqft |
Source: NTREIS #21276748 Report a problem | ||
| 5/20/2026 | Listed for sale | $360,000+2.3%$166/sqft |
Source: NTREIS #21276748 Report a problem | ||
| 12/17/2024 | Listing removed | $352,000$162/sqft |
Source: NTREIS #20668137 Report a problem | ||
| 7/10/2024 | Listed for sale | $352,000+1.5%$162/sqft |
Source: NTREIS #20668137 Report a problem | ||
| 12/6/2023 | Listing removed | -- |
Source: NTREIS #20435486 Report a problem | ||
| 9/21/2023 | Listed for sale | $346,900+62.5%$160/sqft |
Source: NTREIS #20435486 Report a problem | ||
| 7/10/2017 | Sold | -- |
Source: Agent Provided Report a problem | ||
| 6/22/2017 | Pending sale | $213,500$98/sqft |
Source: Glorimont Real Estate, LLC #13584888 Report a problem | ||
| 6/18/2017 | Price change | $213,500-0.7%$98/sqft |
Source: Glorimont Real Estate, LLC #13584888 Report a problem | ||
| 6/7/2017 | Price change | $215,000-1.7%$99/sqft |
Source: Glorimont Real Estate, LLC #13584888 Report a problem | ||
| 5/26/2017 | Listed for sale | $218,750$101/sqft |
Source: Glorimont Real Estate, LLC #13584888 Report a problem | ||
| 5/23/2017 | Pending sale | $218,750$101/sqft |
Source: Glorimont Real Estate, LLC #13584888 Report a problem | ||
| 5/22/2017 | Listed for sale | $218,750$101/sqft |
Source: Glorimont Real Estate, LLC #13584888 Report a problem | ||
| 4/30/2017 | Pending sale | $218,750$101/sqft |
Source: Glorimont Real Estate, LLC #13584888 Report a problem | ||
| 4/23/2017 | Listed for sale | $218,750+45.9%$101/sqft |
Source: Glorimont Real Estate, LLC #13584888 Report a problem | ||
| 4/4/2014 | Sold | -- |
Source: Agent Provided Report a problem | ||
| 1/24/2014 | Listed for sale | $149,900$69/sqft |
Source: BRIO REALTY GROUP, INC. #12079212 Report a problem | ||
Public tax history
| Year | Property taxes | Tax assessment |
|---|---|---|
| 2025 | $5,077 -3.6% | $327,989 |
| 2024 | $5,266 +9.1% | $327,989 -0.1% |
| 2023 | $4,828 -16.3% | $328,198 +19.8% |
| 2022 | $5,769 +4.2% | $273,882 +10.4% |
| 2021 | $5,538 +8% | $248,122 +15.1% |
| 2020 | $5,129 +9.8% | $215,502 +11.8% |
| 2019 | $4,671 -21% | $192,725 |
| 2018 | $5,915 +40.8% | $192,725 +13% |
| 2017 | $4,200 +9.9% | $170,503 +12.7% |
| 2016 | $3,822 -4.7% | $151,270 +7.4% |
| 2015 | $4,012 | $140,821 +11.1% |
| 2014 | $4,012 | $126,700 +10% |
| 2013 | -- | $115,200 -5.7% |
| 2012 | -- | $122,200 |
| 2011 | -- | $122,200 -1.9% |
| 2010 | -- | $124,600 -7.2% |
| 2009 | -- | $134,300 |
| 2008 | -- | $134,300 |
| 2007 | -- | $134,300 +2.8% |
| 2006 | -- | $130,700 |
| 2005 | -- | $130,700 |
| 2004 | -- | $130,700 +4.9% |
| 2003 | -- | $124,600 -7.2% |
| 2002 | -- | $134,300 +13.5% |
| 2001 | -- | $118,300 +7.5% |
| 2000 | -- | $110,000 |
Find assessor info on the county website
Monthly payment
Est. payment
Payment breakdown
Explore the cost of this home by adjusting the details. Changes won't be saved.Climate risks
Neighborhood: 76123
Nearby schools
Schools provided by the listing agent
- Elementary: Jackie Carden
- Middle: Crowley
- High: North Crowley
- District: Crowley ISD
Source: NTREIS. This data may not be complete. We recommend contacting the local school district to confirm school assignments for this home.
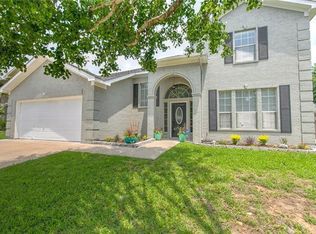
- $316,4004 bd2 ba2.3k sqft4028 Busch Gardens Dr, Fort Worth, TX 76123Off Market
- $305,5004 bd3 ba2.4k sqft4020 Busch Gardens Dr, Fort Worth, TX 76123Off Market
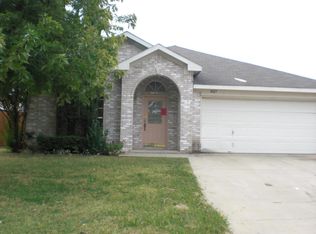
- $249,2003 bd2 ba1.8k sqft4025 Cypress Gardens Dr, Fort Worth, TX 76123Off Market
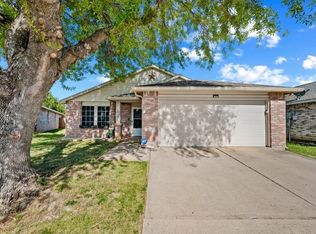
- $250,6003 bd2 ba1.5k sqft4029 Cypress Gardens Dr, Fort Worth, TX 76123Off Market
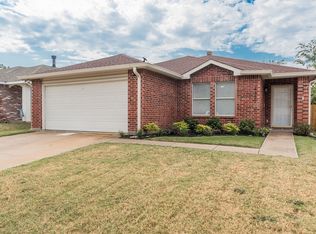
Similar homes
- $337,0003 bd3 ba2k sqft8504 Saffron Dr, Fort Worth, TX 76123For Sale
 MLS ID #21348202, Hennessey Bounds. NTREIS
 - $275,0003 bd2 ba1.8k sqft8721 Hunters Point Way, Fort Worth, TX 76123For Sale
 MLS ID #21360805, Laura Van Meter. NTREIS
 - $350,0003 bd2 ba1.9k sqft5425 Appalachian Way, Fort Worth, TX 76123For Sale
 MLS ID #21352369, Kelly Lewis. NTREIS
 - $260,0003 bd2 ba1.5k sqft4321 Meadowknoll Dr, Fort Worth, TX 76123For Sale
 MLS ID #21372844, Orlanda Powell. NTREIS
