Welcome home to 8721 Hunters Point Way! This beautifully maintained 3 bed, 2 bath home offers a spacious open floor plan, comfortable living spaces and a fantastic layout for everyday living and entertaining. Step inside to a bright and inviting interior featuring updated paint, laminate plank flooring in the main living area. The spacious living room features a cozy wood burning fireplace and flows easily into the dining and kitchen areas. The kitchen offers an abundance of cabinetry, solid surface countertops, an island, eat in breakfast area and huge walk in pantry. Updates include solar screens, finished out garage, canned lighting and the installed speakers in living room. Sizable primary bedroom creates a perfect space for a sitting room or home office. This home has a fenced backyard with extended patio and mature tree in front. Dedicated utility room. Well maintained and ready for it's next owners. With quick access to schools and downtown Fort Worth and seated in Crowley ISD, there is so much to love about this home.
Sold
Price Unknown
8721 Hunters Point Way, Fort Worth, TX 76123
3beds
1,868sqft
Single Family Residence
Built in 1998
5,488 Square Feet Lot
$272,000 Zestimate®
$--/sqft
$2,243 Estimated rent
Home value
$272,000
$258,000 - $286,000
$2,243/mo
Zestimate® history
Owner options
List your home for rent
$2,243/mo
Rent Zestimate®
Find your next renter with Zillow Rental Manager. Plus, with online applications, you can quickly screen prospective tenants – for free.
$2,243/mo
Rent Zestimate®
Refinance and save
$85/mo
Est. payment
Refinancing to a lower rate could help reduce your monthly payments and save thousands over the life of the loan.
$85/mo
Est. payment
Explore your selling options
Work with a Zillow partner agent
Leverage their expertise and Zillow's premium Showcase listings to get your home seen by more buyers.
Get startedList with your own agent
Get your home in front of millions of buyers by listing it on Zillow.
Learn how to do itSell it yourself
Take full control of how buyers see your home on Zillow by listing For Sale by Owner (FSBO).
List your homeWhat's special
Cozy wood burning fireplaceUpdated paintSpacious open floor planSolar screensSolid surface countertopsComfortable living spacesBright and inviting interior
Zillow last checked:
Listing updated:
Listed by:
Laura Van Meter 0558893 866-277-6005,
All City Real Estate, Ltd Co 866-277-6005
Bought with:
Steve Webb, 0732321
TheGreenTeam RE Professionals
Source: NTREIS,MLS#: 21360805
Facts & features
Interior
Bedrooms & bathrooms
- Bedrooms: 3
- Bathrooms: 2
- Full bathrooms: 2
Primary bedroom
- Features: Ceiling Fan(s), En Suite Bathroom
- Level: First
- Dimensions: 22 x 16
Bedroom
- Features: Ceiling Fan(s)
- Level: First
- Dimensions: 12 x 12
Bedroom
- Features: Ceiling Fan(s)
- Level: First
- Dimensions: 12 x 12
Primary bathroom
- Features: Built-in Features, Dual Sinks, En Suite Bathroom, Garden Tub/Roman Tub, Separate Shower
- Level: First
- Dimensions: 9 x 9
Dining room
- Level: First
- Dimensions: 16 x 10
Other
- Features: Built-in Features, Solid Surface Counters
- Level: First
- Dimensions: 5 x 7
Kitchen
- Features: Built-in Features, Eat-in Kitchen, Kitchen Island, Pantry, Walk-In Pantry
- Level: First
- Dimensions: 19 x 12
Living room
- Features: Ceiling Fan(s), Fireplace
- Level: First
- Dimensions: 17 x 22
Utility room
- Features: Built-in Features, Utility Room
- Level: First
- Dimensions: 7 x 7
Heating
- Electric
Cooling
- Central Air, Ceiling Fan(s), Electric
Appliances
- Included: Dishwasher, Electric Range, Disposal, Microwave, Refrigerator, Washer
Features
- Eat-in Kitchen, High Speed Internet, Open Floorplan, Cable TV
- Has basement: No
- Number of fireplaces: 1
- Fireplace features: Wood Burning
Interior area
- Total interior livable area: 1,868 sqft
Property
Parking
- Total spaces: 2
- Parking features: Driveway, Garage Faces Front, Garage, Garage Door Opener
- Attached garage spaces: 2
Features
- Levels: One
- Stories: 1
- Patio & porch: Patio
- Pool features: None
- Fencing: Wood
Lot
- Size: 5,488 Square Feet
- Features: Interior Lot, Landscaped
Details
- Parcel number: 07075812
Construction
Type & style
- Home type: SingleFamily
- Architectural style: Detached
- Property subtype: Single Family Residence
Materials
- Brick, Vinyl Siding
- Foundation: Slab
- Roof: Composition
Condition
- Year built: 1998
Utilities & green energy
- Sewer: Public Sewer
- Water: Public
- Utilities for property: Electricity Connected, Sewer Available, Water Available, Cable Available
Community & HOA
Community
- Features: Curbs
- Subdivision: Fox Run Add
HOA
- Has HOA: Yes
- Services included: All Facilities, Association Management, Maintenance Grounds
- HOA fee: $85 quarterly
- HOA name: Fox Run Hoa
- HOA phone: 972-943-2828
Location
- Region: Fort Worth
Financial & listing details
- Tax assessed value: $271,671
- Annual tax amount: $6,561
- Date on market: 8/15/2026
- Cumulative days on market: 43 days
Price history
| Date | Event | Price |
|---|---|---|
| 10/21/2026 | Sold | -- |
Source: NTREIS #21360805 Report a problem | ||
| 10/2/2026 | Pending sale | $275,000$147/sqft |
Source: NTREIS #21360805 Report a problem | ||
| 9/25/2026 | Contingent | $275,000$147/sqft |
Source: NTREIS #21360805 Report a problem | ||
| 9/5/2026 | Price change | $275,000-4.8%$147/sqft |
Source: NTREIS #21360805 Report a problem | ||
| 8/15/2026 | Listed for sale | $289,000+1.4%$155/sqft |
Source: NTREIS #21360805 Report a problem | ||
| 9/24/2024 | Sold | -- |
Source: NTREIS #20707129 Report a problem | ||
| 9/24/2024 | Pending sale | $285,000$153/sqft |
Source: NTREIS #20707129 Report a problem | ||
| 9/3/2024 | Contingent | $285,000$153/sqft |
Source: NTREIS #20707129 Report a problem | ||
| 8/21/2024 | Listed for sale | $285,000+14%$153/sqft |
Source: NTREIS #20707129 Report a problem | ||
| 9/16/2021 | Contingent | $250,000$134/sqft |
Source: NTREIS #14666708 Report a problem | ||
| 9/9/2021 | Listed for sale | $250,000+42.9%$134/sqft |
Source: NTREIS #14666708 Report a problem | ||
| 12/13/2018 | Sold | -- |
Source: Agent Provided Report a problem | ||
| 11/19/2018 | Pending sale | $175,000$94/sqft |
Source: Your Home Free LLC #13963907 Report a problem | ||
| 10/30/2018 | Listed for sale | $175,000$94/sqft |
Source: Your Home Free LLC #13963907 Report a problem | ||
Public tax history
| Year | Property taxes | Tax assessment |
|---|---|---|
| 2025 | $6,561 +47.4% | $271,671 |
| 2024 | $4,452 +3.8% | $271,671 -6.2% |
| 2023 | $4,288 -17.6% | $289,717 +23.9% |
| 2022 | $5,207 -10% | $233,789 +14.3% |
| 2021 | $5,786 +8.2% | $204,538 +11.1% |
| 2020 | $5,347 +5% | $184,104 +6% |
| 2019 | $5,093 +58.6% | $173,635 +31.4% |
| 2018 | $3,210 +10.1% | $132,168 -1.9% |
| 2017 | $2,917 +10.3% | $134,723 +7.4% |
| 2016 | $2,645 +3.2% | $125,395 +26.3% |
| 2015 | $2,563 | $99,300 |
| 2014 | $2,563 | $99,300 |
| 2013 | -- | $99,300 -1.2% |
| 2012 | -- | $100,500 |
| 2011 | -- | $100,500 +6.6% |
| 2010 | -- | $94,300 -7.7% |
| 2009 | -- | $102,200 |
| 2008 | -- | $102,200 |
| 2007 | -- | $102,200 -3.1% |
| 2006 | -- | $105,500 |
| 2005 | -- | $105,500 +3.2% |
| 2004 | -- | $102,200 -1.1% |
| 2003 | -- | $103,300 +7.3% |
| 2002 | -- | $96,300 +1.7% |
| 2001 | -- | $94,700 +3.6% |
| 2000 | -- | $91,400 |
Find assessor info on the county website
Neighborhood: Fox Run
Nearby homes
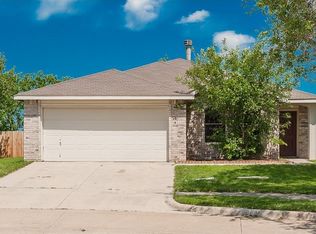
- $239,2003 bd2 ba1.7k sqft3850 Steeplechase Dr, Fort Worth, TX 76123Off Market
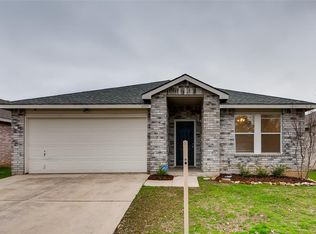
- $266,9004 bd2 ba2.1k sqft8725 Hunters Point Way, Fort Worth, TX 76123Off Market
- $92,2803 bd2 ba1.3k sqft3855 Hunters Point Way, Fort Worth, TX 76123Off Market
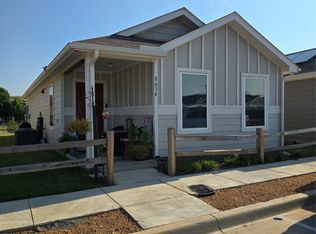
- $--3 bd2 ba1.1k sqft8634 Cottage Creek Dr UNIT 2, Fort Worth, TX 76123Sold
- $--3 bd2 ba1.3k sqft8729 Hunters Point Way, Fort Worth, TX 76123Sold
- $190,2003 bd2 ba987 sqft8636 Cottage Creek Dr, Fort Worth, TX 76123Off Market
- $--3 bd2 ba1.8k sqft3854 Steeplechase Dr, Fort Worth, TX 76123Sold
- $284,8004 bd2 ba2.5k sqft3858 Steeplechase Dr, Fort Worth, TX 76123Off Market
Nearby schools
GreatSchools rating
- 2/10Mary Harris Elementary SchoolGrades: PK-5Distance: 0.7 mi
- 2/10Crowley Middle SchoolGrades: 6-8Distance: 0.1 mi
- 3/10North Crowley High SchoolGrades: 9-12Distance: 1.1 mi
Schools provided by the listing agent
- Elementary: Mary Harris
- Middle: Crowley 9Th Grade
- High: Crowley
- District: Crowley ISD
Source: NTREIS. This data may not be complete. We recommend contacting the local school district to confirm school assignments for this home.
Get a cash offer in 3 minutes
Find out how much your home could sell for in as little as 3 minutes with a no-obligation cash offer.
Estimated market value
$272,000
Get a cash offer in 3 minutes
Find out how much your home could sell for in as little as 3 minutes with a no-obligation cash offer.
Estimated market value
$272,000
- Texas
- Tarrant County
- Fort Worth
- 76123
- Fox Run
- 8721 Hunters Point Way
