Home is like new with a completion date of August 2023, 3 beds 2 baths tech upgrades a must see.
Sold
Price Unknown
8634 Cottage Creek Dr Unit 2, Fort Worth, TX 76123
3beds
1,155sqft
Townhouse
Built in 2023
8.61 Acres Lot
$217,000 Zestimate®
$--/sqft
$2,395 Estimated rent
Home value
$217,000
$202,000 - $234,000
$2,395/mo
Zestimate® history
Owner options
List your home for rent
$2,395/mo
Rent Zestimate®
Find your next renter with Zillow Rental Manager. Plus, with online applications, you can quickly screen prospective tenants – for free.
$2,395/mo
Rent Zestimate®
Refinance and save
$100/mo
Est. payment
Refinancing to a lower rate could help reduce your monthly payments and save thousands over the life of the loan.
$100/mo
Est. payment
Explore your selling options
Work with a Zillow partner agent
Leverage their expertise and Zillow's premium Showcase listings to get your home seen by more buyers.
Get startedList with your own agent
Get your home in front of millions of buyers by listing it on Zillow.
Learn how to do itSell it yourself
Take full control of how buyers see your home on Zillow by listing For Sale by Owner (FSBO).
List your homeWhat's special
Tech upgrades
Zillow last checked:
Listing updated:
Listed by:
Jeff Perkins II 0641135 817-935-0131,
NB Elite Realty 713-213-0000
Bought with:
Coco Fontao
CF Real Estate Firm
Source: NTREIS,MLS#: 20696717
Facts & features
Interior
Bedrooms & bathrooms
- Bedrooms: 3
- Bathrooms: 2
- Full bathrooms: 2
Primary bedroom
- Level: First
- Dimensions: 18 x 10
Bedroom
- Level: First
- Dimensions: 12 x 10
Bedroom
- Level: First
- Dimensions: 12 x 10
Living room
- Features: Ceiling Fan(s)
- Level: First
- Dimensions: 15 x 12
Heating
- Central, Electric
Cooling
- Central Air, Electric
Appliances
- Included: Dishwasher, Electric Range, Disposal
- Laundry: Stacked
Features
- High Speed Internet, Smart Home, Cable TV, Wired for Sound
- Flooring: Carpet, Ceramic Tile
- Windows: Window Coverings
- Has basement: No
- Has fireplace: No
Interior area
- Total interior livable area: 1,155 sqft
Property
Parking
- Parking features: Assigned
Accessibility
- Accessibility features: Accessible Approach with Ramp
Features
- Levels: One
- Stories: 1
- Patio & porch: Covered
- Pool features: None
Lot
- Size: 8.61 Acres
Details
- Parcel number: 42968753
Construction
Type & style
- Home type: Townhouse
- Property subtype: Townhouse
Materials
- Foundation: Slab
- Roof: Shingle
Condition
- Year built: 2023
Utilities & green energy
- Sewer: Public Sewer
- Water: Public
- Utilities for property: Phone Available, Sewer Available, Water Available, Cable Available
Community & HOA
Community
- Security: Smoke Detector(s)
- Subdivision: Risinger Court Condos
HOA
- Has HOA: Yes
- Amenities included: Maintenance Front Yard
- Services included: Internet, Maintenance Grounds, Water
- HOA fee: $100 monthly
- HOA name: legacy southwest property management
- HOA phone: 214-705-1615
Location
- Region: Fort Worth
Financial & listing details
- Tax assessed value: $213,758
- Annual tax amount: $1,376
- Date on market: 8/7/2024
- Cumulative days on market: 86 days
- Listing terms: Cash,Conventional,FHA,VA Loan
Price history
| Date | Event | Price |
|---|---|---|
| 12/12/2024 | Sold | -- |
Source: NTREIS #20696717 Report a problem | ||
| 11/7/2024 | Pending sale | $219,000$190/sqft |
Source: NTREIS #20696717 Report a problem | ||
| 11/4/2024 | Contingent | $219,000$190/sqft |
Source: NTREIS #20696717 Report a problem | ||
| 9/30/2024 | Price change | $219,000-2.6%$190/sqft |
Source: NTREIS #20696717 Report a problem | ||
| 9/16/2024 | Price change | $224,900+2.2%$195/sqft |
Source: NTREIS #20696717 Report a problem | ||
| 8/7/2024 | Listed for sale | $219,990$190/sqft |
Source: NTREIS #20696717 Report a problem | ||
Public tax history
| Year | Property taxes | Tax assessment |
|---|---|---|
| 2025 | $5,163 +59.6% | $213,758 |
| 2024 | $3,234 +134.9% | $213,758 +281.7% |
| 2023 | $1,376 | $56,000 |
Find assessor info on the county website
Neighborhood: Fox Run
Nearby homes
- $269,3004 bd2 ba2.1k sqft8725 Hunters Point Way, Fort Worth, TX 76123Off Market
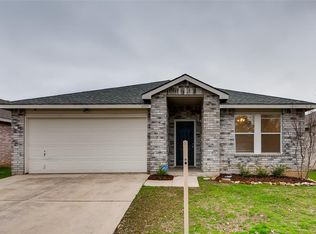
- $--3 bd2 ba1.8k sqft8721 Hunters Point Way, Fort Worth, TX 76123Sold
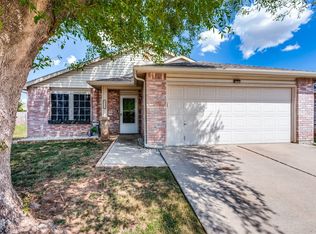
- $--3 bd2 ba1.3k sqft8729 Hunters Point Way, Fort Worth, TX 76123Sold
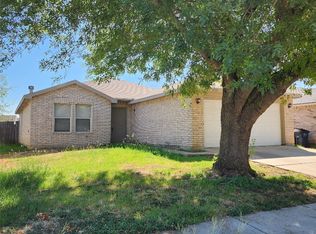
- $--3 bd2 ba1k sqft8723 Cottage Creek Dr UNIT 39, Fort Worth, TX 76123Sold

- $242,2003 bd2 ba1.7k sqft3850 Steeplechase Dr, Fort Worth, TX 76123Off Market
- $--3 bd2 ba1k sqft8725 Cottage Creek Dr, Fort Worth, TX 76123Sold
- $--3 bd2 ba987 sqft8636 Cottage Creek Dr, Fort Worth, TX 76123Sold
- $246,0003 bd2 ba1.8k sqft8733 Hunters Point Way, Fort Worth, TX 76123Off Market
Nearby schools
GreatSchools rating
- 2/10J A Hargrave Elementary SchoolGrades: PK-5Distance: 0.8 mi
- 2/10Crowley Middle SchoolGrades: 6-8Distance: 0.1 mi
- 3/10North Crowley High SchoolGrades: 9-12Distance: 1.1 mi
Schools provided by the listing agent
- Elementary: Jackie Carden
- Middle: Crowley
- High: North Crowley
- District: Crowley ISD
Source: NTREIS. This data may not be complete. We recommend contacting the local school district to confirm school assignments for this home.
Get a cash offer in 3 minutes
Find out how much your home could sell for in as little as 3 minutes with a no-obligation cash offer.
Estimated market value
$217,000
Get a cash offer in 3 minutes
Find out how much your home could sell for in as little as 3 minutes with a no-obligation cash offer.
Estimated market value
$217,000
- Texas
- Tarrant County
- Fort Worth
- 76123
- Fox Run
- 8634 Cottage Creek Dr Unit 2
Nearby cities
Nearby neighborhoods
Nearby zip codes
Other Fort Worth Topics
