This stunning 2023-built condo offers a modern, move-in-ready lifestyle with the feel of a brand-new model home! Featuring a 1-story, open concept floorplan bathed in natural light, this home is perfect for those seeking a low-maintenance, lock-and-leave option. The heart of the home is a bright and inviting living-dining room combo that flows seamlessly into the fresh, contemporary kitchen. You'll love the crisp white cabinetry offering ample storage. The layout includes two bedrooms sharing a full bath, while the private primary suite boasts backyard access and an ensuite bathroom with a spacious walk-in shower. Located in the highly sought-after Risinger Court Condo community, this property combines style, comfort, and convenience. Whether you're a first-time buyer, downsizer, or investor, this condo is priced to sell and ready to become your next home. Don’t miss out on the opportunity to make this gem your own!
Sold
Price Unknown
8725 Cottage Creek Dr, Fort Worth, TX 76123
3beds
1,017sqft
Condominium, Single Family Residence
Built in 2023
-- sqft lot
$195,600 Zestimate®
$--/sqft
$2,174 Estimated rent
Home value
$195,600
$180,000 - $211,000
$2,174/mo
Zestimate® history
Owner options
List your home for rent
$2,174/mo
Rent Zestimate®
Find your next renter with Zillow Rental Manager. Plus, with online applications, you can quickly screen prospective tenants – for free.
$2,174/mo
Rent Zestimate®
Refinance and save
$660/mo
Est. payment
Refinancing to a lower rate could help reduce your monthly payments and save thousands over the life of the loan.
$660/mo
Est. payment
Explore your selling options
Work with a Zillow partner agent
Leverage their expertise and Zillow's premium Showcase listings to get your home seen by more buyers.
Get startedList with your own agent
Get your home in front of millions of buyers by listing it on Zillow.
Learn how to do itSell it yourself
Take full control of how buyers see your home on Zillow by listing For Sale by Owner (FSBO).
List your homeWhat's special
Backyard accessOpen concept floorplanNatural lightSpacious walk-in showerContemporary kitchenEnsuite bathroomAmple storage
Zillow last checked:
Listing updated:
Listed by:
Heath Hartman 0626196 817-783-4605,
Redfin Corporation 817-783-4605
Bought with:
Zein Hantoli
Signature Real Estate Group
Source: NTREIS,MLS#: 20785769
Facts & features
Interior
Bedrooms & bathrooms
- Bedrooms: 3
- Bathrooms: 2
- Full bathrooms: 2
Primary bedroom
- Features: En Suite Bathroom, Walk-In Closet(s)
- Level: First
- Dimensions: 13 x 10
Bedroom
- Level: First
- Dimensions: 10 x 9
Bedroom
- Level: First
- Dimensions: 10 x 9
Primary bathroom
- Features: Built-in Features, En Suite Bathroom, Stone Counters
- Level: First
- Dimensions: 9 x 8
Dining room
- Level: First
- Dimensions: 12 x 10
Other
- Features: Built-in Features, Stone Counters
- Level: First
- Dimensions: 7 x 6
Kitchen
- Features: Built-in Features, Pantry, Stone Counters
- Level: First
- Dimensions: 12 x 10
Laundry
- Level: First
- Dimensions: 6 x 6
Living room
- Level: First
- Dimensions: 15 x 8
Heating
- Central, Electric
Cooling
- Central Air, Ceiling Fan(s), Electric
Appliances
- Included: Dishwasher, Electric Cooktop, Electric Range, Disposal, Microwave
- Laundry: Electric Dryer Hookup, Laundry in Utility Room
Features
- Eat-in Kitchen, Open Floorplan, Cable TV, Walk-In Closet(s)
- Flooring: Carpet, Tile
- Has basement: Yes
- Has fireplace: No
Interior area
- Total interior livable area: 1,017 sqft
Property
Parking
- Parking features: No Garage
Features
- Levels: One
- Stories: 1
- Patio & porch: Front Porch, Covered
- Exterior features: Rain Gutters
- Pool features: None
- Fencing: None
Lot
- Size: 0 Square Feet
- Features: Interior Lot, Landscaped, Level, Sprinkler System
- Residential vegetation: Cleared
Details
- Parcel number: 9999999453333333
Construction
Type & style
- Home type: Condo
- Architectural style: Traditional,Detached
- Property subtype: Condominium, Single Family Residence
Materials
- Foundation: Slab
- Roof: Composition,Shingle
Condition
- Year built: 2023
Utilities & green energy
- Sewer: Public Sewer
- Water: Public
- Utilities for property: Electricity Connected, Electricity Not Available, Sewer Available, Water Available, Cable Available
Community & HOA
Community
- Security: Carbon Monoxide Detector(s), Fire Alarm
- Subdivision: Rising Court Condos
HOA
- Has HOA: Yes
- Services included: Association Management, Maintenance Grounds
- HOA fee: $660 annually
- HOA name: Legacy Southwest Mgmnt
- HOA phone: 214-705-1615
Location
- Region: Fort Worth
Financial & listing details
- Date on market: 12/6/2024
- Cumulative days on market: 152 days
- Listing terms: Cash,Conventional,FHA,VA Loan
- Exclusions: None.
- Electric utility on property: Yes
Price history
| Date | Event | Price |
|---|---|---|
| 5/28/2025 | Sold | -- |
Source: NTREIS #20785769 Report a problem | ||
| 5/5/2025 | Pending sale | $206,000$203/sqft |
Source: NTREIS #20785769 Report a problem | ||
| 4/29/2025 | Listing removed | $2,000$2/sqft |
Source: Zillow Rentals Report a problem | ||
| 4/28/2025 | Contingent | $206,000$203/sqft |
Source: NTREIS #20785769 Report a problem | ||
| 4/26/2025 | Listed for rent | $2,000$2/sqft |
Source: Zillow Rentals Report a problem | ||
| 4/23/2025 | Price change | $206,000-1.4%$203/sqft |
Source: NTREIS #20785769 Report a problem | ||
| 4/10/2025 | Price change | $209,000-2.8%$206/sqft |
Source: NTREIS #20785769 Report a problem | ||
| 2/22/2025 | Price change | $215,000-1.8%$211/sqft |
Source: NTREIS #20785769 Report a problem | ||
| 12/6/2024 | Listed for sale | $219,000+15.3%$215/sqft |
Source: NTREIS #20785769 Report a problem | ||
| 11/20/2023 | Sold | -- |
Source: NTREIS #20462285 Report a problem | ||
| 10/28/2023 | Pending sale | $189,999$187/sqft |
Source: NTREIS #20462285 Report a problem | ||
| 10/24/2023 | Listed for sale | $189,999$187/sqft |
Source: NTREIS #20462285 Report a problem | ||
Public tax history
Tax history is unavailable.
Neighborhood: Fox Run
Nearby homes
- $--3 bd2 ba1k sqft8723 Cottage Creek Dr UNIT 39, Fort Worth, TX 76123Sold

- $248,1003 bd2 ba1.8k sqft8733 Hunters Point Way, Fort Worth, TX 76123Off Market
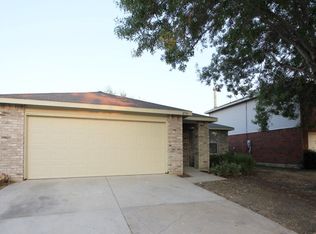
- $--3 bd2 ba1.3k sqft8729 Hunters Point Way, Fort Worth, TX 76123Sold
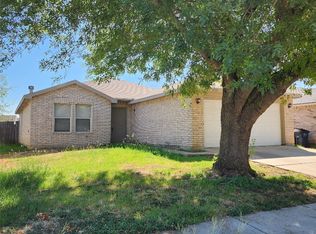
- $265,6003 bd3 ba2.3k sqft8737 Hunters Point Way, Fort Worth, TX 76123Off Market
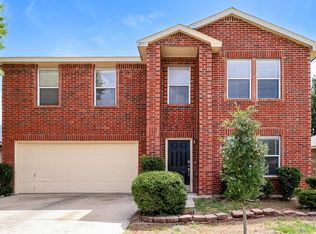
- $--3 bd2 ba1.1k sqft8634 Cottage Creek Dr UNIT 2, Fort Worth, TX 76123Sold
- $179,7002 bd2 ba760 sqft8739 Cottage Creek Dr, Fort Worth, TX 76123Off Market
- $271,3004 bd2 ba2.1k sqft8725 Hunters Point Way, Fort Worth, TX 76123Off Market
- $222,1003 bd2 ba1.3k sqft8741 Hunters Point Way, Fort Worth, TX 76123Off Market
Nearby schools
GreatSchools rating
- 2/10J A Hargrave Elementary SchoolGrades: PK-5Distance: 0.8 mi
- 2/10Crowley Middle SchoolGrades: 6-8Distance: 0.1 mi
- 3/10North Crowley High SchoolGrades: 9-12Distance: 1.1 mi
Schools provided by the listing agent
- Elementary: Hargrave
- Middle: Crowley
- High: North Crowley
- District: Crowley ISD
Source: NTREIS. This data may not be complete. We recommend contacting the local school district to confirm school assignments for this home.
Get a cash offer in 3 minutes
Find out how much your home could sell for in as little as 3 minutes with a no-obligation cash offer.
Estimated market value
$195,600
Get a cash offer in 3 minutes
Find out how much your home could sell for in as little as 3 minutes with a no-obligation cash offer.
Estimated market value
$195,600
- Texas
- Tarrant County
- Fort Worth
- 76123
- Fox Run
- 8725 Cottage Creek Dr
Nearby cities
Nearby neighborhoods
Nearby zip codes
Other Fort Worth Topics
