Welcome to 413 Flagstone Drive in Burleson, Texas a beautifully updated 3-bedroom, 2-bath home that is move-in ready and thoughtfully refreshed throughout.
Recent updates include fresh interior and exterior paint, a brand-new outdoor A-C unit, updated ceiling fans, switches, outlets, and exterior lighting. The spacious side-entry garage provides convenient parking and additional storage.
The remodeled primary bathroom offers a luxurious freestanding soaking tub and a newly tiled shower, creating a comfortable retreat. The open-concept living areas feature a spacious kitchen and inviting living room centered around a warm wood-burning fireplace.
Step outside and enjoy the large new deck, perfect for entertaining, relaxing, or enjoying time with family and friends. A separate storage building provides additional space for tools, equipment, hobbies, or seasonal belongings.
The generously sized laundry room, complete with a pantry, adds valuable everyday convenience. All appliances convey with the home, making the transition for its next owners even easier.
With numerous updates, desirable features, and a welcoming layout, this home is ready for its next chapter.
For sale
$399,500
413 Flagstone Dr, Burleson, TX 76028
3beds
1,871sqft
Single Family Residence
Built in 1992
0.26 Acres Lot
$393,800 Zestimate®
$214/sqft
$-- HOA
What's special
Warm wood-burning fireplaceUpdated ceiling fansBrand-new outdoor a-c unitLarge new deckLuxurious freestanding soaking tubSpacious kitchenSeparate storage building
- 2 days
- 342
- 19
Zillow last checked:
Listing updated:
Listed by:
Mary Ann Sanderson 0468989 972-980-9393,
Ultima Real Estate Services 972-980-9393
Source: NTREIS,MLS#: 21380269
Facts & features
Interior
Bedrooms & bathrooms
- Bedrooms: 3
- Bathrooms: 2
- Full bathrooms: 2
Primary bedroom
- Features: Ceiling Fan(s)
- Level: First
- Dimensions: 16 x 13
Bedroom
- Features: Ceiling Fan(s)
- Level: First
- Dimensions: 12 x 11
Bedroom
- Features: Ceiling Fan(s)
- Level: First
- Dimensions: 13 x 11
Primary bathroom
- Features: Built-in Features, Closet Cabinetry, Dual Sinks, Granite Counters, Hollywood Bath, Separate Shower, Walk-In Shower
- Level: First
- Dimensions: 13 x 11
Breakfast room nook
- Level: First
- Dimensions: 12 x 10
Dining room
- Features: Ceiling Fan(s)
- Level: First
- Dimensions: 12 x 11
Half bath
- Features: Granite Counters
- Level: First
- Dimensions: 9 x 5
Kitchen
- Features: Breakfast Bar, Built-in Features, Granite Counters, Kitchen Island, Pantry
- Level: First
- Dimensions: 14 x 12
Living room
- Features: Ceiling Fan(s), Fireplace
- Level: First
- Dimensions: 24 x 18
Utility room
- Features: Built-in Features, Other, Utility Room
- Level: First
- Dimensions: 11 x 7
Heating
- Electric
Cooling
- Central Air, Electric
Appliances
- Included: Dishwasher, Electric Cooktop, Electric Oven, Electric Water Heater, Disposal, Microwave
- Laundry: Washer Hookup, Dryer Hookup, Laundry in Utility Room
Features
- Decorative/Designer Lighting Fixtures, Eat-in Kitchen, Granite Counters, Kitchen Island, Open Floorplan, Walk-In Closet(s)
- Flooring: Carpet, Tile
- Has basement: No
- Number of fireplaces: 1
- Fireplace features: Stone, Wood Burning
Interior area
- Total interior livable area: 1,871 sqft
Video & virtual tour
Property
Parking
- Total spaces: 2
- Parking features: Additional Parking, Driveway, Lighted, Oversized, Garage Faces Side
- Attached garage spaces: 2
Features
- Levels: One
- Stories: 1
- Patio & porch: Covered, Deck
- Pool features: None
- Fencing: Wood
Lot
- Size: 0.26 Acres
- Features: Back Yard, Interior Lot, Lawn, Landscaped, Subdivision, Sprinkler System, Few Trees
Details
- Parcel number: 126273900180
Construction
Type & style
- Home type: SingleFamily
- Architectural style: Detached
- Property subtype: Single Family Residence
Materials
- Foundation: Brick/Mortar, Slab, Stone
- Roof: Composition
Condition
- Year built: 1992
Utilities & green energy
- Sewer: Public Sewer
- Water: Public
- Utilities for property: Sewer Available, Water Available
Community & HOA
Community
- Features: Curbs
- Subdivision: Sierra Estates
HOA
- Has HOA: No
Location
- Region: Burleson
Financial & listing details
- Price per square foot: $214/sqft
- Tax assessed value: $339,196
- Annual tax amount: $8,026
- Date on market: 9/7/2026
- Cumulative days on market: 2 days
- Listing terms: Cash,Conventional,FHA,VA Loan
Estimated market value
$393,800
$374,000 - $413,000
$2,204/mo
Price history
| Date | Event | Price |
|---|---|---|
| 9/7/2026 | Listed for sale | $399,500+22.9%$214/sqft |
Source: NTREIS #21380269 Report a problem | ||
| 5/8/2026 | Sold | -- |
Source: NTREIS #21228296 Report a problem | ||
| 5/6/2026 | Pending sale | $325,000$174/sqft |
Source: NTREIS #21228296 Report a problem | ||
| 4/24/2026 | Contingent | $325,000$174/sqft |
Source: NTREIS #21228296 Report a problem | ||
| 4/3/2026 | Listed for sale | $325,000-7.1%$174/sqft |
Source: NTREIS #21228296 Report a problem | ||
| 3/25/2025 | Listing removed | $350,000$187/sqft |
Source: NTREIS #20694027 Report a problem | ||
| 11/12/2024 | Price change | $350,000-6.7%$187/sqft |
Source: NTREIS #20694027 Report a problem | ||
| 10/12/2024 | Price change | $375,000-6.3%$200/sqft |
Source: NTREIS #20694027 Report a problem | ||
| 8/23/2024 | Price change | $400,000-2.4%$214/sqft |
Source: NTREIS #20694027 Report a problem | ||
| 8/5/2024 | Listed for sale | $410,000$219/sqft |
Source: NTREIS #20694027 Report a problem | ||
Public tax history
| Year | Property taxes | Tax assessment |
|---|---|---|
| 2025 | $6,079 +5.9% | $339,196 +9.5% |
| 2024 | $5,739 -10.4% | $309,780 +10% |
| 2023 | $6,407 -9.5% | $281,618 |
| 2022 | $7,083 +21.5% | $281,618 +25.6% |
| 2021 | $5,830 +11.8% | $224,179 +16.7% |
| 2020 | $5,214 | $192,173 |
| 2019 | $5,214 -8.5% | $192,173 -3% |
| 2018 | $5,701 +9% | $198,173 +9% |
| 2017 | $5,229 +16% | $181,755 +10.2% |
| 2016 | $4,509 +0.4% | $164,872 |
| 2015 | $4,493 | $164,872 |
| 2014 | $4,493 | $164,872 |
| 2012 | -- | -- |
| 2011 | -- | -- |
| 2010 | -- | -- |
| 2009 | -- | -- |
| 2008 | -- | -- |
| 2007 | -- | -- |
| 2006 | -- | -- |
| 2005 | -- | -- |
| 2004 | -- | -- |
| 2003 | -- | -- |
| 2002 | -- | -- |
| 2001 | -- | -- |
| 2000 | -- | -- |
Find assessor info on the county website
Monthly payment
Est. payment
Payment breakdown
Explore the cost of this home by adjusting the details. Changes won't be saved.Climate risks
Neighborhood: Sierra Estates
Nearby schools
Schools provided by the listing agent
- Elementary: Mound
- Middle: Hughes
- High: Burleson
- District: Burleson ISD
Source: NTREIS. This data may not be complete. We recommend contacting the local school district to confirm school assignments for this home.
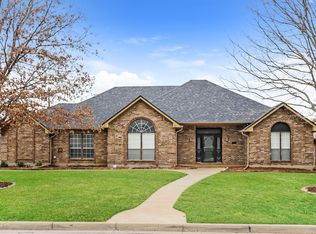
Similar homes
- $394,9003 bd2 ba2.2k sqft413 Lincoln Oaks Dr, Burleson, TX 76028For Sale
 MLS ID #21262308, Jennifer Johns. NTREIS
 - $337,5003 bd2 ba1.8k sqft433 Sherwood Ct, Burleson, TX 76028For Sale
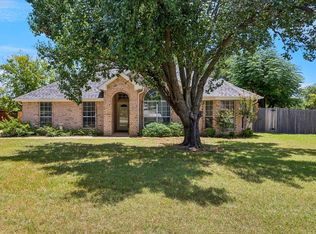 MLS ID #21317619, Kathy Tankersley. NTREIS
 - $379,9994 bd3 ba2.2k sqft822 Graham Dr, Burleson, TX 76028For Sale
 MLS ID #21324695, Russell Pickens. NTREIS
 - $410,0003 bd2 ba2.3k sqft209 Live Oak Ln, Burleson, TX 76028For Sale
 MLS ID #21337938, Kassaundra Swain. NTREIS
