Price Reduced . Highly Motivated Seller . Bring on your offers .Adorable 4-2-2 in South Fort Worth. Warm neutral tones and Nicely looking Vinyl Wood laminate all across the house. Updated Fixtures and bay windows!. Elegant formal dining room or could function as home office . Family room features wood burning fireplace and opens to the spacious kitchen. An abundance of counter and cabinet space, electric range oven and stove plus built in microwave. Split bedroom plan for additional privacy .Master Suite features a garden tub, separate shower and dual sinks. plus extra large walk in closet .Warm neutral tomes gives the home inviting feel. You don't want to miss this one . Seller is contributing 5k towards buyers closing expenses. Photod will be uploaded soon.
For sale
Price cut: $20K (7/15)
$285,000
4016 Tarpon Springs Dr, Fort Worth, TX 76123
4beds
2,173sqft
:
Get pre-qualified$2,118/mo
Single Family Residence
Built in 2005
6,621 Square Feet Lot
$282,400 Zestimate®
$131/sqft
$-- HOA
What's special
Wood burning fireplaceUpdated fixturesSplit bedroom planElegant formal dining roomBay windowsSpacious kitchenWarm neutral tones
- 58 days |
- 333 |
- 24 |
Zillow last checked:
Listing updated:
Listed by:
Ravi Raghavan 0686923 214-868-4381,
Competitive Edge Realty LLC 972-200-3685
Source: NTREIS,MLS#: 21290375
Facts & features
Interior
Bedrooms & bathrooms
- Bedrooms: 4
- Bathrooms: 2
- Full bathrooms: 2
Primary bedroom
- Level: First
- Dimensions: 0 x 0
Bedroom
- Level: First
- Dimensions: 0 x 0
Bedroom
- Level: First
- Dimensions: 0 x 0
Bedroom
- Level: First
- Dimensions: 0 x 0
Living room
- Level: First
- Dimensions: 0 x 0
Heating
- Central, Electric
Cooling
- Central Air, Electric, Other
Appliances
- Included: Dishwasher, Electric Range, Disposal, Microwave
- Laundry: Laundry in Utility Room
Features
- Decorative/Designer Lighting Fixtures
- Flooring: Carpet, Laminate
- Has basement: No
- Number of fireplaces: 1
- Fireplace features: Decorative
Interior area
- Total interior livable area: 2,173 sqft
Video & virtual tour
Property
Parking
- Total spaces: 2
- Parking features: Door-Single
- Attached garage spaces: 2
Features
- Levels: One
- Stories: 1
- Pool features: None
- Fencing: Wood
Lot
- Size: 6,621 Square Feet
- Features: Interior Lot
Details
- Parcel number: 40345920
Construction
Type & style
- Home type: SingleFamily
- Architectural style: Traditional,Detached
- Property subtype: Single Family Residence
Materials
- Brick, Wood Siding
- Foundation: Slab
- Roof: Shingle
Condition
- Year built: 2005
Utilities & green energy
- Sewer: Public Sewer
- Water: Public
- Utilities for property: Cable Available, Sewer Available, Water Available
Community & HOA
Community
- Security: Security System, Fire Alarm, Smoke Detector(s)
- Subdivision: Garden Spgs Add
HOA
- Has HOA: No
Location
- Region: Fort Worth
Financial & listing details
- Price per square foot: $131/sqft
- Tax assessed value: $240,000
- Annual tax amount: $5,796
- Date on market: 6/3/2026
- Cumulative days on market: 59 days
- Listing terms: Cash,Conventional,FHA,Texas Vet,VA Loan
Estimated market value
$282,400
$268,000 - $297,000
$2,816/mo
Price history
| Date | Event | Price |
|---|---|---|
| 7/15/2026 | Price change | $285,000-6.6%$131/sqft |
Source: NTREIS #21290375 Report a problem | ||
| 6/3/2026 | Listed for sale | $305,000+110.5%$140/sqft |
Source: NTREIS #21290375 Report a problem | ||
| 11/11/2025 | Listing removed | $2,200$1/sqft |
Source: Zillow Rentals Report a problem | ||
| 10/27/2025 | Price change | $2,200-4.3%$1/sqft |
Source: Zillow Rentals Report a problem | ||
| 10/3/2025 | Price change | $2,300-17.9%$1/sqft |
Source: Zillow Rentals Report a problem | ||
| 9/9/2025 | Listed for rent | $2,800+36.6%$1/sqft |
Source: Zillow Rentals Report a problem | ||
| 1/6/2023 | Listing removed | -- |
Source: Zillow Rentals Report a problem | ||
| 12/19/2022 | Price change | $2,050-4.7%$1/sqft |
Source: Zillow Rentals Report a problem | ||
| 12/6/2022 | Price change | $2,150-4.4%$1/sqft |
Source: Zillow Rentals Report a problem | ||
| 11/30/2022 | Price change | $2,250-4.3%$1/sqft |
Source: Zillow Rental Manager Report a problem | ||
| 11/16/2022 | Listed for rent | $2,350+42.4%$1/sqft |
Source: Zillow Rental Manager Report a problem | ||
| 3/4/2019 | Listing removed | $1,650$1/sqft |
Source: Coldwell Banker Residential Brokerage - Southlake #14011505 Report a problem | ||
| 1/28/2019 | Listed for rent | $1,650+3.4%$1/sqft |
Source: Coldwell Banker Residential Brokerage - Southlake #14011505 Report a problem | ||
| 4/19/2018 | Listing removed | $1,595$1/sqft |
Source: One Prop - Dallas Report a problem | ||
| 2/20/2018 | Listed for rent | $1,595$1/sqft |
Source: Coldwell Banker Residential Brokerage - Southlake Report a problem | ||
| 3/22/2017 | Listing removed | $1,595$1/sqft |
Source: ONEprop #13555547 Report a problem | ||
| 3/4/2017 | Listed for rent | $1,595$1/sqft |
Source: Property Frameworks - Dallas/Fort Worth Report a problem | ||
| 3/3/2017 | Listing removed | $144,900$67/sqft |
Source: Pioneer 1 Realty #13482712 Report a problem | ||
| 1/5/2017 | Pending sale | $144,900$67/sqft |
Source: Pioneer 1 Realty #13482712 Report a problem | ||
| 12/27/2016 | Listed for sale | $144,900$67/sqft |
Source: Pioneer 1 Realty #13482712 Report a problem | ||
| 12/16/2016 | Pending sale | $144,900$67/sqft |
Source: Pioneer 1 Realty #13482712 Report a problem | ||
| 12/8/2016 | Listed for sale | $144,900$67/sqft |
Source: Pioneer 1 Realty #13482712 Report a problem | ||
| 12/5/2016 | Pending sale | $144,900$67/sqft |
Source: Pioneer 1 Realty #13482712 Report a problem | ||
| 11/23/2016 | Listed for sale | $144,900$67/sqft |
Source: Pioneer 1 Realty #13482712 Report a problem | ||
| 5/13/2016 | Sold | -- |
Source: Public Record Report a problem | ||
Public tax history
| Year | Property taxes | Tax assessment |
|---|---|---|
| 2025 | $5,796 -13.8% | $240,000 -13% |
| 2024 | $6,722 -12.1% | $275,859 -11.3% |
| 2023 | $7,644 +12.3% | $311,000 +26.1% |
| 2022 | $6,808 +14.6% | $246,579 +17.4% |
| 2021 | $5,941 | $210,000 +42.9% |
| 2020 | -- | $147,000 |
| 2019 | $4,312 -24.1% | $147,000 -20.5% |
| 2018 | $5,678 +7.7% | $185,015 +8.9% |
| 2017 | $5,271 +12.7% | $169,876 +13.7% |
| 2016 | $4,676 +14% | $149,348 +8.2% |
| 2015 | $4,104 | $137,982 +6.5% |
| 2014 | $4,104 | $129,600 +10.8% |
| 2013 | -- | $117,000 -6% |
| 2012 | -- | $124,500 |
| 2011 | -- | $124,500 -2% |
| 2010 | -- | $127,000 -4.7% |
| 2009 | -- | $133,300 |
| 2008 | -- | $133,300 |
| 2007 | -- | $133,300 +21.2% |
| 2006 | -- | $110,000 +748.8% |
| 2005 | -- | $12,960 +102.5% |
| 2004 | -- | $6,400 |
Find assessor info on the county website
Monthly payment
Est. payment
Payment breakdown
Explore the cost of this home by adjusting the details. Changes won't be saved.Climate risks
Neighborhood: 76123
Nearby schools
GreatSchools rating
- 2/10Mary Harris Elementary SchoolGrades: PK-5Distance: 0.4 mi
- 2/10Crowley Middle SchoolGrades: 6-8Distance: 0.5 mi
- 3/10North Crowley High SchoolGrades: 9-12Distance: 1.2 mi
Schools provided by the listing agent
- Elementary: Crowley
- Middle: Crowley
- High: North Crowley
- District: Crowley ISD
Source: NTREIS. This data may not be complete. We recommend contacting the local school district to confirm school assignments for this home.
- $258,7003 bd2 ba1.6k sqft4012 Tarpon Springs Dr, Fort Worth, TX 76123Off Market
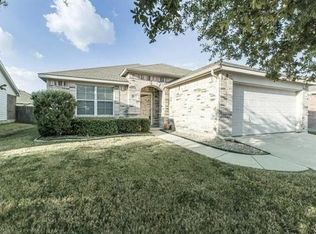
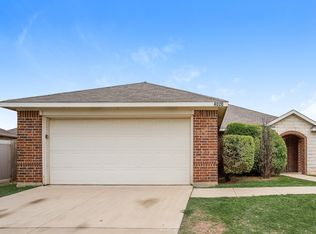
- $258,6004 bd2 ba1.6k sqft4020 Tarpon Springs Dr, Fort Worth, TX 76123Off Market
- $256,8003 bd2 ba1.6k sqft4017 Bonita Springs Dr, Fort Worth, TX 76123Off Market
- $--3 bd2 ba2k sqft4008 Tarpon Springs Dr, Fort Worth, TX 76123Sold

- $256,4004 bd3 ba1.6k sqft4013 Bonita Springs Dr, Fort Worth, TX 76123Off Market
- $259,8004 bd2 ba1.6k sqft4021 Bonita Springs Dr, Fort Worth, TX 76123Off Market
- $291,5004 bd2 ba2.1k sqft4065 Winter Springs Dr, Fort Worth, TX 76123Off Market
- $279,3003 bd2 ba1.7k sqft4017 Tarpon Springs Dr, Fort Worth, TX 76123Off Market
A local agent can set up tours, give advice and negotiate with sellers.
Similar homes
- $290,0004 bd3 ba2.8k sqft8769 Polo Dr, Fort Worth, TX 76123For Sale
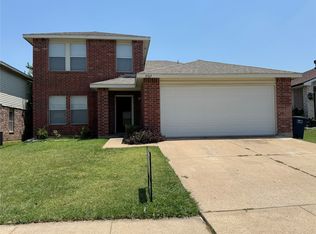 MLS ID #21339215, Leon Ly. NTREIS
 - $301,9004 bd2 ba2k sqft6709 Ridgecrest Ct, Fort Worth, TX 76133For Sale
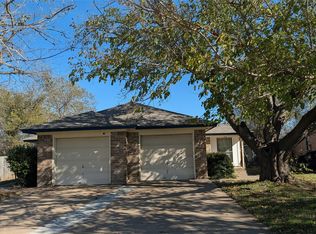 MLS ID #21261466, Deannie Compton. NTREIS
 - $275,0003 bd2 ba1.7k sqft4425 Chaparral Creek Dr, Fort Worth, TX 76123For Sale
 MLS ID #21301714, Judy Pool Homan. NTREIS
 - $259,9003 bd2 ba1.6k sqft3220 Winoak Dr, Fort Worth, TX 76123For Sale
 MLS ID #21268028, Norma Boggs. NTREIS
 - $240,0003 bd2 ba1.6k sqft8704 Hunters Creek Dr, Fort Worth, TX 76123For SaleMLS ID #21291472, Ravi Raghavan. NTREIS
- $289,0003 bd2 ba1.8k sqft3701 South Ct, Fort Worth, TX 76133For SaleMLS ID #21331394, Sandra Graham. NTREIS
- $325,0003 bd2 ba1.8k sqft6216 Comfort Dr, Fort Worth, TX 76132For SaleMLS ID #21342105, Shannon Mulroy. NTREIS
- $359,0005 bd3 ba2.3k sqft3613 Cotton Creek Ln, Fort Worth, TX 76123For SaleMLS ID #21072007, Alejandro Delgadillo. NTREIS
- $277,2504 bd2 ba2.1k sqft321 Silver Lake Trl, Fort Worth, TX 76140For SaleMLS ID #21241946, Barbara Byrd. NTREIS
- $260,0003 bd2 ba1.6k sqft2608 Prickly Pine Trl, Fort Worth, TX 76123For SaleMLS ID #21114462, Rafael Chavez. NTREIS
- $270,0003 bd2 ba1.3k sqft8636 Becker Ave, Fort Worth, TX 76123For SaleMLS ID #21300254, David Coben. NTREIS
- $249,9903 bd2 ba1.9k sqft7309 Nohl Ranch Rd, Fort Worth, TX 76133For SaleMLS ID #21302105, Kirk Kaparoff. NTREIS
- $339,0004 bd2 ba2.1k sqft3509 Wharton Dr, Fort Worth, TX 76133For SaleMLS ID #21290060, Trey Hunt. NTREIS
- $284,9004 bd2 ba1.8k sqft9932 Mount Pheasant Rd, Fort Worth, TX 76108For SaleMLS ID #21321878, Brandon Arnold. NTREIS
- $299,0003 bd2 ba1.3k sqft4833 Elkhart Dr, Crowley, TX 76036For SaleMLS ID #21314429, Jaiden Harris. NTREIS
- $279,5003 bd2 ba1.9k sqft3121 Evangeline Rd, Fort Worth, TX 76140For SaleMLS ID #21242510, Eric Dewayne Price. NTREIS
- $299,0003 bd3 ba2.6k sqft252 Rock Meadow Dr, Crowley, TX 76036For SaleMLS ID #21266203, Mary Case. NTREIS
- $284,9004 bd2 ba1.8k sqft10245 Brea Canyon Rd, Fort Worth, TX 76108For SaleMLS ID #21328545, Joel Broyles. NTREIS
- $303,0003 bd3 ba1.9k sqft2917 Whitetail Chase Dr, Fort Worth, TX 76108For SaleMLS ID #21337202, Peggy Villagomez. NTREIS
- $244,9003 bd2 ba1.6k sqft316 Heritage Dr, Crowley, TX 76036For SaleMLS ID #21341039, Jan Aziz. NTREIS
