This home is being sold as is; the house needs an extensive amount of work, but can be a great place for a large family. This is a 4-bed 2.5 bath home with a large gameroom overlooking the wood floors downstairs. Wood-burning fireplace in the living room with vaulted ceilings.
For sale
$368,793
6401 Brownlee Ln, Arlington, TX 76018
4beds
2,483sqft
Single Family Residence
Built in 1987
7,884 Square Feet Lot
$348,200 Zestimate®
$149/sqft
$-- HOA
What's special
Wood-burning fireplaceWood floorsVaulted ceilingsLarge gameroom
- 497 days
- 114
- 1
Zillow last checked:
Listing updated:
Listed by:
Robert Quinones 0559145,
Rent Relocate Pros 254-218-3994
Source: NTREIS,MLS#: 20960719
Facts & features
Interior
Bedrooms & bathrooms
- Bedrooms: 4
- Bathrooms: 3
- Full bathrooms: 2
- 1/2 bathrooms: 1
Primary bedroom
- Features: Double Vanity, Jetted Tub, Walk-In Closet(s)
- Level: First
- Dimensions: 16 x 12
Living room
- Features: Fireplace
- Level: First
- Dimensions: 14 x 21
Heating
- Central
Cooling
- Central Air
Appliances
- Included: Dishwasher
Features
- Vaulted Ceiling(s)
- Flooring: Carpet
- Windows: Bay Window(s)
- Has basement: No
- Number of fireplaces: 1
- Fireplace features: Wood Burning
Interior area
- Total interior livable area: 2,483 sqft
Property
Parking
- Total spaces: 2
- Parking features: Driveway, Garage
- Attached garage spaces: 2
Features
- Levels: Two
- Stories: 2
- Pool features: None
Lot
- Size: 7,884 Square Feet
Details
- Parcel number: 05508495
Construction
Type & style
- Home type: SingleFamily
- Architectural style: Traditional,Detached
- Property subtype: Single Family Residence
- Attached to another structure: Yes
Materials
- Brick
- Foundation: Slab
- Roof: Composition
Condition
- Year built: 1987
Utilities & green energy
- Sewer: Public Sewer
- Water: Public
- Utilities for property: Sewer Available, Water Available
Community & HOA
Community
- Subdivision: Brownlee Meadows
HOA
- Has HOA: No
Location
- Region: Arlington
Financial & listing details
- Price per square foot: $149/sqft
- Tax assessed value: $368,793
- Annual tax amount: $8,060
- Date on market: 6/7/2025
- Cumulative days on market: 497 days
- Listing terms: Cash,Conventional
Estimated market value
$348,200
$331,000 - $366,000
$3,226/mo
Price history
| Date | Event | Price |
|---|---|---|
| 6/7/2025 | Listed for sale | $368,793+241.8%$149/sqft |
Source: NTREIS #20960719 Report a problem | ||
| 7/5/2013 | Sold | -- |
Source: Agent Provided Report a problem | ||
| 4/15/2013 | Listed for sale | $107,900$43/sqft |
Source: The Michael Group Real Estate #11895604 Report a problem | ||
| 3/13/2013 | Listing removed | $107,900$43/sqft |
Source: The Michael Group Real Estate #11895604 Report a problem | ||
| 2/4/2013 | Listed for sale | $107,900$43/sqft |
Source: The Michael Group Real Estate #11895604 Report a problem | ||
| 9/9/2004 | Sold | -- |
Source: Public Record Report a problem | ||
Public tax history
| Year | Property taxes | Tax assessment |
|---|---|---|
| 2025 | $8,062 +0% | $368,793 |
| 2024 | $8,060 +2.3% | $368,793 +3.3% |
| 2023 | $7,881 -1.2% | $357,153 +11.4% |
| 2022 | $7,975 +21.4% | $320,640 +25.1% |
| 2021 | $6,571 +7.8% | $256,257 +9.2% |
| 2020 | $6,094 +2.8% | $234,564 -0.6% |
| 2019 | $5,929 +4.6% | $236,084 +8.2% |
| 2018 | $5,669 +19.9% | $218,226 +20.8% |
| 2017 | $4,729 +16.6% | $180,719 +18.5% |
| 2016 | $4,058 +7.4% | $152,460 +6.5% |
| 2015 | $3,777 | $143,200 |
| 2014 | $3,777 | $143,200 |
| 2013 | -- | $143,200 +0.7% |
| 2012 | -- | $142,200 |
| 2011 | -- | $142,200 +10.8% |
| 2010 | -- | $128,300 -5.7% |
| 2009 | -- | $136,100 |
| 2008 | -- | $136,100 |
| 2007 | -- | $136,100 +8.4% |
| 2006 | -- | $125,500 |
| 2005 | -- | $125,500 -12.4% |
| 2004 | -- | $143,200 +4.3% |
| 2003 | -- | $137,300 +9.9% |
| 2002 | -- | $124,900 +9.9% |
| 2001 | -- | $113,700 |
| 2000 | -- | $113,700 |
Find assessor info on the county website
Monthly payment
Est. payment
Payment breakdown
Explore the cost of this home by adjusting the details. Changes won't be saved.Climate risks
Neighborhood: Southeast
Nearby schools
Schools provided by the listing agent
- Elementary: Bebensee
- Middle: Ousley
- High: Seguin
- District: Arlington ISD
Source: NTREIS. This data may not be complete. We recommend contacting the local school district to confirm school assignments for this home.

Similar homes
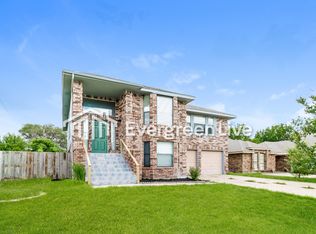
- $365,0003 bd3 ba2.4k sqft900 Blossomwood Ct, Arlington, TX 76017For Sale
 MLS ID #21413413, Larissa Ram. NTREIS
 - $379,9004 bd3 ba2.5k sqft4405 Kingswick Dr, Arlington, TX 76016For Sale
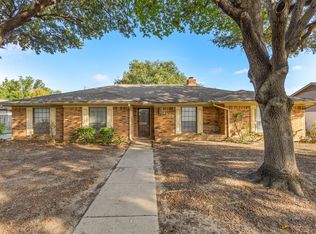 MLS ID #21374414, Cameron Dubriel. NTREIS
 - $362,5003 bd3 ba2.5k sqft5816 Gatewood Dr, Arlington, TX 76016For Sale
 MLS ID #21386898, Tamera Starke. NTREIS
 - $334,9003 bd2 ba1.7k sqft5209 Rio Bravo Dr, Arlington, TX 76017For Sale
 MLS ID #21365368, Liz Hawkins. NTREIS
