Welcome to your new home! This beautiful home has been updated to the fullest! It has 3 bedrooms offering a functional layout with spacious living areas, two dining areas, and plenty of room both inside and out. The main living area features vaulted ceilings with exposed wood beams, a fireplace, ceiling fan, and updated flooring that continues throughout much of the home.
The kitchen has been refreshed with new cabinetry, a modern tile backsplash, new quartz countertops, and new appliances. An additional dining area just off the kitchen provides direct access to the backyard through sliding glass doors.
The primary bedroom includes an ensuite bath with new finishes, including a dual modern sink vanity with black fixtures, decorative tile, modern lighting, and a freshly remodeled tub and shower surround. Secondary bedrooms are generously sized, and all bedrooms include ceiling fans. The additional bathroom has also been updated with a new vanity, fixtures, lighting, and a modern tub and shower surround.
Outside, the property offers a large front yard, generous backyard, long side driveway, rear carport, and storage shed. An additional unfinished room provides an opportunity to finish out the space for a home office, hobby room, workshop, additional living area, or other use.
The home sits on a spacious lot with a large backyard offering plenty of possibilities, whether you envision adding a swimming pool, creating an outdoor entertaining space, or simply enjoying plenty of open yard space for recreation.
This home has no HOA. It offers plenty of space and new updates for the next new owners. Come make it yours!
For sale
Price cut: $8K (11/5)
$370,000
5608 Oak Brook Rd, Arlington, TX 76016
3beds
2,036sqft
Single Family Residence
Built in 1983
10,798 Square Feet Lot
$366,800 Zestimate®
$182/sqft
$-- HOA
What's special
Modern lightingNew appliancesRear carportGenerous backyardStorage shedLarge front yardNew quartz countertops
- 42 days
- 241
- 17
Zillow last checked:
Listing updated:
Listed by:
Emily Vo 0714125 817-513-4708,
Kimberly Adams Realty 817-513-4708
Source: NTREIS,MLS#: 21400566
Facts & features
Interior
Bedrooms & bathrooms
- Bedrooms: 3
- Bathrooms: 2
- Full bathrooms: 2
Primary bedroom
- Features: Ceiling Fan(s), Dual Sinks, En Suite Bathroom
- Level: First
- Dimensions: 11 x 19
Bedroom
- Features: Ceiling Fan(s), Split Bedrooms, Walk-In Closet(s)
- Level: First
- Dimensions: 11 x 11
Bedroom
- Features: Ceiling Fan(s), Split Bedrooms, Walk-In Closet(s)
- Level: First
- Dimensions: 11 x 12
Primary bathroom
- Features: Dual Sinks, Double Vanity, En Suite Bathroom, Stone Counters
- Level: First
- Dimensions: 13 x 9
Bonus room
- Level: First
- Dimensions: 20 x 18
Dining room
- Level: First
- Dimensions: 10 x 10
Dining room
- Level: First
- Dimensions: 12 x 9
Other
- Features: Granite Counters
- Level: First
- Dimensions: 7 x 10
Kitchen
- Features: Eat-in Kitchen, Pantry, Stone Counters
- Level: First
- Dimensions: 12 x 8
Living room
- Features: Fireplace
- Level: First
- Dimensions: 15 x 22
Utility room
- Features: Utility Room
- Level: First
- Dimensions: 5 x 6
Heating
- Central
Cooling
- Central Air, Ceiling Fan(s)
Appliances
- Included: Electric Range, Electric Water Heater, Disposal, Microwave
- Laundry: Washer Hookup, Electric Dryer Hookup
Features
- Decorative/Designer Lighting Fixtures, Eat-in Kitchen
- Flooring: Ceramic Tile, Laminate
- Windows: Window Coverings
- Has basement: No
- Number of fireplaces: 1
- Fireplace features: Decorative, Wood Burning
Interior area
- Total interior livable area: 2,036 sqft
Video & virtual tour
Property
Parking
- Total spaces: 2
- Parking features: Direct Access, Driveway
- Carport spaces: 2
Features
- Levels: One
- Stories: 1
- Pool features: None
- Fencing: Wood
Lot
- Size: 10,798 Square Feet
- Features: Back Yard, Interior Lot, Lawn, Landscaped
Details
- Additional structures: Shed(s)
- Parcel number: 01980009
Construction
Type & style
- Home type: SingleFamily
- Architectural style: Detached
- Property subtype: Single Family Residence
- Attached to another structure: Yes
Materials
- Brick
- Foundation: Slab
- Roof: Shingle
Condition
- Year built: 1983
Utilities & green energy
- Sewer: Public Sewer
- Water: Public
- Utilities for property: Sewer Available, Water Available
Community & HOA
Community
- Security: Smoke Detector(s)
- Subdivision: Oak Branch Estates
HOA
- Has HOA: No
Location
- Region: Arlington
Financial & listing details
- Price per square foot: $182/sqft
- Tax assessed value: $334,624
- Annual tax amount: $7,315
- Date on market: 10/1/2026
- Cumulative days on market: 43 days
- Listing terms: Cash,Conventional,FHA,VA Loan
Estimated market value
$366,800
$348,000 - $385,000
$2,455/mo
Price history
| Date | Event | Price |
|---|---|---|
| 11/5/2026 | Price change | $370,000-2.1%$182/sqft |
Source: NTREIS #21400566 Report a problem | ||
| 10/26/2026 | Price change | $377,999-1.8%$186/sqft |
Source: NTREIS #21400566 Report a problem | ||
| 10/1/2026 | Listed for sale | $385,000+14.9%$189/sqft |
Source: NTREIS #21400566 Report a problem | ||
| 2/18/2025 | Listing removed | $335,000$165/sqft |
Source: NTREIS #20607826 Report a problem | ||
| 6/13/2024 | Price change | $335,000-2.9%$165/sqft |
Source: NTREIS #20607826 Report a problem | ||
| 5/5/2024 | Listed for sale | $345,000$169/sqft |
Source: NTREIS #20607826 Report a problem | ||
Public tax history
| Year | Property taxes | Tax assessment |
|---|---|---|
| 2025 | $7,315 +643.3% | $334,624 |
| 2024 | $984 -56.4% | $334,624 +1.7% |
| 2023 | $2,256 -2.7% | $329,087 +11.9% |
| 2022 | $2,320 +2.2% | $294,151 +16.4% |
| 2021 | $2,269 +2% | $252,712 +7.7% |
| 2020 | $2,224 +1.9% | $234,554 +7.6% |
| 2019 | $2,182 +1.8% | $217,892 +29.9% |
| 2018 | $2,145 +1.6% | $167,706 -7.7% |
| 2017 | $2,111 +1.4% | $181,747 +14.4% |
| 2016 | $2,082 -1.5% | $158,820 +26% |
| 2015 | $2,113 | $126,000 |
| 2014 | $2,113 | $126,000 |
| 2013 | -- | $126,000 -2.1% |
| 2012 | -- | $128,700 +3.1% |
| 2011 | -- | $124,800 -0.2% |
| 2010 | -- | $125,100 -5.9% |
| 2009 | -- | $133,000 |
| 2008 | -- | $133,000 |
| 2007 | -- | $133,000 |
| 2006 | -- | $133,000 |
| 2005 | -- | $133,000 |
| 2004 | -- | $133,000 +2.5% |
| 2003 | -- | $129,800 +6.3% |
| 2002 | -- | $122,100 +6.8% |
| 2001 | -- | $114,300 +12.1% |
| 2000 | -- | $102,000 |
Find assessor info on the county website
Monthly payment
Est. payment
Payment breakdown
Explore the cost of this home by adjusting the details. Changes won't be saved.Climate risks
Neighborhood: West
Nearby schools
Schools provided by the listing agent
- Elementary: Little
- Middle: Young
- High: Martin
- District: Arlington ISD
Source: NTREIS. This data may not be complete. We recommend contacting the local school district to confirm school assignments for this home.


Similar homes
- $374,9004 bd3 ba2.5k sqft4405 Kingswick Dr, Arlington, TX 76016For Sale
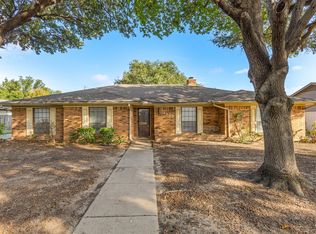 MLS ID #21374414, Cameron Dubriel. NTREIS
- $365,0003 bd3 ba2.4k sqft900 Blossomwood Ct, Arlington, TX 76017For Sale
 MLS ID #21413413, Larissa Ram. NTREIS
- $--4 bd2 ba1.9k sqft2848 Mimosa Park Dr, Richland Hills, TX 76118AuctionAuction.com 2
- $419,0004 bd2 ba2.6k sqft5730 Champion Ct, Arlington, TX 76017For Sale
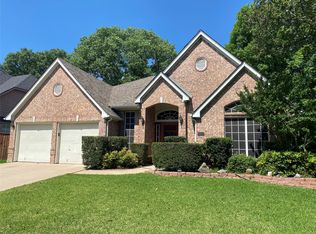 MLS ID #21271377, Hokyung Chang. NTREIS
