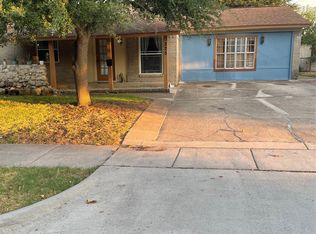
Welcome to this beautifully renovated 4-bedroom, 2-bath home, featuring a fresh modern look and thoughtful updates throughout. Highlights include a new roof and HVAC system, updated kitchen appliances, stylish light fixtures, and window blinds throughout the home. The spacious backyard offers endless possibilities for gatherings, outdoor activities, or simply relaxing at the end of the day. Move-in ready and full of charm, this home is a must-see!
For sale
$289,999
1504 Daniel Dr, Arlington, TX 76010
4beds
1,239sqft
Single Family Residence
Built in 1955
7,753 Square Feet Lot
$286,500 Zestimate®
$234/sqft
$-- HOA
What's special
Fresh modern lookStylish light fixturesSpacious backyardThoughtful updates throughoutNew roofUpdated kitchen appliances
- 20 days
- 338
- 59
Likely to sell faster than
Zillow last checked:
Listing updated:
Listed by:
Julissa Rodriguez 0822376 817-522-1602,
Elite Real Estate Texas 623-570-2789
Source: NTREIS,MLS#: 21394531
Facts & features
Interior
Bedrooms & bathrooms
- Bedrooms: 4
- Bathrooms: 2
- Full bathrooms: 2
Primary bedroom
- Features: Ceiling Fan(s), Walk-In Closet(s)
- Level: First
- Dimensions: 11 x 15
Bedroom
- Features: Ceiling Fan(s)
- Level: First
- Dimensions: 10 x 11
Bedroom
- Features: Ceiling Fan(s)
- Level: First
- Dimensions: 9 x 12
Bedroom
- Features: Ceiling Fan(s)
- Level: First
- Dimensions: 10 x 12
Primary bathroom
- Level: First
- Dimensions: 6 x 7
Dining room
- Level: First
- Dimensions: 8 x 10
Other
- Level: First
- Dimensions: 5 x 11
Kitchen
- Features: Built-in Features
- Level: First
- Dimensions: 8 x 10
Living room
- Level: First
- Dimensions: 12 x 15
Heating
- Central
Cooling
- Attic Fan, Central Air, Ceiling Fan(s)
Appliances
- Included: Disposal, Gas Oven, Gas Range, Microwave
Features
- Decorative/Designer Lighting Fixtures, Granite Counters, Kitchen Island, Open Floorplan, Walk-In Closet(s)
- Flooring: Laminate
- Windows: Window Coverings
- Has basement: No
- Has fireplace: No
Interior area
- Total interior livable area: 1,239 sqft
Video & virtual tour
Property
Parking
- Parking features: Driveway
Features
- Levels: One
- Stories: 1
- Patio & porch: Front Porch, Covered
- Pool features: None
- Fencing: Wood
Lot
- Size: 7,753 Square Feet
Details
- Additional structures: Shed(s)
- Parcel number: 02690470
Construction
Type & style
- Home type: SingleFamily
- Architectural style: Detached
- Property subtype: Single Family Residence
Materials
- Brick
- Foundation: Pillar/Post/Pier
- Roof: Shingle
Condition
- Resale
- Year built: 1955
Utilities & green energy
- Sewer: Public Sewer
- Water: Public
- Utilities for property: Sewer Available, Water Available
Community & HOA
Community
- Subdivision: Schoeneman Add
HOA
- Has HOA: No
Location
- Region: Arlington
Financial & listing details
- Price per square foot: $234/sqft
- Tax assessed value: $179,461
- Annual tax amount: $2,603
- Date on market: 9/24/2026
- Cumulative days on market: 21 days
- Listing terms: Cash,Conventional,FHA
Estimated market value
$286,500
$272,000 - $301,000
$2,199/mo
Price history
| Date | Event | Price |
|---|---|---|
| 9/24/2026 | Listed for sale | $289,999+81.2%$234/sqft |
Source: NTREIS #21394531 Report a problem | ||
| 5/26/2026 | Sold | -- |
Source: NTREIS #21258804 Report a problem | ||
| 5/5/2026 | Pending sale | $160,000$129/sqft |
Source: NTREIS #21258804 Report a problem | ||
| 5/4/2026 | Listed for sale | $160,000$129/sqft |
Source: NTREIS #21258804 Report a problem | ||
Public tax history
| Year | Property taxes | Tax assessment |
|---|---|---|
| 2025 | $1,062 +1.5% | $179,461 -15.2% |
| 2024 | $1,046 +14.6% | $211,643 +5.1% |
| 2023 | $913 -42.7% | $201,413 +16.2% |
| 2022 | $1,594 -3.1% | $173,284 +17.1% |
| 2021 | $1,644 +10.9% | $147,959 +17% |
| 2020 | $1,482 +15.9% | $126,477 -0.7% |
| 2019 | $1,279 +9.6% | $127,387 +108.5% |
| 2018 | $1,167 +12.2% | $61,093 -17.1% |
| 2017 | $1,040 +11.7% | $73,681 +17.2% |
| 2016 | $931 -1.9% | $62,894 +37% |
| 2015 | $949 | $45,900 |
| 2014 | $949 | $45,900 |
| 2013 | -- | $45,900 -0.6% |
| 2012 | -- | $46,200 |
| 2011 | -- | $46,200 -15.8% |
| 2010 | -- | $54,900 -8.8% |
| 2009 | -- | $60,200 -15.1% |
| 2008 | -- | $70,900 |
| 2007 | -- | $70,900 |
| 2006 | -- | $70,900 |
| 2005 | -- | $70,900 |
| 2004 | -- | $70,900 |
| 2003 | -- | $70,900 +27.1% |
| 2002 | -- | $55,800 +11.6% |
| 2001 | -- | $50,000 +11.9% |
| 2000 | -- | $44,700 |
Find assessor info on the county website
Monthly payment
Est. payment
Payment breakdown
Explore the cost of this home by adjusting the details. Changes won't be saved.Climate risks
Neighborhood: East
Nearby schools
Schools provided by the listing agent
- Elementary: Rankin
- Middle: Workman
- High: Sam Houston
- District: Arlington ISD
Source: NTREIS. This data may not be complete. We recommend contacting the local school district to confirm school assignments for this home.
Similar homes
- $240,0004 bd2 ba1k sqft2133 Greenway St, Arlington, TX 76010For Sale
 MLS ID #21297992, Alex Crawford. NTREIS
 - $205,0004 bd2 ba1.3k sqft2005 Huntington Dr, Arlington, TX 76010For Sale
 MLS ID #21321342, Elizabeth Phillips. NTREIS
 - $300,0003 bd2 ba1.4k sqft2231 Park Springs Ct, Arlington, TX 76013For Sale
 MLS ID #21395816, Brian Wells. NTREIS
 - $279,9003 bd3 ba1.7k sqft325 Sparks Dr, Grand Prairie, TX 75051For Sale
 MLS ID #21387579, Kaylen Alvarez. NTREIS
