NEW LOWER PRICE, This property features 3 bathrooms with 1 full bath sitting on an oversized Lot, Lot 4 & Lot 5, perfect to fit a second home, make it a Duplex. strong potential for a perfect Investor. This property is a great opportunity for buyers and Investors looking to add value. This neighborhood is growing with new built homes, convenient shopping, Schools. This property has potential to be transformed into a great Duplex or two homes in one lot. SOLD AS IS. Bring your best offer
For sale
Price cut: $50K (10/28)
$250,000
3512 Toronto St, Dallas, TX 75212
1beds
1,656sqft
Single Family Residence
Built in 1945
6,250 Square Feet Lot
$-- Zestimate®
$151/sqft
$-- HOA
What's special
Oversized lot
- 20 days
- 217
- 18
Likely to sell faster than
Zillow last checked:
Listing updated:
Listed by:
Yolanda Saldana Morfin 0737185 214-684-4358,
Real Broker, LLC 855-450-0442
Source: NTREIS,MLS#: 21410508
Facts & features
Interior
Bedrooms & bathrooms
- Bedrooms: 1
- Bathrooms: 1
- Full bathrooms: 1
Primary bedroom
- Level: First
- Dimensions: 10 x 10
Bedroom
- Level: First
- Dimensions: 10 x 10
Bedroom
- Level: First
- Dimensions: 10 x 10
Dining room
- Level: First
- Dimensions: 14 x 12
Other
- Level: First
- Dimensions: 5 x 7
Living room
- Level: First
- Dimensions: 14 x 14
Heating
- Natural Gas
Cooling
- Central Air
Features
- Cable TV
- Flooring: Hardwood
- Has basement: No
- Has fireplace: No
Interior area
- Total interior livable area: 1,656 sqft
Video & virtual tour
Property
Parking
- Parking features: Driveway
Features
- Levels: One
- Stories: 1
- Pool features: None
- Fencing: Chain Link
Lot
- Size: 6,250 Square Feet
Details
- Additional structures: None
- Parcel number: 682891000000
- Horses can be raised: Yes
Construction
Type & style
- Home type: SingleFamily
- Architectural style: Detached
- Property subtype: Single Family Residence
- Attached to another structure: Yes
Materials
- Frame
- Foundation: Other
- Roof: Composition,Shingle
Condition
- Resale
- Year built: 1945
Utilities & green energy
- Sewer: Public Sewer
- Water: Public
- Utilities for property: Sewer Available, Water Available, Cable Available
Community & HOA
Community
- Subdivision: Westmorland Park
HOA
- Has HOA: No
Location
- Region: Dallas
Financial & listing details
- Price per square foot: $151/sqft
- Tax assessed value: $239,750
- Annual tax amount: $2,298
- Date on market: 10/13/2026
- Cumulative days on market: 20 days
- Listing terms: Cash,Conventional,FHA
Estimated market value
Not available
Estimated sales range
Not available
$1,133/mo
Price history
| Date | Event | Price |
|---|---|---|
| 10/28/2026 | Price change | $250,000-16.7%$151/sqft |
Source: NTREIS #21410508 Report a problem | ||
| 10/13/2026 | Listed for sale | $300,000$181/sqft |
Source: NTREIS #21410508 Report a problem | ||
| 2/10/2004 | Sold | -- |
Source: Public Record Report a problem | ||
| 7/19/1996 | Sold | -- |
Source: Public Record Report a problem | ||
Public tax history
| Year | Property taxes | Tax assessment |
|---|---|---|
| 2025 | $2,298 +19.6% | $239,750 |
| 2024 | $1,922 +161.7% | $239,750 +60.7% |
| 2023 | $735 -19.5% | $149,180 |
| 2022 | $912 -9.9% | $149,180 +151.8% |
| 2021 | $1,012 -2.5% | $59,240 |
| 2020 | $1,038 +7.8% | $59,240 -2.3% |
| 2019 | $964 +10.6% | $60,620 +19.7% |
| 2018 | $871 +3% | $50,640 |
| 2017 | $846 +6.6% | $50,640 +4.5% |
| 2016 | $794 -14.8% | $48,450 |
| 2015 | $931 | $48,450 |
| 2014 | $931 | $48,450 |
| 2013 | -- | -- |
| 2012 | -- | -- |
| 2011 | -- | -- |
| 2010 | -- | -- |
| 2009 | -- | -- |
| 2008 | -- | -- |
| 2007 | -- | -- |
| 2005 | -- | -- |
| 2004 | -- | -- |
| 2003 | -- | -- |
| 2002 | -- | -- |
| 2001 | -- | -- |
Find assessor info on the county website
Monthly payment
Est. payment
Payment breakdown
Explore the cost of this home by adjusting the details. Changes won't be saved.Climate risks
Neighborhood: Westmoreland Heights
Nearby schools
Schools provided by the listing agent
- Elementary: Carr
- Middle: Raul Quintanilla,West Dallas
- High: Sunset
- District: Dallas ISD
Source: NTREIS. This data may not be complete. We recommend contacting the local school district to confirm school assignments for this home.

Similar homes
- $269,9003 bd1 ba1.3k sqft2524 Mountain Lake Rd, Dallas, TX 75233For Sale
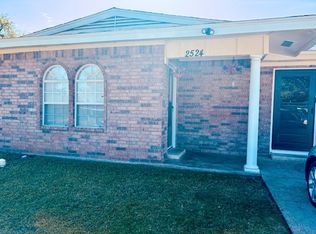 MLS ID #21422600, Rosa Ayala. NTREIS
- $275,0004 bd2 ba1.2k sqft3338 Ingersoll St, Dallas, TX 75212For Sale
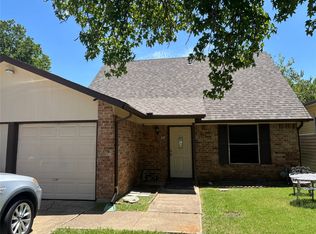 MLS ID #21331575, Judy Cockrell. NTREIS
- $280,0003 bd2 ba1.8k sqft922 Hollywood Ave, Dallas, TX 75208For Sale
 MLS ID #21414133, Armando Cerezo. NTREIS
- $245,0002 bd1 ba1.2k sqft1138 Pioneer Dr, Dallas, TX 75224For Sale
 MLS ID #21358693, Cole Sawyer. NTREIS
