With no HOA and a spacious backyard, this single-story brick home in Dallas offers three bedrooms, two full baths, and 1,282 square feet of comfortable living space. Luxury vinyl plank flooring and decorative lighting complement the interior, while the living room and separate dining area provide room for everyday living and entertaining. The eat-in kitchen features granite countertops, built-in cabinetry, a gas cooktop, electric oven, microwave, and dishwasher. The primary bedroom includes a private ensuite bath with a walk-in shower, while two additional bedrooms offer flexibility for guests or a home office. Outside, enjoy a covered front porch and a large, wood-fenced backyard with a storage shed and space for gardening, outdoor dining, or recreation. An attached two-car garage includes full-size washer and dryer hookups. Situated on approximately 0.187 acres in Dallas ISD, this property is currently tenant occupied with a lease ending in December 2026, offering an opportunity for buyers planning ahead or investors seeking a leased property.
For sale
$260,000
8642 Barclay St, Dallas, TX 75227
3beds
1,282sqft
Single Family Residence
Built in 1962
8,145 Square Feet Lot
$-- Zestimate®
$203/sqft
$-- HOA
What's special
Spacious backyardElectric ovenSingle-story brick homeStorage shedAttached two-car garageLarge wood-fenced backyardLuxury vinyl plank flooring
- 2 days
- 126
- 21
Likely to sell faster than
Zillow last checked:
Listing updated:
Listed by:
Richard Chambers 0820548,
M&D Real Estate 972-472-1788
Source: NTREIS,MLS#: 21410073
Facts & features
Interior
Bedrooms & bathrooms
- Bedrooms: 3
- Bathrooms: 2
- Full bathrooms: 2
Primary bedroom
- Features: Ceiling Fan(s), En Suite Bathroom
- Level: First
- Dimensions: 14 x 11
Bedroom
- Level: First
- Dimensions: 10 x 10
Bedroom
- Level: First
- Dimensions: 10 x 11
Primary bathroom
- Features: Built-in Features, Solid Surface Counters, Walk-In Shower
- Level: First
- Dimensions: 8 x 5
Dining room
- Level: First
- Dimensions: 15 x 14
Other
- Features: Built-in Features, Solid Surface Counters
- Level: First
- Dimensions: 8 x 5
Kitchen
- Features: Built-in Features, Eat-in Kitchen, Granite Counters
- Level: First
- Dimensions: 15 x 9
Living room
- Features: Ceiling Fan(s)
- Level: First
- Dimensions: 16 x 13
Heating
- Natural Gas
Cooling
- Central Air, Ceiling Fan(s)
Appliances
- Included: Some Gas Appliances, Dishwasher, Electric Oven, Gas Cooktop, Microwave, Plumbed For Gas, Vented Exhaust Fan
- Laundry: Washer Hookup, Electric Dryer Hookup, In Garage
Features
- Decorative/Designer Lighting Fixtures, Eat-in Kitchen, Granite Counters
- Flooring: Luxury Vinyl Plank
- Windows: Window Coverings
- Has basement: No
- Has fireplace: No
Interior area
- Total interior livable area: 1,282 sqft
Video & virtual tour
Property
Parking
- Total spaces: 2
- Parking features: Door-Single, Driveway, Garage Faces Front, Garage, Garage Door Opener
- Attached garage spaces: 2
Features
- Levels: One
- Stories: 1
- Patio & porch: Front Porch, Covered
- Exterior features: Private Yard
- Pool features: None
- Fencing: Wood
Lot
- Size: 8,145 Square Feet
- Features: Back Yard, Interior Lot, Lawn, Subdivision, Few Trees
Details
- Additional structures: Shed(s), Storage
- Parcel number: 00000533509000000
Construction
Type & style
- Home type: SingleFamily
- Architectural style: Traditional,Detached
- Property subtype: Single Family Residence
Materials
- Brick
- Foundation: Pillar/Post/Pier
- Roof: Composition
Condition
- Resale
- Year built: 1962
Utilities & green energy
- Sewer: Public Sewer
- Water: Public
- Utilities for property: Electricity Available, Sewer Available, Water Available
Community & HOA
Community
- Security: Smoke Detector(s)
- Subdivision: James N Tardy Add
HOA
- Has HOA: No
Location
- Region: Dallas
Financial & listing details
- Price per square foot: $203/sqft
- Tax assessed value: $227,810
- Annual tax amount: $5,073
- Date on market: 10/15/2026
- Cumulative days on market: 3 days
- Listing terms: Cash,Conventional,FHA,VA Loan
Estimated market value
Not available
Estimated sales range
Not available
Not available
Price history
| Date | Event | Price |
|---|---|---|
| 10/15/2026 | Listed for sale | $260,000+38.7%$203/sqft |
Source: NTREIS #21410073 Report a problem | ||
| 12/29/2025 | Sold | -- |
Source: NTREIS #21031256 Report a problem | ||
| 10/13/2025 | Pending sale | $187,500$146/sqft |
Source: NTREIS #21031256 Report a problem | ||
| 10/2/2025 | Contingent | $187,500$146/sqft |
Source: NTREIS #21031256 Report a problem | ||
| 8/15/2025 | Listed for sale | $187,500$146/sqft |
Source: NTREIS #21031256 Report a problem | ||
Public tax history
| Year | Property taxes | Tax assessment |
|---|---|---|
| 2025 | $5,073 -0.4% | $227,810 |
| 2024 | $5,092 +12.8% | $227,810 +15.8% |
| 2023 | $4,515 -8.6% | $196,760 |
| 2022 | $4,939 +20.2% | $196,760 +26.3% |
| 2021 | $4,110 -2.8% | $155,800 |
| 2020 | $4,227 +6.9% | $155,800 +7.7% |
| 2019 | $3,954 +9.8% | $144,630 +14.2% |
| 2018 | $3,602 +84.5% | $126,600 +76.3% |
| 2017 | $1,952 0% | $71,800 |
| 2016 | $1,952 | $71,800 +2.5% |
| 2015 | -- | $70,080 +17.2% |
| 2014 | -- | $59,780 |
| 2013 | -- | -- |
| 2012 | -- | -- |
| 2011 | -- | -- |
| 2010 | -- | -- |
| 2009 | -- | -- |
| 2008 | -- | -- |
| 2007 | -- | -- |
| 2005 | -- | -- |
| 2004 | -- | -- |
| 2003 | -- | -- |
| 2002 | -- | -- |
| 2001 | -- | -- |
Find assessor info on the county website
Monthly payment
Est. payment
Payment breakdown
Explore the cost of this home by adjusting the details. Changes won't be saved.Climate risks
Neighborhood: 75227
Nearby schools
Schools provided by the listing agent
- Elementary: Blanton
- Middle: Piedmont Global Academy
- High: Samuell
- District: Dallas ISD
Source: NTREIS. This data may not be complete. We recommend contacting the local school district to confirm school assignments for this home.

Similar homes
- $289,9003 bd3 ba1.5k sqft2324 Prichard Ln, Dallas, TX 75227For Sale
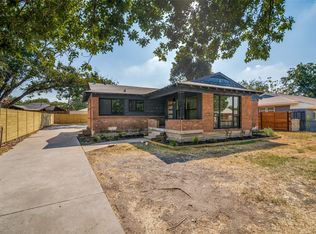 MLS ID #21392276, JoJo Garcia. NTREIS
 - $260,0004 bd2 ba1.1k sqft6907 Atha Dr, Dallas, TX 75217For Sale
 MLS ID #21394604, Giselle Martinez. NTREIS
 - $307,9004 bd2 ba1.5k sqft407 S Garrett Ave, Dallas, TX 75223For Sale
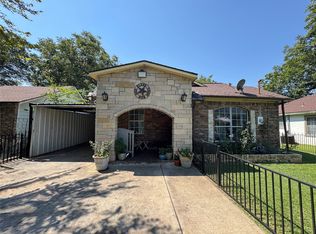 MLS ID #21406198, Efrain Campuzano Benitez. NTREIS
 - $289,0003 bd2 ba1.8k sqft922 Hollywood Ave, Dallas, TX 75208For Sale
 MLS ID #21414133, Armando Cerezo. NTREIS
