REDUCED. MOTIVATED SELLER. Notable lighted flagpole welcomes you to this centrally located well maintained three bedroom home. Updated low maintainance floors complete entire home. No carpet. Ceramic and luxury vinyl plank flooring. Window coverings. Central heat and air. Updated bath with walk in shower. Kitchen includes gas stove, vent hood, pantry and lots of cabinets. Fridge remains with acceptable offer. Ceiling fans accentuate the home. Sizable backyard for family gatherings. Supersized covered patio. Convenient large storage shed with electricity can be used for a workshop. Make this home your own before the holidays. Buyer to purchase new survey if existing survey is not approved.
For sale
Price cut: $5K (11/10)
$264,900
2524 Mountain Lake Rd, Dallas, TX 75233
3beds
1,306sqft
Single Family Residence
Built in 1952
7,666 Square Feet Lot
$257,700 Zestimate®
$203/sqft
$-- HOA
What's special
Lots of cabinetsCeiling fansCentral heat and airNotable lighted flagpoleSupersized covered patioKitchen includes gas stoveVent hood
- 20 days
- 271
- 4
Likely to sell faster than
Zillow last checked:
Listing updated:
Listed by:
Rosa Ayala 0443129,
The Michael Group 214-692-6400
Source: NTREIS,MLS#: 21422600
Facts & features
Interior
Bedrooms & bathrooms
- Bedrooms: 3
- Bathrooms: 1
- Full bathrooms: 1
Primary bedroom
- Level: First
- Dimensions: 13 x 12
Bedroom
- Features: Ceiling Fan(s)
- Level: First
- Dimensions: 11 x 8
Bedroom
- Features: Ceiling Fan(s)
- Level: First
- Dimensions: 16 x 9
Dining room
- Level: First
- Dimensions: 8 x 7
Kitchen
- Features: Built-in Features, Pantry
- Level: First
- Dimensions: 15 x 8
Living room
- Features: Ceiling Fan(s)
- Level: First
- Dimensions: 16 x 14
Living room
- Features: Ceiling Fan(s)
- Level: First
- Dimensions: 25 x 10
Utility room
- Level: First
- Dimensions: 24 x 11
Heating
- Central, Electric
Cooling
- Central Air, Ceiling Fan(s), Electric, Roof Turbine(s)
Appliances
- Included: Some Gas Appliances, Gas Range, Plumbed For Gas
- Laundry: Washer Hookup, Electric Dryer Hookup, Laundry in Utility Room
Features
- Decorative/Designer Lighting Fixtures, Pantry, Cable TV
- Flooring: Ceramic Tile, Luxury Vinyl Plank
- Windows: Window Coverings
- Has basement: No
- Has fireplace: No
Interior area
- Total interior livable area: 1,306 sqft
Video & virtual tour
Property
Parking
- Parking features: Converted Garage, Driveway, Kitchen Level, No Garage
Features
- Levels: One
- Stories: 1
- Patio & porch: Patio, Covered
- Exterior features: Rain Gutters, Storage
- Pool features: None
- Fencing: Back Yard,Chain Link,Fenced
Lot
- Size: 7,666 Square Feet
- Features: Back Yard, Interior Lot, Lawn, Landscaped, Subdivision
Details
- Additional structures: Shed(s), Storage, Workshop
- Parcel number: 00000466147000000
Construction
Type & style
- Home type: SingleFamily
- Architectural style: Detached
- Property subtype: Single Family Residence
Materials
- Brick
- Foundation: Slab
- Roof: Composition
Condition
- Year built: 1952
Utilities & green energy
- Sewer: Public Sewer
- Water: Public
- Utilities for property: Electricity Available, Natural Gas Available, Sewer Available, Separate Meters, Water Available, Cable Available
Community & HOA
Community
- Features: Curbs, Sidewalks
- Security: Smoke Detector(s)
- Subdivision: Roland Dale Rev
HOA
- Has HOA: No
Location
- Region: Dallas
Financial & listing details
- Price per square foot: $203/sqft
- Tax assessed value: $237,330
- Annual tax amount: $5,285
- Date on market: 10/30/2026
- Cumulative days on market: 21 days
Estimated market value
$257,700
$245,000 - $271,000
$1,708/mo
Price history
| Date | Event | Price |
|---|---|---|
| 11/10/2026 | Price change | $264,900-1.9%$203/sqft |
Source: NTREIS #21422600 Report a problem | ||
| 10/30/2026 | Listed for sale | $269,900$207/sqft |
Source: NTREIS #21422600 Report a problem | ||
Public tax history
| Year | Property taxes | Tax assessment |
|---|---|---|
| 2025 | -- | $237,330 +3.9% |
| 2024 | -- | $228,510 -0.8% |
| 2023 | -- | $230,450 +18.4% |
| 2022 | $169 | $194,590 +16.4% |
| 2021 | -- | $167,230 |
| 2020 | -- | $167,230 |
| 2019 | -- | $167,230 +68.2% |
| 2018 | -- | $99,430 |
| 2017 | -- | $99,430 |
| 2016 | -- | $99,430 +19.7% |
| 2015 | -- | $83,100 +10.3% |
| 2014 | -- | $75,360 |
| 2013 | -- | -- |
| 2012 | -- | -- |
| 2011 | -- | -- |
| 2010 | -- | -- |
| 2009 | -- | -- |
| 2008 | -- | -- |
| 2007 | -- | -- |
| 2005 | -- | -- |
| 2004 | -- | -- |
| 2003 | -- | -- |
| 2002 | -- | -- |
| 2001 | -- | -- |
Find assessor info on the county website
Monthly payment
Est. payment
Payment breakdown
Explore the cost of this home by adjusting the details. Changes won't be saved.Climate risks
Neighborhood: 75233
Nearby schools
Schools provided by the listing agent
- Elementary: Moreno
- Middle: Zan Wesley Holmes
- High: Kimball
- District: Dallas ISD
Source: NTREIS. This data may not be complete. We recommend contacting the local school district to confirm school assignments for this home.
Similar homes
- $275,0003 bd2 ba1.2k sqft3819 Kiest Valley Ct, Dallas, TX 75233For Sale
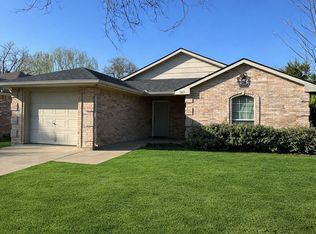 MLS ID #21202702, Benjamin Campos. NTREIS
- $300,0003 bd2 ba1.9k sqft5708 Cliff Haven Dr, Dallas, TX 75236For Sale
 MLS ID #12061612, Steve Koleno, BEYCOME OF FLORIDA LLC. NY State MLS
- $329,0005 bd2 ba1.8k sqft2681 Texas Dr, Dallas, TX 75211For Sale
 MLS ID #21371955, Kayla Briscoe. NTREIS
- $288,9003 bd1 ba1.1k sqft532 Griffith Ave, Dallas, TX 75208For Sale
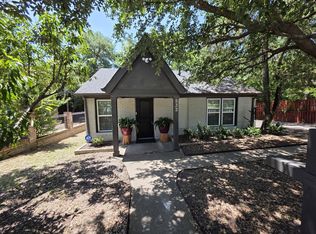 MLS ID #21314006, Marq Skinner. NTREIS
