Charming UPDATED Dallas home features a functional floor plan and inviting living spaces. This property also includes a newly built DETACHED GUEST QUARTERS complete with FULL kitchen and bath, offering endless possibilities for additional living, work, or rental opportunities! There is a second entry to the home from the backyard.
For sale
$250,000
3915 Ambrose Dr, Dallas, TX 75241
3beds
1,044sqft
Single Family Residence
Built in 1961
7,361 Square Feet Lot
$-- Zestimate®
$239/sqft
$-- HOA
What's special
Inviting living spacesFunctional floor planFull kitchen
- 639 days
- 53
- 3
Zillow last checked:
Listing updated:
Listed by:
Janie Nieto 0507122 214-334-8432,
Coldwell Banker Apex, REALTORS 972-562-5400
Source: NTREIS,MLS#: 20818866
Facts & features
Interior
Bedrooms & bathrooms
- Bedrooms: 3
- Bathrooms: 1
- Full bathrooms: 1
Primary bedroom
- Level: First
- Dimensions: 1 x 1
Bedroom
- Level: First
- Dimensions: 1 x 1
Bedroom
- Level: First
- Dimensions: 1 x 1
Breakfast room nook
- Level: First
- Dimensions: 1 x 1
Living room
- Level: First
- Dimensions: 1 x 1
Heating
- Central, Gas
Cooling
- Central Air, Gas
Appliances
- Included: Gas Cooktop, Microwave
- Laundry: Washer Hookup, Electric Dryer Hookup, In Garage
Features
- Built-in Features, Cable TV
- Flooring: Luxury Vinyl Plank
- Has basement: No
- Has fireplace: No
Interior area
- Total interior livable area: 1,044 sqft
Video & virtual tour
Property
Parking
- Total spaces: 1
- Parking features: Garage
- Attached garage spaces: 1
Features
- Levels: One
- Stories: 1
- Pool features: None
- Fencing: Wood
Lot
- Size: 7,361 Square Feet
- Features: Interior Lot, Subdivision
Details
- Parcel number: 00000638248000000
Construction
Type & style
- Home type: SingleFamily
- Architectural style: Traditional,Detached
- Property subtype: Single Family Residence
Materials
- Roof: Composition
Condition
- Year built: 1961
Utilities & green energy
- Sewer: Public Sewer
- Water: Public
- Utilities for property: Sewer Available, Water Available, Cable Available
Community & HOA
Community
- Security: Smoke Detector(s)
- Subdivision: Highland Hills
HOA
- Has HOA: No
Location
- Region: Dallas
Financial & listing details
- Price per square foot: $239/sqft
- Tax assessed value: $202,990
- Annual tax amount: $4,469
- Date on market: 1/16/2025
- Cumulative days on market: 640 days
- Listing terms: Cash,Conventional,FHA,VA Loan
- Exclusions: All furniture and video cameras.
Estimated market value
Not available
Estimated sales range
Not available
$1,561/mo
Price history
| Date | Event | Price |
|---|---|---|
| 1/16/2025 | Listed for sale | $250,000+68.9%$239/sqft |
Source: NTREIS #20818866 Report a problem | ||
| 8/13/2020 | Listing removed | $148,000$142/sqft |
Source: Ace Realty Partners #14405724 Report a problem | ||
| 8/5/2020 | Pending sale | $148,000$142/sqft |
Source: Ace Realty Partners #14405724 Report a problem | ||
| 8/5/2020 | Listed for sale | $148,000$142/sqft |
Source: Ace Realty Partners #14405724 Report a problem | ||
Public tax history
| Year | Property taxes | Tax assessment |
|---|---|---|
| 2025 | $4,520 +1.2% | $202,990 +1.5% |
| 2024 | $4,469 +7.3% | $199,930 +10.2% |
| 2023 | $4,164 -8.6% | $181,460 |
| 2022 | $4,555 +20.9% | $181,460 +27% |
| 2021 | $3,768 +264.5% | $142,850 +31.2% |
| 2020 | $1,034 +12.8% | $108,890 |
| 2019 | $916 +11.1% | $108,890 +48.4% |
| 2018 | $825 +18.8% | $73,370 +30.2% |
| 2017 | $694 +16.4% | $56,370 +33% |
| 2016 | $596 -7.2% | $42,390 +15.6% |
| 2015 | $642 | $36,660 |
| 2014 | $642 | $36,660 |
| 2013 | -- | -- |
| 2012 | -- | -- |
| 2011 | -- | -- |
| 2010 | -- | -- |
| 2009 | -- | -- |
| 2008 | -- | -- |
| 2007 | -- | -- |
| 2005 | -- | -- |
| 2004 | -- | -- |
| 2003 | -- | -- |
| 2002 | -- | -- |
| 2001 | -- | -- |
Find assessor info on the county website
Monthly payment
Est. payment
Payment breakdown
Explore the cost of this home by adjusting the details. Changes won't be saved.Climate risks
Neighborhood: 75241
Nearby schools
Schools provided by the listing agent
- Elementary: Ervin
- Middle: Kennedy
- High: Wilmerhutc
- District: Dallas ISD
Source: NTREIS. This data may not be complete. We recommend contacting the local school district to confirm school assignments for this home.
Similar homes
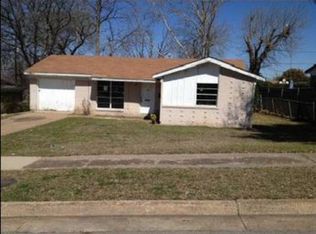
- $315,0003 bd2 ba1.4k sqft2532 Plaza Blvd, Dallas, TX 75241For Sale
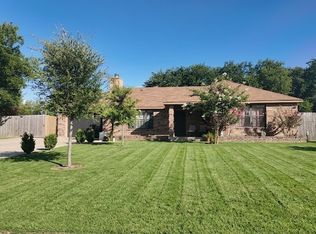 MLS ID #21319291, Lino Gonzales. NTREIS
 - $225,0003 bd1 ba1.1k sqft4421 Cicero St, Dallas, TX 75216For Sale
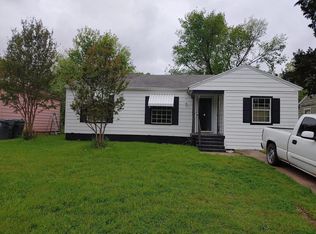 MLS ID #21340428, Steve Koleno. NTREIS
 - $249,0003 bd2 ba1k sqft1123 Hansboro Ave, Dallas, TX 75224For Sale
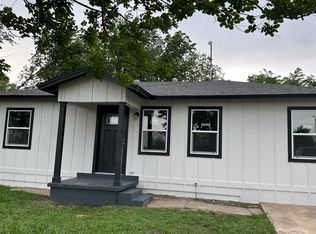 MLS ID #21348382, Richard Hubbard. NTREIS
 - $264,0003 bd2 ba1.1k sqft636 Clearfield Rd, Dallas, TX 75217For Sale
 MLS ID #21306542, Sandra Manglona. NTREIS
