Skip main navigation
For sale
  • $429,300

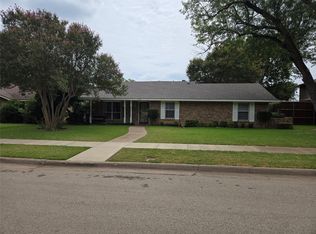
    523 Softwood Dr, Duncanville, TX 75137

    4beds
    2,968sqft
    : 
    $3,103/mo
    Get pre-qualified
    Single Family Residence
    Built in 1978
    0.76 Acres Lot
    $424,500 Zestimate®
    $145/sqft
    $-- HOA

    What's special

    289 days
    526
    13

    Zillow last checked:

    Listing updated:

    Listed by:

    Stan Smith 0245026 214-354-1679,

    eXp Realty LLC 888-519-7431

    Source: NTREIS,MLS#: 21112309

      Facts & features

      Interior

      Bedrooms & bathrooms
      • Bedrooms: 4
      • Bathrooms: 3
      • Full bathrooms: 2
      • 1/2 bathrooms: 1
      Primary bedroom
      • Features: En Suite Bathroom, Walk-In Closet(s)
      • Level: First
      • Dimensions: 15 x 13
      Bedroom
      • Features: Ceiling Fan(s), Walk-In Closet(s)
      • Level: Second
      • Dimensions: 16 x 11
      Bedroom
      • Features: Walk-In Closet(s)
      • Level: Second
      • Dimensions: 15 x 8
      Bedroom
      • Features: Walk-In Closet(s)
      • Level: Second
      • Dimensions: 15 x 11
      Primary bathroom
      • Features: Built-in Features, Dual Sinks, Double Vanity, Granite Counters, Garden Tub/Roman Tub, Jetted Tub, Linen Closet, Sink, Separate Shower
      • Level: First
      • Dimensions: 15 x 8
      Den
      • Features: Ceiling Fan(s)
      • Level: First
      • Dimensions: 27 x 16
      Dining room
      • Level: First
      • Dimensions: 11 x 10
      Other
      • Features: Built-in Features, Dual Sinks, Double Vanity, Granite Counters, Jack and Jill Bath, Linen Closet
      • Level: Second
      • Dimensions: 15 x 7
      Half bath
      • Features: Granite Counters
      • Level: First
      • Dimensions: 5 x 5
      Kitchen
      • Features: Built-in Features, Dual Sinks, Eat-in Kitchen, Granite Counters, Pantry, Sink
      • Level: First
      • Dimensions: 22 x 8
      Living room
      • Features: Fireplace
      • Level: First
      • Dimensions: 21 x 15
      Living room
      • Level: First
      • Dimensions: 20 x 19
      Office
      • Level: First
      • Dimensions: 10 x 8
      Utility room
      • Features: Built-in Features, Utility Room
      • Level: First
      • Dimensions: 8 x 6
      Heating
      • Central, Heat Pump, Natural Gas
      Cooling
      • Central Air, Ceiling Fan(s), Electric, Roof Turbine(s), Zoned
      Appliances
      • Included: Dishwasher, Electric Cooktop, Electric Oven, Disposal
      Features
      • Eat-in Kitchen, Granite Counters, Pantry, Walk-In Closet(s)
      • Flooring: Carpet, Ceramic Tile, Hardwood, Wood
      • Has basement: No
      • Number of fireplaces: 1
      • Fireplace features: Gas Starter, Living Room, Masonry, Wood Burning
      Interior area
      • Total interior livable area: 2,968 sqft
      Video & virtual tour

      Property

      Parking
      • Total spaces: 4
      • Parking features: Attached Carport, Circular Driveway, Converted Garage, Concrete, Covered, Carport, Door-Single, Driveway, Garage, Kitchen Level, Outside, Paved, Private, Garage Faces Side, On Street, Side By Side
      • Attached garage spaces: 1
      • Carport spaces: 3
      • Covered spaces: 4
      Features
      • Levels: Two
      • Stories: 2
      • Patio & porch: Covered
      • Has private pool: Yes
      • Pool features: Diving Board, In Ground, Outdoor Pool, Pool, Private
      • Has spa: Yes
      • Spa features: Hot Tub
      Lot
      • Size: 0.76 Acres
      • Dimensions: 224 x 226 x 33 x 28 x 88 x 91 x 90
      • Features: Back Yard, Corner Lot, Cul-De-Sac, Hardwood Trees, Irregular Lot, Lawn, Many Trees
      • Residential vegetation: Grassed, Partially Wooded
      Details
      • Additional structures: Gazebo
      • Parcel number: 22134500020150000

      Construction

      Type & style
      • Home type: SingleFamily
      • Architectural style: Traditional,Detached
      • Property subtype: Single Family Residence
      Materials
      • Brick
      • Foundation: Slab
      • Roof: Composition
      Condition
      • Year built: 1978

      Utilities & green energy

      • Sewer: Public Sewer, Sewer Tap Paid
      • Water: Public
      • Utilities for property: Electricity Connected, Natural Gas Available, Phone Available, Sewer Available, Separate Meters, Water Available

      Community & HOA

      Community
      • Features: Curbs
      • Subdivision: Skyline Haven Estates Inst 1
      HOA
      • Has HOA: No
      Location
      • Region: Duncanville

      Financial & listing details

      • Price per square foot: $145/sqft
      • Tax assessed value: $394,550
      • Annual tax amount: $2,850
      • Date on market: 11/13/2025
      • Cumulative days on market: 289 days
      • Listing terms: Cash,Conventional,FHA

        Estimated market value

        $424,500

        $403,000 - $446,000

        $3,723/mo

        Price history

        DateEventPrice
        5/16/2026Price change$429,300-3.1%$145/sqft
        Source: NTREIS #21112309 Report a problem
        2/18/2026Price change$443,000-2.2%$149/sqft
        Source: NTREIS #21112309 Report a problem
        11/13/2025Listed for sale$453,000-4.2%$153/sqft
        Source: NTREIS #21112309 Report a problem
        9/25/2025Listing removed$473,000$159/sqft
        Source: NTREIS #20893243 Report a problem
        7/22/2025Price change$473,000-4.1%$159/sqft
        Source: NTREIS #20893243 Report a problem
        5/24/2025Price change$493,000-5.7%$166/sqft
        Source: NTREIS #20893243 Report a problem
        5/2/2025Price change$523,000-5%$176/sqft
        Source: NTREIS #20893243 Report a problem
        4/5/2025Listed for sale$550,300$185/sqft
        Source: NTREIS #20893243 Report a problem

        Public tax history

        YearProperty taxesTax assessment
        2025$2,850 -15.9%$394,550 +2.2%
        2024$3,388 +3%$386,190 +8.4%
        2023$3,288 -31.9%$356,310 -3.9%
        2022$4,828 +1.9%$370,910 +46.1%
        2021$4,739 -1.1%$253,940
        2020$4,792 +2.9%$253,940 +8%
        2019$4,655 -0.6%$235,060
        2018$4,684 +1.7%$235,060 +5.1%
        2017$4,607 -0.5%$223,580
        2016$4,628 +16.8%$223,580 +9.7%
        2015$3,963 $203,890 +9.6%
        2014$3,963 $185,990
        2013-- --
        2012-- --
        2011-- --
        2010-- --
        2009-- --
        2008-- --
        2007-- --
        2005-- --
        2004-- --
        2003-- --
        2002-- --
        2001-- --
        Find assessor info on the county website

        Monthly payment

        Est. payment

        Payment breakdown

        Explore the cost of this home by adjusting the details. Changes won't be saved.
        All calculations are estimates and provided by Zillow, Inc. for informational purposes only. Actual amounts may vary.
        HOA fees may include property taxes on listings classified as Co-Ops. Contact the listing agent and/or owner for fee details.
        See how much you could borrow to make a competitive offer.

        Climate risks

        Neighborhood: Skyline Haven

        Getting around

        11 / 100
        Car-Dependent
        0 / 100
        No Nearby Transit
        29 / 100
        Somewhat Bikeable

        Nearby schools

        GreatSchools rating
        Schools provided by the listing agent
        • Elementary: Alexander
        • Middle: Reed,Brandenburg
        • High: Duncanville
        • District: Duncanville ISD

        Source: NTREIS. This data may not be complete. We recommend contacting the local school district to confirm school assignments for this home.

        A local agent can set up tours, give advice and negotiate with sellers.
        Browse local experts