Skip main navigation
Off market
Street View
  • $403,300

    1128 Sawsawi Trl, Desoto, TX 75115

    4beds
    3baths
    2,651sqft
    SingleFamily
    Built in 2001
    0.32 Acres Lot
    $403,300 Zestimate®
    $152/sqft
    $2,914 Estimated rent

    Home value

    $403,300

    $379,000 - $427,000

    $2,914/mo

    Zestimate® history
    Loading
    Loading...

    Owner options

    List your home for rent

    $2,914/mo

    Rent Zestimate®

    Find your next renter with Zillow Rental Manager. Plus, with online applications, you can quickly screen prospective tenants – for free.

    Learn more

    $2,914/mo

    Rent Zestimate®

    Refinance and save

    $2,782/mo

    Est. payment

    Refinancing to a lower rate could help reduce your monthly payments and save thousands over the life of the loan.

    See today's rates

    $2,782/mo

    Est. payment

    Explore your selling options

    Work with a Zillow partner agent

    Leverage their expertise and Zillow's premium Showcase listings to get your home seen by more buyers.

    Get started

    List with your own agent

    Get your home in front of millions of buyers by listing it on Zillow.

    Learn how to do it

    Sell it yourself

    Take full control of how buyers see your home on Zillow by listing For Sale by Owner (FSBO).

    List your home

    What's special

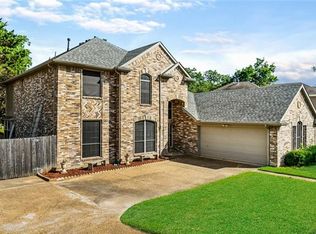
    Beautiful well maitained home, with attractive back yard and neighborhood gazeebo for children. Neighborhood is quiet and stable, wonderful home for a family! Single Family Property Status: Active Area: 2 County: Dallas Subdivision: Ten Mile Creek Estates Ph 01 Year Built: 2001 4 total bedroom(s) 3.5 total bath(s) 3 total full bath(s) 1 total half bath(s) Approximately 2651 sq. ft. Two story Type: Single Detached Style: Traditional Master bedroom Living room Kitchen Game room Master bedroom is 16x22 Living room is 15x18 Kitchen is 18x13 Fireplace(s) Fireplace features: Gas Logs Fireplace 2 covered parking space(s) 2 car garage Attached parking Central air conditioning Cooling features: Central Air-Electric, Central Air-Gas Interior features: Carpet, Ceramic Tile Floor, Burglar Alarm, Pre-Wired For Alarm, Convection Oven, Dishwasher, Disposal, Bay Windows, Cable TV Available, Decorative Lighting, Vaulted Ceilings, Built-ins, Garden Tub, Linen Closet, Medicine Cabinet, Separate Shower, Walk-in Closets, Library/Study, Dryer Hookup-Electric, Second Pantry, Washer Hookup, Security System, Handicap Amenities: Hand Rails Exterior features: Gazebo Exterior construction: Brick, Slab Foundation Energy Info: Ceiling Fans Roofing: Composition Community features: Greenbelt, Jogging Path/ Bike Path, Playground Approximate lot is 78X178 Lot features: Landscaped, Large Backyard Grass, Some Trees, Wood Fence Approximately 0.31 acre(s) Lot size is less than 1/2 acre Utilities present: City Water School District: Duncanville Elementary School: Alexander Middle School: Reed High School: Duncanvill This listing is brokered by: William Davis Realty Office (972)732-6002

    This property is off market, which means it's not currently listed for sale or rent on Zillow. This may be different from what's available on other websites or public sources.
    Facts & features

    Interior

    Bedrooms & bathrooms
    • Bedrooms: 4
    • Bathrooms: 3
    Heating
    • Other
    Cooling
    • Central
    Features
    • Has fireplace: Yes
    Interior area
    • Total interior livable area: 2,651 sqft

    Property

    Parking
    • Parking features: Garage - Attached
    Features
    • Exterior features: Brick
    Lot
    • Size: 0.32 Acres
    Details
    • Parcel number: 20101000040320000

    Construction

    Type & style
    • Home type: SingleFamily
    Materials
    • Frame
    • Foundation: Slab
    • Roof: Composition
    Condition
    • Year built: 2001

    Community & HOA

    Location
    • Region: Desoto

    Financial & listing details

    • Price per square foot: $152/sqft
    • Tax assessed value: $457,030
    • Annual tax amount: $7,443

    Price history

    DateEventPrice
    6/21/2008Listing removed$195,000$74/sqft
    Source: Close Realty #10910300 Report a problem
    2/25/2008Listed for sale$195,000$74/sqft
    Source: Close Realty #10910300 Report a problem
    8/29/2005Sold--
    Source: Public Record Report a problem
    2/7/2005Sold--
    Source: Public Record Report a problem

    Public tax history

    YearProperty taxesTax assessment
    2025$7,443 +5.3%$457,030 -6.6%
    2024$7,065 +12.1%$489,530
    2023$6,301 -7.8%$489,530
    2022$6,833 +3.2%$489,530 +76.8%
    2021$6,622 +0.1%$276,880
    2020$6,615 +8.3%$276,880 +9.3%
    2019$6,107 +5.6%$253,360
    2018$5,783 +9.9%$253,360 +25.1%
    2017$5,263 +0.6%$202,510
    2016$5,234 +10.8%$202,510 +10.7%
    2015$4,725 $182,920
    2014$4,725 $182,920
    2013-- --
    2012-- --
    2011-- --
    2010-- --
    2009-- --
    2008-- --
    2007-- --
    2005-- --
    2004-- --
    2003-- --
    2002-- --
    2001-- --
    Find assessor info on the county website

    Neighborhood: Ten Mile Creek Estates

    Nearby schools

    GreatSchools rating
    Get a cash offer in 3 minutes
    Find out how much your home could sell for in as little as 3 minutes with a no-obligation cash offer.
    Estimated market value
    $403,300
    Get a cash offer in 3 minutes
    Find out how much your home could sell for in as little as 3 minutes with a no-obligation cash offer.
    Estimated market value
    $403,300