Honey Stop the Car!!! Take a look at this Beautiful 4,087 sq. ft. two-story home with pool, deck, and outdoor oasis in Perfect Condition and Priced to Sell! Features a large Chef’s kitchen with granite countertops, stainless steel appliances, and storage galore! Wood floors throughout the home add warmth and elegance. The spacious master suite offers His & Her vanities, oversized shower, Jacuzzi tub, and an extra-large walk-in closet. Downstairs includes a private study for working from home and a bonus workout room. Upstairs you'll find a game room and media room—perfect for family fun and entertaining. Outside, enjoy a swimming pool, pergola, and sun deck—a true backyard retreat. Paved driveway with space for extra cars, Boat or RV parking and so much more. Bring the family to view—this one won’t last! Solar panels are leased and will need to be assumed.
Sold
Price Unknown
1809 Montauk Way, Desoto, TX 75115
5beds
4,087sqft
Single Family Residence
Built in 1991
0.62 Acres Lot
$479,100 Zestimate®
$--/sqft
$4,635 Estimated rent
Home value
$479,100
$436,000 - $527,000
$4,635/mo
Zestimate® history
Owner options
List your home for rent
$4,635/mo
Rent Zestimate®
Find your next renter with Zillow Rental Manager. Plus, with online applications, you can quickly screen prospective tenants – for free.
$4,635/mo
Rent Zestimate®
Refinance and save
Refinancing to a lower rate could help reduce your monthly payments and save thousands over the life of the loan.
Explore your selling options
Work with a Zillow partner agent
Leverage their expertise and Zillow's premium Showcase listings to get your home seen by more buyers.
Get startedList with your own agent
Get your home in front of millions of buyers by listing it on Zillow.
Learn how to do itSell it yourself
Take full control of how buyers see your home on Zillow by listing For Sale by Owner (FSBO).
List your homeWhat's special
Swimming poolBoat or rv parkingPaved drivewaySun deckStainless steel appliancesSpacious master suiteExtra-large walk-in closet
Zillow last checked:
Listing updated:
Listed by:
Carla Johnson 0636413,
eXp Realty, LLC 888-519-7431
Bought with:
Sravanthi Eligeti
Sankalp Realty
Source: NTREIS,MLS#: 20986432
Facts & features
Interior
Bedrooms & bathrooms
- Bedrooms: 5
- Bathrooms: 4
- Full bathrooms: 3
- 1/2 bathrooms: 1
Primary bedroom
- Features: Dual Sinks, Jetted Tub, Separate Shower, Walk-In Closet(s)
- Level: First
- Dimensions: 18 x 14
Living room
- Level: First
- Dimensions: 19 x 16
Appliances
- Included: Built-In Refrigerator, Convection Oven, Double Oven, Dishwasher, Electric Cooktop, Electric Range, Disposal, Microwave
Features
- Decorative/Designer Lighting Fixtures, Eat-in Kitchen, Granite Counters, High Speed Internet, Kitchen Island, Open Floorplan, Cable TV, Vaulted Ceiling(s), Walk-In Closet(s)
- Has basement: No
- Number of fireplaces: 1
- Fireplace features: Masonry, Wood Burning
Interior area
- Total interior livable area: 4,087 sqft
Property
Parking
- Total spaces: 2
- Parking features: Driveway, Garage, Garage Faces Side
- Attached garage spaces: 2
- Has uncovered spaces: Yes
Features
- Levels: Two
- Stories: 2
- Pool features: Pool
Lot
- Size: 0.62 Acres
Details
- Parcel number: 20101000040430000
Construction
Type & style
- Home type: SingleFamily
- Architectural style: Detached
- Property subtype: Single Family Residence
- Attached to another structure: Yes
Condition
- Year built: 1991
Utilities & green energy
- Sewer: Public Sewer
- Water: Public
- Utilities for property: Sewer Available, Water Available, Cable Available
Community & HOA
Community
- Features: Curbs, Sidewalks
- Subdivision: Ten Mile Creek Estates
HOA
- Has HOA: No
Location
- Region: Desoto
Financial & listing details
- Tax assessed value: $583,900
- Annual tax amount: $12,912
- Date on market: 7/14/2025
- Cumulative days on market: 25 days
- Listing terms: Cash,Conventional,FHA,VA Loan
Price history
| Date | Event | Price |
|---|---|---|
| 9/23/2025 | Sold | -- |
Source: NTREIS #20986432 Report a problem | ||
| 8/15/2025 | Pending sale | $525,000$128/sqft |
Source: NTREIS #20986432 Report a problem | ||
| 8/8/2025 | Contingent | $525,000$128/sqft |
Source: NTREIS #20986432 Report a problem | ||
| 7/14/2025 | Listed for sale | $525,000+19.3%$128/sqft |
Source: NTREIS #20986432 Report a problem | ||
| 5/27/2023 | Listing removed | -- |
Source: Zillow Rentals Report a problem | ||
| 2/10/2023 | Listed for rent | $4,200$1/sqft |
Source: Zillow Rentals Report a problem | ||
| 5/6/2021 | Sold | -- |
Source: Agent Provided Report a problem | ||
| 3/9/2021 | Pending sale | $439,900$108/sqft |
Source: NTREIS #14525527 Report a problem | ||
| 3/8/2021 | Listed for sale | $439,900+2.3%$108/sqft |
Source: NTREIS #14525527 Report a problem | ||
| 11/29/2020 | Listing removed | $429,900$105/sqft |
Source: The Michael Group #14366484 Report a problem | ||
| 11/17/2020 | Price change | $429,900-2.1%$105/sqft |
Source: The Michael Group #14366484 Report a problem | ||
| 9/21/2020 | Price change | $438,900-2.2%$107/sqft |
Source: The Michael Group #14366484 Report a problem | ||
| 6/16/2020 | Listed for sale | $448,900+142.8%$110/sqft |
Source: The Michael Group #14366484 Report a problem | ||
| 7/28/2009 | Sold | -- |
Source: Agent Provided Report a problem | ||
| 2/12/2009 | Listing removed | $184,900$45/sqft |
Source: NRT Dallas #11130862 Report a problem | ||
| 1/13/2009 | Listed for sale | $184,900$45/sqft |
Source: NRT Dallas #11130862 Report a problem | ||
| 12/8/2008 | Sold | -- |
Source: Public Record Report a problem | ||
Public tax history
| Year | Property taxes | Tax assessment |
|---|---|---|
| 2025 | $13,574 +5.1% | $583,900 +5.1% |
| 2024 | $12,912 +0.5% | $555,670 |
| 2023 | $12,853 -8.4% | $555,670 |
| 2022 | $14,026 +57.6% | $555,670 +64.5% |
| 2021 | $8,899 -2.8% | $337,860 |
| 2020 | $9,153 +89.7% | $337,860 +7.2% |
| 2019 | $4,825 +5.8% | $315,290 |
| 2018 | $4,560 +10.1% | $315,290 +21.7% |
| 2017 | $4,144 +43.6% | $259,030 +27.6% |
| 2016 | $2,885 -35.6% | $202,940 +90.7% |
| 2015 | $4,482 | $106,400 -38.8% |
| 2014 | $4,482 | $173,920 |
| 2013 | -- | -- |
| 2012 | -- | -- |
| 2011 | -- | -- |
| 2010 | -- | -- |
| 2009 | -- | -- |
| 2008 | -- | -- |
| 2007 | -- | -- |
| 2005 | -- | -- |
| 2004 | -- | -- |
| 2003 | -- | -- |
| 2002 | -- | -- |
| 2001 | -- | -- |
Find assessor info on the county website
Neighborhood: Ten Mile Creek Estates
Nearby homes
- $409,4004 bd3 ba2.8k sqft1805 Montauk Way, Desoto, TX 75115Off Market

- $521,8004 bd4 ba3.2k sqft1813 Montauk Way, Desoto, TX 75115Off Market
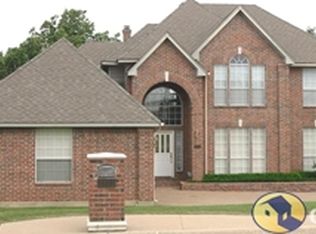
- $525,0005 bd3 ba2.6k sqft1128 Sawsawi Trl, Desoto, TX 75115For Sale
- $467,1004 bd3 ba2.8k sqft1124 Sawsawi Trl, Desoto, TX 75115Off Market
- $443,3005 bd3 ba3.1k sqft1817 Montauk Way, Desoto, TX 75115Off Market
- $378,9005 bd2 ba2.5k sqft1132 Sawsawi Trl, Desoto, TX 75115Off Market
- $366,8004 bd2 ba2.7k sqft1804 Montauk Way, Desoto, TX 75115Off Market
- $517,2003 bd3 ba3.3k sqft1105 Beaverbrook Ln, Desoto, TX 75115Off Market
Nearby schools
GreatSchools rating
- 2/10Grace R Brandenburg Intermediate SchoolGrades: 5-6Distance: 0.9 mi
- 2/10William High Byrd Middle SchoolGrades: 7-8Distance: 3 mi
- 3/10Duncanville High SchoolGrades: 9-12Distance: 3.8 mi
Schools provided by the listing agent
- Elementary: Merrifield
- Middle: Byrd
- High: Duncanville
- District: Duncanville ISD
Source: NTREIS. This data may not be complete. We recommend contacting the local school district to confirm school assignments for this home.
Get a cash offer in 3 minutes
Find out how much your home could sell for in as little as 3 minutes with a no-obligation cash offer.
Estimated market value
$479,100
Get a cash offer in 3 minutes
Find out how much your home could sell for in as little as 3 minutes with a no-obligation cash offer.
Estimated market value
$479,100
- Texas
- Dallas County
- Desoto
- 75115
- Ten Mile Creek Estates
- 1809 Montauk Way
Nearby cities
Nearby neighborhoods
Nearby zip codes
Other Desoto Topics
