This traditional home on a 2.46 acre heavily treed lot is a dream for anyone who loves both the charm of country living and the convenience of modern amenities. The accessory units including a storage building in the backyard offers ample space for outdoor activities and storage. The open floor plan, along with 2 bedrooms upstairs, 2 bedrooms downstairs, and an office, ensures plenty of room for comfortable living and working. The recent renovations include flooring, paint, roof, fence, and HVAC. The kitchen remodel, with its quartz countertops, tiled backsplash, and painted cabinets, adds a touch of elegance and functionality to the heart of the home. The separate office with cedar paneling and a wood-burning fireplace could be used as a great flex space. Located close to a major highway and within the Duncanville ISD this property offers convenience and access. Property is zoned agricultural which allows for horses and other livestock.
Sold
Price Unknown
1516 Shields Ave, Cedar Hill, TX 75104
4beds
2,743sqft
Farm, Single Family Residence
Built in 1960
2.46 Acres Lot
$534,300 Zestimate®
$--/sqft
$3,226 Estimated rent
Home value
$534,300
$497,000 - $572,000
$3,226/mo
Zestimate® history
Owner options
List your home for rent
$3,226/mo
Rent Zestimate®
Find your next renter with Zillow Rental Manager. Plus, with online applications, you can quickly screen prospective tenants – for free.
$3,226/mo
Rent Zestimate®
Refinance and save
Refinancing to a lower rate could help reduce your monthly payments and save thousands over the life of the loan.
Explore your selling options
Work with a Zillow partner agent
Leverage their expertise and Zillow's premium Showcase listings to get your home seen by more buyers.
Get startedList with your own agent
Get your home in front of millions of buyers by listing it on Zillow.
Learn how to do itSell it yourself
Take full control of how buyers see your home on Zillow by listing For Sale by Owner (FSBO).
List your homeWhat's special
Zillow last checked:
Listing updated:
Listed by:
DeCarla Anderson 0634714 214-303-1133,
Dave Perry Miller Real Estate 214-303-1133
Bought with:
Tyler Hogan
Competitive Edge Realty LLC
Source: NTREIS,MLS#: 20585223
Facts & features
Interior
Bedrooms & bathrooms
- Bedrooms: 4
- Bathrooms: 3
- Full bathrooms: 2
- 1/2 bathrooms: 1
Primary bedroom
- Features: En Suite Bathroom, Linen Closet
- Level: First
- Dimensions: 16 x 13
Bedroom
- Level: First
- Dimensions: 10 x 14
Bedroom
- Level: Second
- Dimensions: 19 x 14
Bedroom
- Level: Second
- Dimensions: 19 x 11
Breakfast room nook
- Level: First
- Dimensions: 11 x 7
Dining room
- Level: First
- Dimensions: 11 x 9
Other
- Features: En Suite Bathroom, Stone Counters
- Level: First
- Dimensions: 9 x 8
Other
- Features: Stone Counters
- Level: Second
- Dimensions: 9 x 5
Half bath
- Level: First
- Dimensions: 7 x 4
Kitchen
- Features: Breakfast Bar, Built-in Features, Dual Sinks, Eat-in Kitchen, Pantry, Stone Counters, Sink, Walk-In Pantry
- Level: First
- Dimensions: 20 x 15
Living room
- Level: First
- Dimensions: 19 x 18
Office
- Level: First
- Dimensions: 13 x 14
Storage room
- Level: First
- Dimensions: 15 x 9
Utility room
- Features: Built-in Features, Utility Room
- Level: First
- Dimensions: 9 x 9
Heating
- Central, Natural Gas
Cooling
- Central Air, Electric
Appliances
- Included: Some Gas Appliances, Double Oven, Dishwasher, Electric Oven, Gas Cooktop, Disposal, Plumbed For Gas
Features
- Decorative/Designer Lighting Fixtures, Eat-in Kitchen, High Speed Internet, Pantry, Cable TV
- Flooring: Carpet, Luxury Vinyl Plank, Tile
- Has basement: No
- Number of fireplaces: 1
- Fireplace features: Wood Burning
Interior area
- Total interior livable area: 2,743 sqft
Property
Parking
- Total spaces: 4
- Parking features: Circular Driveway, Detached Carport, Door-Single, Driveway, Garage Faces Front, Oversized
- Attached garage spaces: 2
- Carport spaces: 2
- Covered spaces: 4
- Has uncovered spaces: Yes
Features
- Levels: Two
- Stories: 2
- Exterior features: Storage
- Pool features: None
- Fencing: Barbed Wire,Wood
Lot
- Size: 2.46 Acres
- Features: Acreage, Agricultural, Back Yard, Cleared, Interior Lot, Lawn, Landscaped
- Residential vegetation: Cleared, Heavily Wooded, Partially Wooded, Brush
Details
- Parcel number: 16048500020060000
- Horses can be raised: Yes
Construction
Type & style
- Home type: SingleFamily
- Architectural style: Modern,Traditional,Detached,Farmhouse
- Property subtype: Farm, Single Family Residence
Materials
- Vinyl Siding, Wood Siding
- Foundation: Pillar/Post/Pier, Slab
- Roof: Composition
Condition
- Year built: 1960
Utilities & green energy
- Sewer: Septic Tank
- Water: Public
- Utilities for property: Natural Gas Available, Septic Available, Separate Meters, Water Available, Cable Available
Community & HOA
Community
- Security: Fire Alarm, Smoke Detector(s)
- Subdivision: Wintergreen Acres
HOA
- Has HOA: No
Location
- Region: Cedar Hill
Financial & listing details
- Tax assessed value: $482,500
- Annual tax amount: $6,733
- Date on market: 5/28/2024
- Cumulative days on market: 48 days
- Listing terms: Cash,Conventional
Price history
| Date | Event | Price |
|---|---|---|
| 6/20/2024 | Sold | -- |
Source: NTREIS #20585223 Report a problem | ||
| 6/17/2024 | Pending sale | $499,900$182/sqft |
Source: NTREIS #20585223 Report a problem | ||
| 6/5/2024 | Contingent | $499,900$182/sqft |
Source: NTREIS #20585223 Report a problem | ||
| 5/22/2024 | Price change | $499,900-9.1%$182/sqft |
Source: NTREIS #20585223 Report a problem | ||
| 4/27/2024 | Price change | $549,900-3.4%$200/sqft |
Source: NTREIS #20585223 Report a problem | ||
| 4/11/2024 | Listed for sale | $569,000$207/sqft |
Source: NTREIS #20585223 Report a problem | ||
Public tax history
| Year | Property taxes | Tax assessment |
|---|---|---|
| 2025 | $10,983 +88.1% | $482,500 +50.6% |
| 2024 | $5,840 +9.6% | $320,280 +8.2% |
| 2023 | $5,327 +123% | $296,000 -12.3% |
| 2022 | $2,389 +4.4% | $337,420 +31.8% |
| 2021 | $2,288 +10% | $256,080 +21.4% |
| 2020 | $2,081 +8.8% | $211,010 -35.7% |
| 2019 | $1,913 +8.9% | $327,970 |
| 2018 | $1,757 +10.9% | $327,970 +117% |
| 2017 | $1,584 -1.4% | $151,110 |
| 2016 | $1,607 -9% | $151,110 |
| 2015 | $1,765 | $151,110 |
| 2014 | $1,765 | $151,110 |
| 2013 | -- | -- |
| 2012 | -- | -- |
| 2011 | -- | -- |
| 2010 | -- | -- |
| 2009 | -- | -- |
| 2008 | -- | -- |
| 2007 | -- | -- |
| 2005 | -- | -- |
| 2004 | -- | -- |
| 2003 | -- | -- |
| 2002 | -- | -- |
| 2001 | -- | -- |
Find assessor info on the county website
Neighborhood: 75104
Nearby homes
- $335,5003 bd2 ba1.8k sqft1508 Shields Ave, Cedar Hill, TX 75104Off Market
- $505,0003 bd3 ba2.4k sqft1011 Sherman Dr, Cedar Hill, TX 75104Off Market

- $349,6003 bd3 ba2.1k sqft1504 Shields Ave, Cedar Hill, TX 75104Off Market
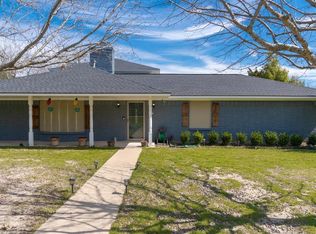
- $708,1003 bd2 ba3.1k sqft1019 Sherman Dr, Cedar Hill, TX 75104Off Market

- $497,9005 bd4 ba3.4k sqft519 Softwood Dr, Duncanville, TX 75137Off Market
- $429,3004 bd3 ba2.9k sqft523 Softwood Dr, Duncanville, TX 75137For Sale
- $461,7003 bd3 ba2.5k sqft1432 Shields Ave, Cedar Hill, TX 75104Off Market
- $451,7003 bd3 ba2.5k sqft1008 Sherman Dr, Cedar Hill, TX 75104Off Market
Nearby schools
GreatSchools rating
- 2/10S Gus Alexander Jr Elementary SchoolGrades: PK-4Distance: 0.1 mi
- 2/10William High Byrd Middle SchoolGrades: 7-8Distance: 1.8 mi
- 3/10Duncanville High SchoolGrades: 9-12Distance: 2.6 mi
Schools provided by the listing agent
- Elementary: Alexander
- Middle: Byrd
- High: Duncanville
- District: Duncanville ISD
Source: NTREIS. This data may not be complete. We recommend contacting the local school district to confirm school assignments for this home.
Get a cash offer in 3 minutes
Find out how much your home could sell for in as little as 3 minutes with a no-obligation cash offer.
Estimated market value
$534,300
Get a cash offer in 3 minutes
Find out how much your home could sell for in as little as 3 minutes with a no-obligation cash offer.
Estimated market value
$534,300
- Texas
- Dallas County
- Cedar Hill
- 75104
- 1516 Shields Ave
Nearby cities
Nearby neighborhoods
Nearby zip codes
Other Cedar Hill Topics
