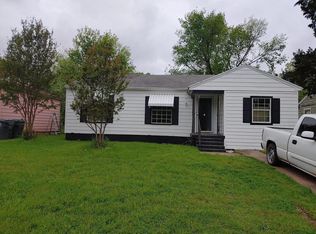
Nicely Remodeled & Move-in Ready! 3-2-0 home features fresh paint inside & outside. Other features include vinyl plank flooring, and updated bathrooms. Third bedroom would also make a great home office. Converted garage with wood burning fire place makes a great family room. Central heat & AC, granite countertops. Large fenced backyard with trees. Convenient location to shopping, schools, DART, and highways.
For sale
Price increase: $50 (10/9)
$214,950
7208 Larchway Dr, Dallas, TX 75232
3beds
1,580sqft
Single Family Residence
Built in 1959
8,145 Square Feet Lot
$-- Zestimate®
$136/sqft
$-- HOA
What's special
Updated bathroomsVinyl plank flooringGranite countertopsCentral heat and ac
- 43 days
- 225
- 23
Zillow last checked:
Listing updated:
Listed by:
Terry Popham 0491105 469-235-7007,
CENTURY 21 Judge Fite Co. 972-460-5200
Source: NTREIS,MLS#: 21379093
Facts & features
Interior
Bedrooms & bathrooms
- Bedrooms: 3
- Bathrooms: 2
- Full bathrooms: 2
Primary bedroom
- Level: First
- Dimensions: 12 x 10
Bedroom
- Level: First
- Dimensions: 11 x 10
Primary bathroom
- Level: First
- Dimensions: 13 x 11
Kitchen
- Level: First
- Dimensions: 8 x 8
Living room
- Level: First
- Dimensions: 15 x 12
Living room
- Level: First
- Dimensions: 20 x 18
Heating
- Central, Natural Gas
Cooling
- Central Air
Appliances
- Included: Electric Range, Gas Water Heater
- Laundry: Washer Hookup, Electric Dryer Hookup
Features
- Granite Counters, High Speed Internet, Cable TV
- Flooring: Luxury Vinyl Plank
- Windows: Window Coverings
- Has basement: No
- Number of fireplaces: 1
- Fireplace features: Family Room, Wood Burning
Interior area
- Total interior livable area: 1,580 sqft
Video & virtual tour
Property
Parking
- Parking features: Converted Garage, Driveway
Features
- Levels: One
- Stories: 1
- Patio & porch: Covered, Patio
- Pool features: None
- Fencing: Chain Link
Lot
- Size: 8,145 Square Feet
- Features: Interior Lot, Subdivision, Few Trees
Details
- Additional structures: None
- Parcel number: 00000617647000000
Construction
Type & style
- Home type: SingleFamily
- Architectural style: Traditional,Detached
- Property subtype: Single Family Residence
- Attached to another structure: Yes
Materials
- Brick
- Foundation: Slab
- Roof: Composition
Condition
- Resale
- Year built: 1959
Utilities & green energy
- Sewer: Public Sewer
- Water: Public
- Utilities for property: Electricity Connected, Natural Gas Available, Sewer Available, Separate Meters, Water Available, Cable Available
Community & HOA
Community
- Features: Curbs, Sidewalks
- Security: Smoke Detector(s)
- Subdivision: Oakland Hills
HOA
- Has HOA: No
Location
- Region: Dallas
Financial & listing details
- Price per square foot: $136/sqft
- Tax assessed value: $206,910
- Annual tax amount: $4,607
- Date on market: 9/5/2026
- Cumulative days on market: 45 days
- Listing terms: Cash,Conventional,FHA,VA Loan
Estimated market value
Not available
Estimated sales range
Not available
Not available
Price history
| Date | Event | Price |
|---|---|---|
| 10/9/2026 | Price change | $214,950+0%$136/sqft |
Source: NTREIS #21379093 Report a problem | ||
| 10/6/2026 | Price change | $214,900-8.6%$136/sqft |
Source: NTREIS #21379093 Report a problem | ||
| 9/5/2026 | Listed for sale | $235,000$149/sqft |
Source: NTREIS #21379093 Report a problem | ||
| 9/1/2026 | Listing removed | $1,775$1/sqft |
Source: Zillow Rentals Report a problem | ||
| 8/27/2026 | Listed for rent | $1,775+18.7%$1/sqft |
Source: Zillow Rentals Report a problem | ||
| 7/27/2022 | Listing removed | -- |
Source: Zillow Rental Network Premium Report a problem | ||
| 7/14/2022 | Listed for rent | $1,495$1/sqft |
Source: Zillow Rental Network Premium Report a problem | ||
Public tax history
| Year | Property taxes | Tax assessment |
|---|---|---|
| 2025 | $4,607 -2.2% | $206,910 -1.8% |
| 2024 | $4,709 -6.9% | $210,680 -4.4% |
| 2023 | $5,057 +27% | $220,350 +38.9% |
| 2022 | $3,982 +18.6% | $158,610 +24.7% |
| 2021 | $3,357 +17.9% | $127,240 +21.2% |
| 2020 | $2,847 -0.8% | $104,960 |
| 2019 | $2,869 +12.4% | $104,960 +16.9% |
| 2018 | $2,554 +4.6% | $89,750 |
| 2017 | $2,441 +33.9% | $89,750 +33.9% |
| 2016 | $1,822 +11% | $67,010 +12% |
| 2015 | $1,641 | $59,830 |
| 2014 | $1,641 | $59,830 |
| 2013 | -- | -- |
| 2012 | -- | -- |
| 2011 | -- | -- |
| 2010 | -- | -- |
| 2009 | -- | -- |
| 2008 | -- | -- |
| 2007 | -- | -- |
| 2005 | -- | -- |
| 2004 | -- | -- |
| 2003 | -- | -- |
| 2002 | -- | -- |
| 2001 | -- | -- |
Find assessor info on the county website
Monthly payment
Est. payment
Payment breakdown
Explore the cost of this home by adjusting the details. Changes won't be saved.Climate risks
Neighborhood: Polk Terrace
Nearby schools
Schools provided by the listing agent
- Elementary: Umphrey Lee
- Middle: Atwell
- High: Carter
- District: Dallas ISD
Source: NTREIS. This data may not be complete. We recommend contacting the local school district to confirm school assignments for this home.
Similar homes
- $184,9004 bd3 ba1.6k sqft238 Glencairn Dr, Dallas, TX 75232For Sale
 MLS ID #21354181, Juanita Couch. NTREIS
- $198,0003 bd1 ba1.2k sqft7935 Larchridge Dr, Dallas, TX 75232For Sale
 MLS ID #21368202, Karl Biggins. NTREIS
- $160,0003 bd2 ba1.3k sqft6645 Racine Dr, Dallas, TX 75232For Sale
 MLS ID #21403809, Stephanie Harris. NTREIS
- $225,0003 bd1 ba1.1k sqft4421 Cicero St, Dallas, TX 75216For Sale
 MLS ID #21340428, Steve Koleno. NTREIS
