Welcome to this beautiful, newly renovated home that perfectly combines modern updates with an exceptional location! Featuring a highly spacious layout, this property offers plenty of room to grow and entertain. You will love the generous 9,160-square-foot lot, providing an expansive yard and a large garage tucked neatly in the back. Nestled in a prime neighborhood, this home keeps you incredibly close to top-rated schools, vibrant shopping centers, and main freeways. Best of all, you are just minutes away from downtown Dallas, making it a dream for commuters and weekend fun alike. Casa en venta—schedule your private tour today and discover your new beginning!
For sale
Price cut: $25K (9/2)
$250,000
1570 Sutter St, Dallas, TX 75216
4beds
1,538sqft
Single Family Residence
Built in 1950
9,160 Square Feet Lot
$241,800 Zestimate®
$163/sqft
$-- HOA
What's special
Expansive yardNewly renovated homeHighly spacious layout
- 18 days
- 206
- 19
Zillow last checked:
Listing updated:
Listed by:
Teresa Hernandez 0444307 214-734-9850,
Teresa Hernandez 214-734-9850
Source: NTREIS,MLS#: 21376761
Facts & features
Interior
Bedrooms & bathrooms
- Bedrooms: 4
- Bathrooms: 3
- Full bathrooms: 3
Primary bedroom
- Level: First
- Dimensions: 15 x 14
Bedroom
- Level: First
- Dimensions: 13 x 12
Bedroom
- Level: First
- Dimensions: 13 x 12
Bedroom
- Level: First
- Dimensions: 12 x 11
Dining room
- Level: First
- Dimensions: 14 x 11
Other
- Level: First
- Dimensions: 10 x 5
Other
- Level: First
- Dimensions: 9 x 8
Other
- Level: First
- Dimensions: 10 x 9
Kitchen
- Features: Built-in Features
- Level: First
- Dimensions: 16 x 10
Living room
- Level: First
- Dimensions: 22 x 14
Office
- Level: First
- Dimensions: 12 x 10
Features
- Other
- Has basement: No
- Has fireplace: No
Interior area
- Total interior livable area: 1,538 sqft
Video & virtual tour
Property
Parking
- Total spaces: 2
- Parking features: Other
- Has garage: Yes
- Covered spaces: 2
Features
- Levels: One
- Stories: 1
- Pool features: None
Lot
- Size: 9,160 Square Feet
- Dimensions: 60 x 140
Details
- Parcel number: 00000503857000000
Construction
Type & style
- Home type: SingleFamily
- Architectural style: Detached
- Property subtype: Single Family Residence
Condition
- Year built: 1950
Utilities & green energy
- Sewer: Public Sewer
- Water: Public
- Utilities for property: Electricity Connected, Sewer Available, Water Available
Community & HOA
Community
- Subdivision: Cedar Crest Village 04
HOA
- Has HOA: No
Location
- Region: Dallas
Financial & listing details
- Price per square foot: $163/sqft
- Tax assessed value: $219,160
- Annual tax amount: $4,898
- Date on market: 9/16/2026
- Cumulative days on market: 306 days
Estimated market value
$241,800
$230,000 - $254,000
$2,464/mo
Price history
| Date | Event | Price |
|---|---|---|
| 9/2/2026 | Price change | $250,000-9.1%$163/sqft |
Source: NTREIS #21376765 Report a problem | ||
| 7/21/2026 | Price change | $275,000-5.2%$179/sqft |
Source: NTREIS #21336795 Report a problem | ||
| 6/15/2026 | Price change | $290,000-3%$189/sqft |
Source: NTREIS #21301871 Report a problem | ||
| 12/15/2025 | Listed for sale | $299,000$194/sqft |
Source: NTREIS #21123289 Report a problem | ||
Public tax history
| Year | Property taxes | Tax assessment |
|---|---|---|
| 2025 | $4,880 +48800303% | $219,160 |
| 2024 | $0 | $219,160 +30.4% |
| 2023 | $0 | $168,080 |
| 2022 | $4 +36900% | $168,080 +16.7% |
| 2021 | $0 | $144,000 +12.8% |
| 2020 | -- | $127,650 |
| 2019 | $0 | $127,650 +30.7% |
| 2018 | $0 | $97,670 +78.3% |
| 2017 | -- | $54,770 |
| 2016 | -- | $54,770 +5.8% |
| 2015 | -- | $51,770 |
| 2014 | -- | $51,770 |
| 2013 | -- | -- |
| 2012 | -- | -- |
| 2011 | -- | -- |
| 2010 | -- | -- |
| 2009 | -- | -- |
| 2008 | -- | -- |
| 2007 | -- | -- |
| 2005 | -- | -- |
| 2004 | -- | -- |
| 2003 | -- | -- |
| 2002 | -- | -- |
| 2001 | -- | -- |
Find assessor info on the county website
Monthly payment
Est. payment
Payment breakdown
Explore the cost of this home by adjusting the details. Changes won't be saved.Climate risks
Neighborhood: 75216
Nearby schools
Schools provided by the listing agent
- Elementary: Bryan,Brashear
- Middle: Oliver Wendell Holmes,Pinkston
- High: Roosevelt
- District: Dallas ISD
Source: NTREIS. This data may not be complete. We recommend contacting the local school district to confirm school assignments for this home.
Similar homes
- $295,0003 bd2 ba1.2k sqft3211 Ramsey Ave, Dallas, TX 75216For Sale
 MLS ID #21372910, Renny Pascual. NTREIS
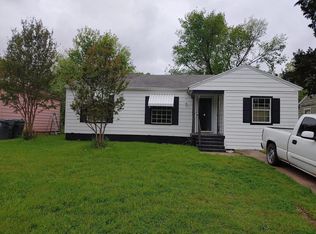
 - $225,0003 bd1 ba1.1k sqft4421 Cicero St, Dallas, TX 75216For Sale
 MLS ID #21340428, Steve Koleno. NTREIS
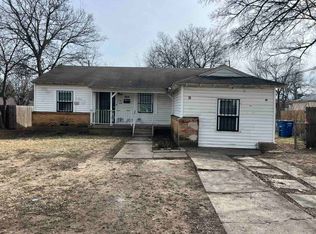
 - $200,0004 bd2 ba1.1k sqft3010 Modree Ave, Dallas, TX 75216For Sale
 MLS ID #21380022, Phikhanh Tran. NTREIS
 - $249,0003 bd2 ba1k sqft1123 Hansboro Ave, Dallas, TX 75224For Sale
 MLS ID #21348382, Richard Hubbard. NTREIS
