Welcome to this stunning, fully renovated 3-bedroom, 2-bathroom home, perfectly situated just minutes from Arlington's renowned Entertainment District, AT&T Stadium, Globe Life Field, Texas Live!, shopping, dining, and major highways.
Designed with today's buyer in mind, this move-in-ready home showcases an open-concept floor plan filled with natural light, creating the perfect space for everyday living and entertaining. The beautifully redesigned kitchen is the centerpiece of the home, featuring quartz countertops, new cabinetry, brand-new stainless steel appliances, and stylish finishes throughout.
No detail was overlooked in this top-to-bottom renovation. Enjoy fresh interior and exterior paint, updated wall texture, new flooring, baseboards, interior doors, and energy-efficient windows that give the home a fresh, modern feel.
What truly sets this home apart are the major system upgrades already completed for you. The home features a brand-new roof, all-new electrical, all-new plumbing, a new HVAC system, and a new tankless water heater—providing exceptional value and peace of mind for years to come. With the big-ticket items already taken care of, you can simply move in and start enjoying your new home.
Under contract
$250,000
1103 Belvedere Dr, Arlington, TX 76010
3beds
1,054sqft
:
Get pre-qualified$1,873/mo
Single Family Residence
Built in 1954
10,062 Square Feet Lot
$249,900 Zestimate®
$237/sqft
$-- HOA
What's special
Fresh modern feelUpdated wall textureNew flooringQuartz countertopsStylish finishes throughoutBrand-new stainless steel appliancesInterior doors
- 7 days |
- 341 |
- 28 |
Zillow last checked:
Listing updated:
Listed by:
Luke Shivers 0621029,
Game Plan Realty 817-965-5019
Source: NTREIS,MLS#: 21345563
Facts & features
Interior
Bedrooms & bathrooms
- Bedrooms: 3
- Bathrooms: 2
- Full bathrooms: 2
Primary bedroom
- Level: First
- Dimensions: 1 x 1
Bedroom
- Level: First
- Dimensions: 1 x 1
Bedroom
- Level: First
- Dimensions: 1 x 1
Living room
- Level: First
- Dimensions: 1 x 1
Heating
- Central, Natural Gas
Cooling
- Central Air, Electric
Appliances
- Included: Dishwasher, Electric Range, Disposal, Microwave
- Laundry: Common Area, Washer Hookup, Dryer Hookup, ElectricDryer Hookup, In Hall
Features
- Decorative/Designer Lighting Fixtures
- Flooring: Carpet, Ceramic Tile, Luxury Vinyl Plank
- Has basement: No
- Has fireplace: No
- Fireplace features: None
Interior area
- Total interior livable area: 1,054 sqft
Video & virtual tour
Property
Parking
- Parking features: Driveway
Features
- Levels: One
- Stories: 1
- Patio & porch: Deck
- Pool features: None
- Fencing: Chain Link
Lot
- Size: 10,062 Square Feet
Details
- Parcel number: 03244849
Construction
Type & style
- Home type: SingleFamily
- Architectural style: Detached
- Property subtype: Single Family Residence
Materials
- Brick
- Foundation: Pillar/Post/Pier, Slab
- Roof: Composition
Condition
- Year built: 1954
Utilities & green energy
- Sewer: Public Sewer
- Water: Public
- Utilities for property: Sewer Available, Water Available
Community & HOA
Community
- Subdivision: Valley View Add
HOA
- Has HOA: No
Location
- Region: Arlington
Financial & listing details
- Price per square foot: $237/sqft
- Tax assessed value: $151,614
- Annual tax amount: $3,315
- Date on market: 7/30/2026
- Cumulative days on market: 8 days
- Listing terms: Cash,Conventional,FHA,VA Loan
Estimated market value
$249,900
$237,000 - $262,000
$1,465/mo
Price history
| Date | Event | Price |
|---|---|---|
| 8/2/2026 | Contingent | $250,000$237/sqft |
Source: NTREIS #21345563 Report a problem | ||
| 7/30/2026 | Listed for sale | $250,000$237/sqft |
Source: NTREIS #21345563 Report a problem | ||
| 2/18/2017 | Listing removed | $975$1/sqft |
Source: Yellow Rose Management, Inc. Report a problem | ||
| 2/7/2017 | Listed for rent | $975+11.4%$1/sqft |
Source: Yellow Rose Management, Inc. Report a problem | ||
| 11/26/2016 | Listing removed | $875+6.1%$1/sqft |
Source: Yellow Rose Management, Inc. Report a problem | ||
| 1/11/2016 | Listing removed | $825$1/sqft |
Source: Yellow Rose Management, Inc. Report a problem | ||
| 12/21/2015 | Listed for rent | $825$1/sqft |
Source: Yellow Rose Management, Inc. Report a problem | ||
| 12/4/1998 | Sold | -- |
Source: Public Record Report a problem | ||
Public tax history
| Year | Property taxes | Tax assessment |
|---|---|---|
| 2025 | $3,315 | $151,614 -16.9% |
| 2024 | -- | $182,535 +17.8% |
| 2023 | $3,420 +20.6% | $155,000 +36% |
| 2022 | $2,835 -3% | $114,000 |
| 2021 | $2,923 -0.1% | $114,000 +1.2% |
| 2020 | $2,927 +1.4% | $112,640 -2% |
| 2019 | $2,886 +23% | $114,933 +27.3% |
| 2018 | $2,346 +19.8% | $90,297 +20.7% |
| 2017 | $1,958 +31.4% | $74,832 +33.6% |
| 2016 | $1,490 +44.2% | $56,000 +42.9% |
| 2015 | $1,034 | $39,200 |
| 2014 | $1,034 | $39,200 |
| 2013 | -- | $39,200 |
| 2012 | -- | $39,200 |
| 2011 | -- | $39,200 -0.5% |
| 2010 | -- | $39,400 -7.3% |
| 2009 | -- | $42,500 -14.7% |
| 2008 | -- | $49,800 |
| 2007 | -- | $49,800 +0.6% |
| 2006 | -- | $49,500 |
| 2005 | -- | $49,500 -10% |
| 2004 | -- | $55,000 |
| 2003 | -- | $55,000 +20.1% |
| 2002 | -- | $45,800 +6.8% |
| 2001 | -- | $42,900 -6.5% |
| 2000 | -- | $45,900 |
Find assessor info on the county website
Monthly payment
Est. payment
Payment breakdown
Explore the cost of this home by adjusting the details. Changes won't be saved.Climate risks
Neighborhood: East
Nearby schools
GreatSchools rating
- 4/10Crow Elementary SchoolGrades: PK-6Distance: 0.3 mi
- 2/10Carter Junior High SchoolGrades: 7-8Distance: 0.4 mi
- 2/10Sam Houston High SchoolGrades: 9-12Distance: 1.8 mi
Schools provided by the listing agent
- Elementary: Crow
- Middle: Joey Rodriguez
- High: Sam Houston
- District: Arlington ISD
Source: NTREIS. This data may not be complete. We recommend contacting the local school district to confirm school assignments for this home.
- $270,5005 bd3 ba2k sqft1101 Belvedere Dr, Arlington, TX 76010Off Market

- $230,1003 bd2 ba1.3k sqft1105 Belvedere Dr, Arlington, TX 76010Off Market
- $210,0003 bd2 ba1k sqft1102 Valley View Dr, Arlington, TX 76010Off Market
- $214,9003 bd1 ba1k sqft1104 Valley View Dr, Arlington, TX 76010Off Market
- $210,5002 bd1 ba1k sqft1100 Valley View Dr, Arlington, TX 76010Off Market
- $219,1003 bd2 ba1k sqft1102 Belvedere Dr, Arlington, TX 76010Off Market
- $230,8003 bd1 ba1k sqft1100 Belvedere Dr, Arlington, TX 76010Off Market
- $225,8003 bd1 ba1.2k sqft1107 Belvedere Dr, Arlington, TX 76010Off Market
A local agent can set up tours, give advice and negotiate with sellers.
A local lender can help you make sure your offer is ready when you are.
Similar homes
- $260,0003 bd2 ba1.1k sqft2114 Brookshire St, Arlington, TX 76010For Sale
 MLS ID #21319499, Lucy Knox. NTREIS
 - $275,0004 bd2 ba1.1k sqft1301 Cardinal St, Arlington, TX 76010For Sale
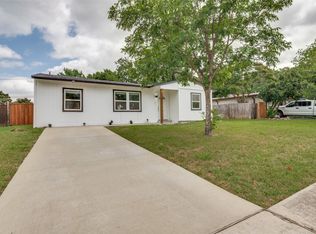 MLS ID #21296365, Omar Escalante. NTREIS
 - $235,0003 bd2 ba1.2k sqft1102 E Lovers Ln, Arlington, TX 76010For Sale
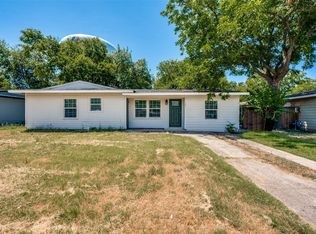 MLS ID #21328512, Ivan Munoz. NTREIS
 - $250,0003 bd2 ba1.3k sqft1514 Natches Dr, Arlington, TX 76014For Sale
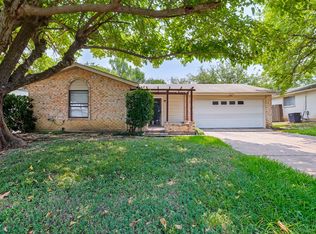 MLS ID #21347390, Lance Taylor. NTREIS
 - $245,0003 bd2 ba1.4k sqft2108 Skylark Dr, Arlington, TX 76010For SaleMLS ID #21295508, Rosario Garcia. NTREIS
- $289,9003 bd2 ba1.1k sqft800 Sherwood Dr, Arlington, TX 76013For SaleMLS ID #21346087, Cameron Love. NTREIS
- $295,0005 bd3 ba1.5k sqft1413 Lackland St, Arlington, TX 76010For SaleMLS ID #21242779, Jordan Davis. NTREIS
- $259,9003 bd2 ba1.3k sqft5001 Darrow Ln, Arlington, TX 76017For SaleMLS ID #21350106, Jimmy Vernor. NTREIS
- $250,0003 bd2 ba1.2k sqft810 N Carrier Pkwy, Grand Prairie, TX 75050For SaleMLS ID #21345952, Ana Gomez. NTREIS
- $274,0003 bd2 ba1.4k sqft515 Brynmawr Ct, Arlington, TX 76014For SaleMLS ID #21327000, Natalie Winchester. NTREIS
- $265,0003 bd2 ba1.1k sqft4613 Forbes St, Fort Worth, TX 76105For SaleMLS ID #21349189, Troy Washington. NTREIS
- $230,0003 bd2 ba1.2k sqft3505 Panola Ave, Fort Worth, TX 76103For SaleMLS ID #21348881, LC Timms. NTREIS
- $255,0004 bd2 ba1.1k sqft730 Cindy Ln, Grand Prairie, TX 75052For SaleMLS ID #21307952, Christie Cannon. NTREIS
- $274,9003 bd2 ba1.2k sqft1232 Fair Oaks Dr, Irving, TX 75060For SaleMLS ID #21329678, Frank Munoz. NTREIS
- $246,0003 bd2 ba1.1k sqft5124 Norma St, Fort Worth, TX 76112For SaleMLS ID #21325701, Amber Broadway. NTREIS
- $230,0003 bd2 ba1.1k sqft1032 Pleasant Valley Ln, Arlington, TX 76015For SaleMLS ID #21294411, Delia Sifuentes. NTREIS
- $296,0003 bd2 ba1.2k sqft2706 Mintwood Pl, Arlington, TX 76016For SaleMLS ID #21326693, LESTON Eustache. NTREIS
- $235,0003 bd2 ba1k sqft4608 Reed St, Fort Worth, TX 76119For SaleMLS ID #21335012, Lily Vaquera-Garza. NTREIS
- $275,0003 bd2 ba1.3k sqft7012 Trimble Dr, Fort Worth, TX 76134For SaleMLS ID #21347137, Miriam Samad. NTREIS
- $264,9003 bd2 ba1.2k sqft7245 Van Natta Ln, Fort Worth, TX 76112For SaleMLS ID #21223188, Maria Vidal. NTREIS
