Coming Soon – Tucked in a sought-after South Irving community, this coming-soon listing backs directly to a picturesque park, giving you rare direct access to green space right from your backyard. Charming curb appeal welcomes you home with a good-sized covered front porch, plenty of room to relax, entertain, or just enjoy the neighborhood view. Inside, beautifully preserved original wood floors look freshly installed, adding warmth and character throughout. The home is immaculately maintained and truly move-in ready, with an HVAC system and roof approximately 3 years old and mostly newer windows. Out back, enjoy a generously sized yard with lovely views, ideal for entertaining or simply unwinding in your own private retreat. Priced attractively for the Irving market, this is an exceptional opportunity you won't want to miss. Stay tuned for full details — showings coming soon!
Coming soon
$274,900
1232 Fair Oaks Dr, Irving, TX 75060
3beds
1,216sqft
:
Get pre-qualified$2,238/mo
Single Family Residence
Built in 1955
7,492 Square Feet Lot
$250,100 Zestimate®
$226/sqft
$-- HOA
What's special
- 6 hours |
- 34 |
- 1 |
Zillow last checked:
Listing updated:
Listed by:
Frank Munoz 0598785 214-240-1758,
OnTrack Realty LLC 214-293-4325
Source: NTREIS,MLS#: 21329678
Facts & features
Interior
Bedrooms & bathrooms
- Bedrooms: 3
- Bathrooms: 2
- Full bathrooms: 2
Primary bedroom
- Features: Ceiling Fan(s), En Suite Bathroom
- Level: First
- Dimensions: 12 x 10
Bedroom
- Features: Ceiling Fan(s)
- Level: First
- Dimensions: 11 x 10
Bedroom
- Features: Ceiling Fan(s)
- Level: First
- Dimensions: 14 x 10
Dining room
- Level: First
- Dimensions: 8 x 10
Kitchen
- Features: Eat-in Kitchen
- Level: First
- Dimensions: 7 x 13
Living room
- Features: Ceiling Fan(s)
- Level: First
- Dimensions: 18 x 11
Heating
- Central
Cooling
- Central Air, Ceiling Fan(s)
Appliances
- Included: Some Gas Appliances, Disposal, Gas Range, Gas Water Heater, Microwave, Plumbed For Gas
- Laundry: Washer Hookup, Dryer Hookup, ElectricDryer Hookup, In Kitchen
Features
- Eat-in Kitchen, High Speed Internet, Smart Home
- Flooring: Tile, Wood
- Has basement: No
- Has fireplace: No
Interior area
- Total interior livable area: 1,216 sqft
Property
Parking
- Total spaces: 1
- Parking features: Driveway, Garage Faces Front, Garage, Garage Door Opener
- Attached garage spaces: 1
Features
- Levels: One
- Stories: 1
- Patio & porch: Covered
- Pool features: None
- Fencing: Chain Link,Wood
- Has view: Yes
- View description: Park/Greenbelt
Lot
- Size: 7,492 Square Feet
- Features: Backs to Greenbelt/Park, Interior Lot, Landscaped, Subdivision
Details
- Parcel number: 32451500070040000
Construction
Type & style
- Home type: SingleFamily
- Architectural style: Traditional,Detached
- Property subtype: Single Family Residence
Materials
- Brick
- Foundation: Pillar/Post/Pier
- Roof: Composition
Condition
- Year built: 1955
Utilities & green energy
- Sewer: Public Sewer
- Water: Public
- Utilities for property: Electricity Available, Natural Gas Available, Overhead Utilities, Sewer Available, Separate Meters, Water Available
Community & HOA
Community
- Features: Curbs
- Subdivision: Rolling Green
HOA
- Has HOA: No
Location
- Region: Irving
Financial & listing details
- Price per square foot: $226/sqft
- Tax assessed value: $265,970
- Annual tax amount: $5,689
- Date on market: 8/4/2026
- Listing terms: Cash,Conventional
Estimated market value
$250,100
$225,000 - $273,000
$1,960/mo
Price history
| Date | Event | Price |
|---|---|---|
| 1/28/2015 | Sold | -- |
Source: Public Record Report a problem | ||
Public tax history
| Year | Property taxes | Tax assessment |
|---|---|---|
| 2025 | $438 +19.2% | $265,970 +11.7% |
| 2024 | $368 +24% | $238,090 +12% |
| 2023 | $297 -5.1% | $212,660 |
| 2022 | $313 +11.4% | $212,660 +105.5% |
| 2021 | $281 -0.6% | $103,490 |
| 2020 | $282 +5.4% | $103,490 +1.5% |
| 2019 | $268 +6.3% | $101,990 |
| 2018 | $252 -75.4% | $101,990 +13.4% |
| 2017 | $1,026 -5.6% | $89,950 |
| 2016 | $1,086 -47.6% | $89,950 +5.2% |
| 2015 | $2,074 | $85,480 +11% |
| 2014 | $2,074 | $77,030 |
| 2013 | -- | -- |
| 2012 | -- | -- |
| 2011 | -- | -- |
| 2010 | -- | -- |
| 2009 | -- | -- |
| 2008 | -- | -- |
| 2007 | -- | -- |
| 2005 | -- | -- |
| 2004 | -- | -- |
| 2003 | -- | -- |
| 2002 | -- | -- |
| 2001 | -- | -- |
Find assessor info on the county website
Monthly payment
Est. payment
Payment breakdown
Explore the cost of this home by adjusting the details. Changes won't be saved.Climate risks
Neighborhood: Shady Grove
Nearby schools
GreatSchools rating
- 3/10Haley J Elementary SchoolGrades: PK-5Distance: 0.6 mi
- 6/10Lamar Middle SchoolGrades: 6-8Distance: 1.4 mi
- 3/10Nimitz High SchoolGrades: 9-12Distance: 1.2 mi
Schools provided by the listing agent
- Elementary: Haleyj
- Middle: Dezavala
- High: Nimitz
- District: Irving ISD
Source: NTREIS. This data may not be complete. We recommend contacting the local school district to confirm school assignments for this home.
- $209,9003 bd1 ba1.2k sqft1236 Fair Oaks Dr, Irving, TX 75060Off Market

- $219,1003 bd1 ba1.1k sqft1228 Fair Oaks Dr, Irving, TX 75060Off Market
- $269,8003 bd3 ba1.7k sqft1240 Fair Oaks Dr, Irving, TX 75060Off Market
- $281,8003 bd1 ba1.2k sqft1224 Fair Oaks Dr, Irving, TX 75060Off Market

- $304,7003 bd2 ba1.3k sqft1233 Fair Oaks Dr, Irving, TX 75060Off Market
- $237,7002 bd1 ba1.2k sqft1237 Fair Oaks Dr, Irving, TX 75060Off Market
- $260,4003 bd1 ba1.1k sqft1220 Fair Oaks Dr, Irving, TX 75060Off Market
- $291,3003 bd2 ba1.2k sqft1244 Fair Oaks Dr, Irving, TX 75060Off Market
A local agent can set up tours, give advice and negotiate with sellers.
Similar homes
- $255,0003 bd2 ba1.2k sqft711 Hilltop Dr, Irving, TX 75060For Sale
 MLS ID #21338228, Harold Moncada Echeverria. NTREIS
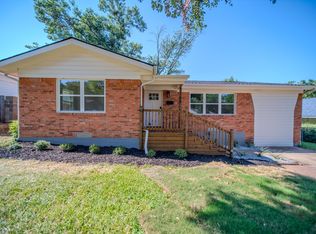
 - $339,9004 bd2 ba1.3k sqft1140 Fair Oaks Dr, Irving, TX 75060For Sale
 MLS ID #21346383, Jonathan Flores. NTREIS
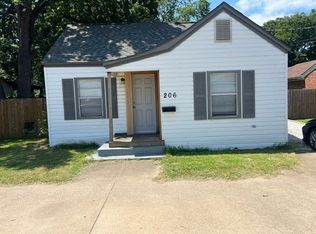
 - $218,0002 bd2 ba1.1k sqft206 W 6th St, Irving, TX 75060For Sale
 MLS ID #21315449, Patrick O'Reilly. NTREIS
 - $205,0003 bd2 ba1.2k sqft1202 Hilltop Dr, Irving, TX 75060For Sale
 MLS ID #21350684, David Ross. NTREIS
 - $269,9003 bd2 ba1.7k sqft2102 Woodoak Dr, Irving, TX 75060For SaleMLS ID #21283419, John Jordan. NTREIS
- $270,0003 bd2 ba1.4k sqft2138 Cambridge Dr, Irving, TX 75061For SaleMLS ID #21342940, Rajina Kc. NTREIS
- $304,0003 bd2 ba1.7k sqft800 Patricia St, Irving, TX 75060For SaleMLS ID #21340318, Troy Jacobs. NTREIS
- $297,5003 bd2 ba1.4k sqft400 E Shady Grove Rd, Irving, TX 75060For SaleMLS ID #21320205, Deannie Compton. NTREIS
- $305,0003 bd2 ba1k sqft209 W 12th St, Irving, TX 75060For SaleMLS ID #21331384, Erica Blanco. NTREIS
- $219,0003 bd3 ba1.7k sqft608 W 8th St, Irving, TX 75060For SaleMLS ID #21342701, Rajina Kc. NTREIS
- $250,0003 bd1 ba1.6k sqft3323 William Brewster Dr, Irving, TX 75062For SaleMLS ID #21348842, Traci Benson. NTREIS
- $289,0003 bd2 ba1.2k sqft409 NE 29th St, Grand Prairie, TX 75050For SaleMLS ID #21349385, Leslie Majors. NTREIS
- $322,0003 bd2 ba1.6k sqft2111 Royal Oaks Dr, Irving, TX 75060For SaleMLS ID #21324743, Sitra Seman. NTREIS
- $319,0003 bd2 ba1.7k sqft3009 W 11th St, Irving, TX 75060For SaleMLS ID #21335812, Lee Alvarez. NTREIS
- $240,0002 bd1 ba1.1k sqft1403 Segundo Dr, Irving, TX 75060For SaleMLS ID #21293606, Christie Cannon. NTREIS
- $265,0003 bd1 ba1k sqft2705 Brockbank Dr, Irving, TX 75062For SaleMLS ID #21339988, Ethan Norris. NTREIS
- $280,0003 bd2 ba1k sqft1801 Anderson St, Irving, TX 75062For SaleMLS ID #21286049, J. Patrick Kavanagh. NTREIS
- $365,0004 bd2 ba1.6k sqft2205 Indian Creek Dr, Irving, TX 75060For SaleMLS ID #21345255, Liz Torres. NTREIS
- $319,0004 bd3 ba1.1k sqft1325 Abbott Dr, Irving, TX 75060For SaleMLS ID #21283279, Mayra Ruiz. NTREIS
- $305,0003 bd2 ba1.4k sqft3722 Devonshire Ct, Irving, TX 75062For SaleMLS ID #21192231, Michael Kelley. NTREIS
