Back on market as buyer never turned in EM. Discover the potential in this darling 3 bedroom, 1 bathroom home nestled in the established Ridgecrest neighborhood of Irving. Offering 1,646 square feet with an inviting open floor plan, this home is ready for your personal touch. Bring your HGTV ideas, color swatches, and flooring samples as you envision transforming this property into your next investment opportunity or the cozy home you've been dreaming of. Enjoy peace of mind with a new roof installed in 2026, a freshly painted exterior, and an HVAC system replaced in 2020. Inside, the spacious living room flows seamlessly into the kitchen and dining area, creating a functional layout for everyday living and entertaining. A charming back room featuring a wood burning stove offers the perfect space for a second living area, home office, or relaxing retreat. Conveniently located just minutes from major highways, this home provides easy access to shopping, dining, entertainment, and commuting throughout the Metroplex. Seller welcomes your visit. Price As-Is.
For sale
$250,000
3323 William Brewster Dr, Irving, TX 75062
3beds
1,646sqft
Single Family Residence
Built in 1958
7,013 Square Feet Lot
$245,200 Zestimate®
$152/sqft
$-- HOA
What's special
Freshly painted exteriorInviting open floor plan
- 14 days |
- 1,229 |
- 87 |
Zillow last checked:
Listing updated:
Listed by:
Traci Benson 0663608 972-938-3636,
CENTURY 21 Judge Fite Co. 972-938-3636
Source: NTREIS,MLS#: 21348842
Facts & features
Interior
Bedrooms & bathrooms
- Bedrooms: 3
- Bathrooms: 1
- Full bathrooms: 1
Primary bedroom
- Level: First
- Dimensions: 12 x 11
Bedroom
- Level: First
- Dimensions: 11 x 11
Bedroom
- Level: First
- Dimensions: 11 x 11
Other
- Features: Built-in Features, Dual Sinks, Linen Closet
- Level: First
- Dimensions: 11 x 6
Kitchen
- Features: Breakfast Bar, Built-in Features, Galley Kitchen, Pantry
- Level: First
- Dimensions: 16 x 9
Living room
- Features: Ceiling Fan(s)
- Level: First
- Dimensions: 15 x 12
Utility room
- Level: First
- Dimensions: 12 x 6
Workshop
- Level: First
- Dimensions: 16 x 19
Heating
- Central, Electric, Natural Gas
Cooling
- Central Air, Ceiling Fan(s), Electric
Appliances
- Included: Double Oven, Dishwasher, Electric Oven, Disposal, Gas Range
- Laundry: Common Area, Washer Hookup, Electric Dryer Hookup, Laundry in Utility Room
Features
- Pantry
- Flooring: Carpet, Combination, Hardwood
- Has basement: No
- Number of fireplaces: 1
- Fireplace features: Wood Burning Stove
Interior area
- Total interior livable area: 1,646 sqft
Video & virtual tour
Property
Parking
- Parking features: Driveway
Features
- Levels: One
- Stories: 1
- Exterior features: Lighting, Storage
- Pool features: None
- Fencing: Back Yard,Chain Link
Lot
- Size: 7,013 Square Feet
- Features: Cleared, Interior Lot, Subdivision, Few Trees
- Residential vegetation: Grassed
Details
- Additional structures: Shed(s), Storage
- Parcel number: 32432500110180000
Construction
Type & style
- Home type: SingleFamily
- Architectural style: Traditional,Detached
- Property subtype: Single Family Residence
- Attached to another structure: Yes
Materials
- Wood Siding
- Foundation: Slab
- Roof: Asphalt,Shingle
Condition
- Resale
- Year built: 1958
Utilities & green energy
- Sewer: Public Sewer
- Water: Public
- Utilities for property: Cable Available, Electricity Available, Natural Gas Available, Overhead Utilities, Sewer Available, Separate Meters, Underground Utilities, Water Available
Community & HOA
Community
- Features: Curbs, Sidewalks
- Security: Smoke Detector(s)
- Subdivision: Ridgecrest 06
HOA
- Has HOA: No
Location
- Region: Irving
Financial & listing details
- Price per square foot: $152/sqft
- Tax assessed value: $327,620
- Annual tax amount: $7,008
- Date on market: 8/3/2026
- Cumulative days on market: 14 days
- Listing terms: Cash,Conventional
- Exclusions: Sellers personal belongings
- Road surface type: Asphalt
Estimated market value
$245,200
$233,000 - $257,000
$1,832/mo
Price history
| Date | Event | Price |
|---|---|---|
| 8/15/2026 | Listed for sale | $250,000$152/sqft |
Source: NTREIS #21348842 Report a problem | ||
| 8/10/2026 | Contingent | $250,000$152/sqft |
Source: NTREIS #21348842 Report a problem | ||
| 8/3/2026 | Listed for sale | $250,000$152/sqft |
Source: NTREIS #21348842 Report a problem | ||
Public tax history
| Year | Property taxes | Tax assessment |
|---|---|---|
| 2025 | $1,108 +13.3% | $327,620 |
| 2024 | $978 +12.4% | $327,620 +25.7% |
| 2023 | $870 +1.9% | $260,640 |
| 2022 | $854 +9.2% | $260,640 +27% |
| 2021 | $782 +16.6% | $205,270 |
| 2020 | $670 +18.9% | $205,270 +11.5% |
| 2019 | $564 +18.5% | $184,070 |
| 2018 | $476 -55.3% | $184,070 +37.3% |
| 2017 | $1,065 +3.1% | $134,100 +27.7% |
| 2016 | $1,033 +1.6% | $104,990 +13.2% |
| 2015 | $1,017 | $92,730 +8.3% |
| 2014 | $1,017 | $85,630 |
| 2013 | -- | -- |
| 2012 | -- | -- |
| 2011 | -- | -- |
| 2010 | -- | -- |
| 2009 | -- | -- |
| 2008 | -- | -- |
| 2007 | -- | -- |
| 2005 | -- | -- |
| 2004 | -- | -- |
| 2003 | -- | -- |
| 2002 | -- | -- |
| 2001 | -- | -- |
Find assessor info on the county website
Monthly payment
Est. payment
Payment breakdown
Explore the cost of this home by adjusting the details. Changes won't be saved.Climate risks
Neighborhood: MacArthur
Nearby schools
GreatSchools rating
- 6/10Brandenburg Elementary SchoolGrades: PK-5Distance: 0.6 mi
- 4/10Travis Middle SchoolGrades: 6-8Distance: 0.4 mi
- 2/10MacArthur High SchoolGrades: 9-12Distance: 0.9 mi
Schools provided by the listing agent
- Elementary: Lee
- Middle: Travis
- High: Macarthur
- District: Irving ISD
Source: NTREIS. This data may not be complete. We recommend contacting the local school district to confirm school assignments for this home.
- $282,0003 bd2 ba1.4k sqft3319 William Brewster Dr, Irving, TX 75062Off Market
- $234,700-- bd1 ba1.3k sqft3327 William Brewster Dr, Irving, TX 75062Off Market
- $227,0003 bd1 ba1.1k sqft2122 Finley Rd, Irving, TX 75062Off Market
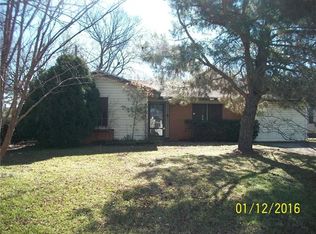
- $223,8003 bd1 ba1k sqft3315 William Brewster Dr, Irving, TX 75062Off Market
- $209,2003 bd1 ba1.2k sqft2126 Finley Rd, Irving, TX 75062Off Market
- $--3 bd1 ba1.4k sqft2123 Dennis St, Irving, TX 75062Sold
- $265,0004 bd2 ba1.4k sqft3322 William Brewster Dr, Irving, TX 75062Off Market
- $232,5003 bd2 ba1.1k sqft3318 William Brewster Dr, Irving, TX 75062Off Market
A local agent can set up tours, give advice and negotiate with sellers.
Similar homes
- $265,0003 bd2 ba1.3k sqft3605 Pleasant Run Rd, Irving, TX 75062For Sale
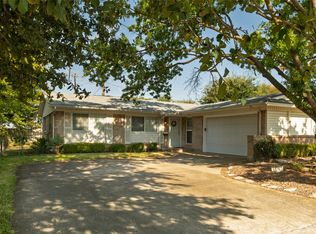 MLS ID #21358556, Aaron Kinn. NTREIS
 - $285,0004 bd2 ba1.3k sqft2800 Brockbank Dr, Irving, TX 75062For Sale
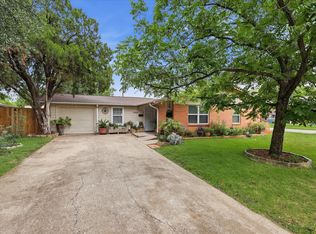 MLS ID #21274297, Eduardo Castaneda. NTREIS
 - $309,9003 bd2 ba1.9k sqft3705 Cranston Ct E, Irving, TX 75062For Sale
 MLS ID #21261637, R. Kolbe Rohter. NTREIS
 - $310,0004 bd2 ba2.2k sqft1605 Weathered Dr, Irving, TX 75062For Sale
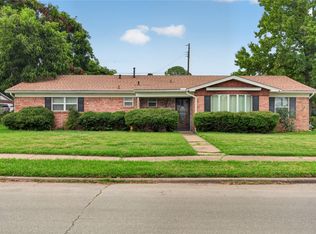 MLS ID #21347596, Donna Wall. NTREIS
 - $289,0004 bd2 ba1.7k sqft3705 Flamingo Ln, Irving, TX 75062For SaleMLS ID #21258315, Nicole Cambora. NTREIS
- $340,0004 bd2 ba1.8k sqft221 Linda Ln, Irving, TX 75062For SaleMLS ID #21328002, Philip Kaiser. NTREIS
- $335,0003 bd2 ba1.8k sqft1611 Phyllis Ct, Irving, TX 75060For SaleMLS ID #21342484, Mary Ann Hughes. NTREIS
- $255,0002 bd2 ba1.5k sqft3600 Ruth Rd, Richland Hills, TX 76118For SaleMLS ID #21215649, Tricia Pitts. NTREIS
- $300,0004 bd3 ba2.3k sqft605 W 8th St, Irving, TX 75060For SaleMLS ID #21307055, Stephan Cooper. NTREIS
- $200,0004 bd2 ba1.7k sqft1013 Oak St, Grand Prairie, TX 75050For SaleMLS ID #21359105, Christopher Johnston. NTREIS
- $269,9003 bd2 ba1.5k sqft6800 Echo Hill Dr, Watauga, TX 76148For SaleMLS ID #21359996, Eric LaMay. NTREIS
- $315,0006 bd4 ba1.9k sqft1716 John Smith Dr, Irving, TX 75061For SaleMLS ID #21201450, Kari Cummings. NTREIS
- $259,0003 bd2 ba1.3k sqft827 Oak Forest Dr, Dallas, TX 75232For SaleMLS ID #21350613, Kelly Olivarez. NTREIS
- $219,0003 bd2 ba1.4k sqft1662 Birch Dr, Grand Prairie, TX 75050For SaleMLS ID #21325581, Patty Turner. NTREIS
- $329,0004 bd3 ba1.5k sqft1003 Ash St, Irving, TX 75060For SaleMLS ID #21289658, Luis Gonzalez. NTREIS
- $240,0003 bd1 ba1.3k sqft5204 Roxie St, Fort Worth, TX 76117For SaleMLS ID #21354200, Alondra Serrano. NTREIS
- $245,0003 bd2 ba1.4k sqft2108 Skylark Dr, Arlington, TX 76010For SaleMLS ID #21295508, Rosario Garcia. NTREIS
- $279,9004 bd3 ba1.5k sqft3557 Montreal Cir, Fort Worth, TX 76117For SaleMLS ID #21359701, Marco Del Toro. NTREIS
- $229,9993 bd2 ba1.4k sqft1817 Ellington Dr, Fort Worth, TX 76112For SaleMLS ID #21357326, Lena Odom-Harris. NTREIS
- $283,0003 bd2 ba1.5k sqft1607 Windlea Dr, Euless, TX 76040For SaleMLS ID #21264625, Brad Crouch. NTREIS
