No HOA! Charming and well-maintained 2-bedroom, 1-bath home in a prime Irving location! Situated on a spacious quarter-acre lot shaded by mature trees, this property offers plenty of room to enjoy outdoor living, gardening, play, or future possibilities. Inside, you'll find an oversized living room that provides a comfortable and inviting space for relaxing or entertaining. Durable wood-look flooring flows throughout the home, creating a warm and cohesive feel with easy maintenance. The functional floor plan maximizes living space while offering comfortable bedrooms and abundant natural light. A detached 2-car garage provides additional parking, storage, or workshop potential. The expansive backyard is a standout feature, offering endless opportunities for outdoor enjoyment. Conveniently located near shopping, dining, parks, schools, and major highways, this home combines classic charm, a generous lot size, and an unbeatable Irving location. Whether you're a first-time homebuyer, investor, or someone looking to downsize without sacrificing outdoor space, this property is full of potential and ready to make your own. Don't miss this opportunity to own a home on a large, tree-filled lot in the heart of Irving!
Pending
$240,000
1403 Segundo Dr, Irving, TX 75060
2beds
1,134sqft
Single Family Residence
Built in 1952
0.25 Acres Lot
$-- Zestimate®
$212/sqft
$-- HOA
What's special
- 99 days
- 216
- 11
Zillow last checked:
Listing updated:
Listed by:
Christie Cannon 0456906 972-215-7747,
LPT Realty LLC 972-215-7747,
Tina Leisure 0724738 972-838-7772,
LPT Realty LLC
Source: NTREIS,MLS#: 21293606
Facts & features
Interior
Bedrooms & bathrooms
- Bedrooms: 2
- Bathrooms: 1
- Full bathrooms: 1
Primary bedroom
- Features: Ceiling Fan(s)
- Level: First
- Dimensions: 14 x 14
Bedroom
- Level: First
- Dimensions: 10 x 12
Breakfast room nook
- Features: Built-in Features
- Level: First
- Dimensions: 9 x 7
Other
- Features: Built-in Features
- Level: First
- Dimensions: 4 x 8
Kitchen
- Features: Built-in Features, Dual Sinks, Galley Kitchen
- Level: First
- Dimensions: 10 x 7
Living room
- Level: First
- Dimensions: 25 x 15
Appliances
- Included: Some Gas Appliances, Dishwasher, Electric Oven, Disposal, Gas Range, Plumbed For Gas, Vented Exhaust Fan
Features
- Built-in Features, High Speed Internet, Open Floorplan, Cable TV
- Flooring: Laminate
- Windows: Window Coverings
- Has basement: No
- Has fireplace: No
Interior area
- Total interior livable area: 1,134 sqft
Video & virtual tour
Property
Parking
- Total spaces: 2
- Parking features: Garage
- Garage spaces: 2
Features
- Levels: One
- Stories: 1
- Patio & porch: Front Porch
- Pool features: None
- Fencing: Fenced,Wood
Lot
- Size: 0.25 Acres
- Features: Back Yard, Interior Lot, Lawn, Many Trees
Details
- Additional structures: Garage(s)
- Parcel number: 32070500010070000
Construction
Type & style
- Home type: SingleFamily
- Architectural style: Traditional,Detached
- Property subtype: Single Family Residence
Materials
- Brick
- Foundation: Slab
- Roof: Composition
Condition
- Resale
- Year built: 1952
Utilities & green energy
- Sewer: Public Sewer
- Water: Public
- Utilities for property: Electricity Available, Phone Available, Sewer Available, Water Available, Cable Available
Community & HOA
Community
- Features: Sidewalks
- Security: Smoke Detector(s)
- Subdivision: Churchill
HOA
- Has HOA: No
Location
- Region: Irving
Financial & listing details
- Price per square foot: $212/sqft
- Tax assessed value: $193,820
- Annual tax amount: $4,146
- Date on market: 6/11/2026
- Cumulative days on market: 42 days
- Listing terms: Cash,Conventional
Estimated market value
Not available
Estimated sales range
Not available
Not available
Price history
| Date | Event | Price |
|---|---|---|
| 9/18/2026 | Pending sale | $240,000$212/sqft |
Source: NTREIS #21293606 Report a problem | ||
| 8/27/2026 | Contingent | $240,000$212/sqft |
Source: NTREIS #21293606 Report a problem | ||
| 7/23/2026 | Listed for sale | $240,000$212/sqft |
Source: NTREIS #21293606 Report a problem | ||
| 7/9/2026 | Pending sale | $240,000$212/sqft |
Source: NTREIS #21293606 Report a problem | ||
| 6/18/2026 | Contingent | $240,000$212/sqft |
Source: NTREIS #21293606 Report a problem | ||
| 6/11/2026 | Listed for sale | $240,000$212/sqft |
Source: NTREIS #21293606 Report a problem | ||
| 9/29/2020 | Sold | -- |
Source: Agent Provided Report a problem | ||
Public tax history
| Year | Property taxes | Tax assessment |
|---|---|---|
| 2025 | $1,742 +2.5% | $193,820 |
| 2024 | $1,700 +8.8% | $193,820 +7.5% |
| 2023 | $1,562 +6.8% | $180,250 +15.2% |
| 2022 | $1,463 -2.1% | $156,470 +1.4% |
| 2021 | $1,494 -21.5% | $154,280 |
| 2020 | $1,904 +1.5% | $154,280 +2% |
| 2019 | $1,876 +69% | $151,220 +70.4% |
| 2018 | $1,110 -45.7% | $88,750 +16.4% |
| 2017 | $2,045 +2.3% | $76,240 +2.7% |
| 2016 | $2,000 +48.6% | $74,240 +12% |
| 2015 | $1,346 | $66,310 +3.7% |
| 2014 | $1,346 | $63,930 |
| 2013 | -- | -- |
| 2012 | -- | -- |
| 2011 | -- | -- |
| 2010 | -- | -- |
| 2009 | -- | -- |
| 2008 | -- | -- |
| 2007 | -- | -- |
| 2005 | -- | -- |
| 2004 | -- | -- |
| 2003 | -- | -- |
| 2002 | -- | -- |
| 2001 | -- | -- |
Find assessor info on the county website
Monthly payment
Est. payment
Payment breakdown
Explore the cost of this home by adjusting the details. Changes won't be saved.Climate risks
Neighborhood: Shady Grove
Nearby schools
Schools provided by the listing agent
- Elementary: Haleyj
- Middle: Dezavala
- High: Nimitz
- District: Irving ISD
Source: NTREIS. This data may not be complete. We recommend contacting the local school district to confirm school assignments for this home.
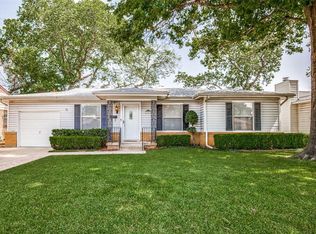
Similar homes
- $269,0003 bd2 ba1.1k sqft2125 Meadow Gln, Irving, TX 75060For Sale
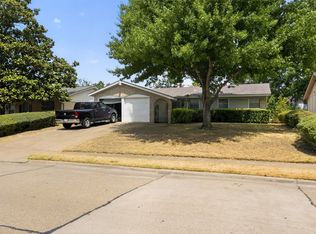 MLS ID #21368909, Anthony Giglio. NTREIS
 - $284,9993 bd2 ba1.6k sqft1203 Sunnybrook Dr, Irving, TX 75061For Sale
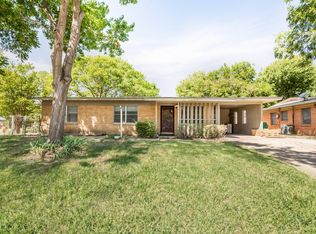 MLS ID #21367058, Lee Alvarez. NTREIS
 - $285,0003 bd2 ba1.3k sqft2210 Starlite Ln, Irving, TX 75061For Sale
 MLS ID #21356067, Chris Granados. NTREIS
 - $300,0003 bd2 ba1.4k sqft1820 Puritan Dr, Irving, TX 75061For Sale
 MLS ID #21378149, Nicholas Aspero. NTREIS
