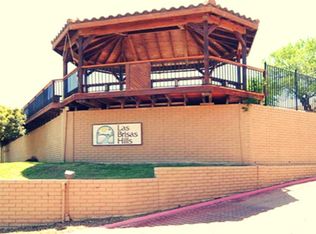
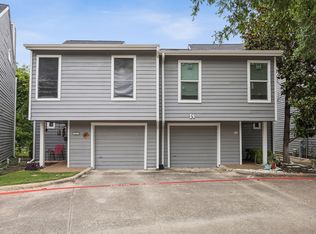
Move-In Ready Condo with Extensive Updates & Exceptional HOA Value! Freshly painted throughout, this well-maintained 2-bedroom, 1.5-bath condo offers low-maintenance living in the desirable gated Las Brisas Hills community. Major recent improvements include new energy-efficient windows, new sliding glass patio doors, a beautifully renovated primary bathroom, updated stainless steel appliances, updated light fixtures, freshly painted rooms, and ceiling fans throughout.
Enjoy a bright, functional layout and covered parking, all within a community featuring two sparkling pools, clubhouse and mature landscaping. The HOA provides outstanding value by covering water, sewer, trash, cable, WiFi, security system monitoring, lawn care, exterior maintenance, and exterior repairs, helping simplify monthly homeownership. Enjoy the spacious patio that's ideal for gardening, relaxing, and entertaining.
Whether you're a first-time buyer, downsizing, or looking for a lock-and-leave lifestyle, this vacant, move-in-ready condo offers comfort, convenience, and peace of mind. There are two separate gated entrance into the community. Immediate possession available.
For sale
Price cut: $3K (11/6)
$234,000
4273 Madera Rd #4, Irving, TX 75038
2beds
1,034sqft
Condominium
Built in 1981
-- sqft lot
$229,900 Zestimate®
$226/sqft
$323/mo HOA
What's special
Freshly painted throughoutUpdated light fixturesCeiling fans throughoutBeautifully renovated primary bathroomNew energy-efficient windowsMature landscapingCovered parking
- 112 days
- 170
- 11
Zillow last checked:
Listing updated:
Listed by:
Sonia Moore 0758032 214-415-9428,
Coldwell Banker Apex, REALTORS 972-727-3377
Source: NTREIS,MLS#: 21332830
Facts & features
Interior
Bedrooms & bathrooms
- Bedrooms: 2
- Bathrooms: 2
- Full bathrooms: 1
- 1/2 bathrooms: 1
Primary bedroom
- Features: Ceiling Fan(s), En Suite Bathroom, Walk-In Closet(s)
- Level: Second
- Dimensions: 12 x 11
Bedroom
- Level: Second
- Dimensions: 10 x 10
Primary bathroom
- Features: Built-in Features, En Suite Bathroom, Granite Counters
- Level: Second
- Dimensions: 16 x 10
Dining room
- Level: First
- Dimensions: 9 x 10
Half bath
- Features: Granite Counters
- Level: First
Kitchen
- Features: Ceiling Fan(s), Dual Sinks, Solid Surface Counters
- Level: First
- Dimensions: 10 x 6
Living room
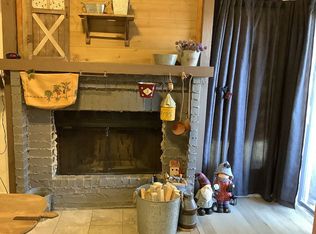
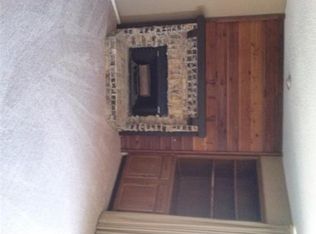
- Features: Ceiling Fan(s), Fireplace
- Level: First
- Dimensions: 14 x 12
Heating
- Central, Electric, Fireplace(s)
Cooling
- Central Air, Ceiling Fan(s), Electric
Appliances
- Included: Convection Oven, Dryer, Dishwasher, Electric Cooktop, Electric Oven, Electric Range, Electric Water Heater, Disposal, Microwave, Vented Exhaust Fan, Washer
- Laundry: Washer Hookup, Electric Dryer Hookup, Stacked
Features
- Decorative/Designer Lighting Fixtures, High Speed Internet, Open Floorplan, Cable TV
- Flooring: Ceramic Tile, Laminate
- Windows: Window Coverings
- Has basement: No
- Number of fireplaces: 1
- Fireplace features: Den, Family Room, Wood Burning
Interior area
- Total interior livable area: 1,034 sqft
Video & virtual tour
Property
Parking
- Total spaces: 1
- Parking features: Additional Parking, Assigned, Covered, No Garage
- Covered spaces: 1
Features
- Levels: Two
- Stories: 2
- Patio & porch: Patio
- Pool features: Outdoor Pool, Pool, Community
- Fencing: Wood
Lot
- Size: 26 Square Feet
- Features: Sprinkler System
Details
- Parcel number: 3225759000CY00004
Construction
Type & style
- Home type: Condo
- Architectural style: Southwestern
- Property subtype: Condominium
- Attached to another structure: Yes
Materials
- Brick, Wood Siding
- Foundation: Slab
- Roof: Concrete,Other
Condition
- Resale
- Year built: 1981
Utilities & green energy
- Sewer: Public Sewer
- Water: Public
- Utilities for property: Electricity Available, Phone Available, Sewer Available, Water Available, Cable Available
Green energy
- Energy efficient items: Doors, Windows
- Water conservation: Low-Flow Fixtures
Community & HOA
Community
- Features: Clubhouse, Curbs, Fenced Yard, Pool, Community Mailbox, Gated
- Security: Security System, Carbon Monoxide Detector(s), Security Gate, Gated Community, Smoke Detector(s)
- Subdivision: Las Brisas Hills Condos
HOA
- Has HOA: Yes
- Amenities included: Maintenance Front Yard
- Services included: All Facilities, Association Management, Internet, Maintenance Grounds, Sewer, Security, Trash, Water
- HOA fee: $323 monthly
- HOA name: Las Brisas Hills Condo
- HOA phone: 972-255-1835
Location
- Region: Irving
Financial & listing details
- Price per square foot: $226/sqft
- Date on market: 7/19/2026
- Cumulative days on market: 113 days
Estimated market value
$229,900
$218,000 - $241,000
$1,722/mo
Price history
| Date | Event | Price |
|---|---|---|
| 11/6/2026 | Price change | $234,000-1.3%$226/sqft |
Source: NTREIS #21332830 Report a problem | ||
| 7/31/2026 | Price change | $237,000-2.3%$229/sqft |
Source: NTREIS #21332830 Report a problem | ||
| 7/19/2026 | Listed for sale | $242,500+10.2%$235/sqft |
Source: NTREIS #21332830 Report a problem | ||
| 8/18/2022 | Sold | -- |
Source: NTREIS #20120239 Report a problem | ||
| 8/3/2022 | Pending sale | $220,000$213/sqft |
Source: NTREIS #20120239 Report a problem | ||
| 7/27/2022 | Contingent | $220,000$213/sqft |
Source: NTREIS #20120239 Report a problem | ||
| 7/21/2022 | Listed for sale | $220,000$213/sqft |
Source: NTREIS #20120239 Report a problem | ||
Public tax history
Tax history is unavailable.
Monthly payment
Est. payment
Payment breakdown
Explore the cost of this home by adjusting the details. Changes won't be saved.Climate risks
Neighborhood: Cottonwood
Nearby schools
Schools provided by the listing agent
- Elementary: Lee
- Middle: Houston
- High: Macarthur
- District: Irving ISD
Source: NTREIS. This data may not be complete. We recommend contacting the local school district to confirm school assignments for this home.
Similar homes
- $239,0002 bd2 ba1.2k sqft208 Samuel Blvd APT 3N, Coppell, TX 75019For Sale
 MLS ID #21379728, Janet Martin. NTREIS
- $275,0002 bd3 ba1.1k sqft422 Santa Fe Trl APT 11, Irving, TX 75063For Sale
 MLS ID #21410270, Kristen Wright. NTREIS
- $175,0002 bd2 ba1.1k sqft4414 Westminster Dr, Irving, TX 75038For Sale
 MLS ID #21406574, Gladys Ramirez. NTREIS
- $209,9002 bd2 ba1.3k sqft9222 Church Rd APT 108, Dallas, TX 75231For Sale
 MLS ID #21417839, Scott Noblett. NTREIS
