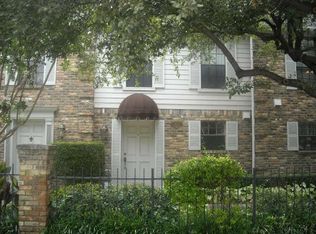
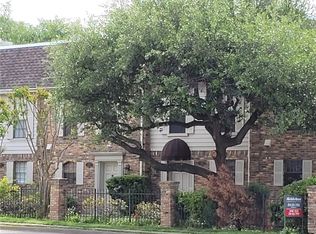
This beautifully updated condo is perfectly situated in the heart of Oak Lawn, offering the ideal blend of comfort, style, and unbeatable convenience. Enjoy secure gated access and a prime location just moments from top-rated dining, vibrant nightlife, and highly desirable and effortless commuting via the nearby Dallas North Tollway, I-35, Woodall Rodgers and minutes from I-30 and US-75.
Inside, the kitchen shines with stunning granite countertops and freshly painted white cabinetry, creating a bright, modern feel. The living room features a striking floor-to-ceiling stone fireplace, new LVP flooring, a mini dry bar with access to water and two sets of French doors that open to a private outdoor entertaining space—perfect for relaxing or hosting guests.
Upstairs, you’ll find two spacious bedrooms with generous closet space, along with a stackable washer and dryer that convey with the unit for added convenience.
This is city living at its best—stylish, low-maintenance, and close to everything you love.
For sale
$209,900
2816 Wycliff Ave, Dallas, TX 75219
2beds
937sqft
Condominium
Built in 1979
-- sqft lot
$205,400 Zestimate®
$224/sqft
$400/mo HOA
What's special
Bright modern feelNew lvp flooringPrivate outdoor entertaining spaceFreshly painted white cabinetryTwo spacious bedroomsStunning granite countertopsStriking floor-to-ceiling stone fireplace
- 146 days
- 551
- 53
Zillow last checked:
Listing updated:
Listed by:
Molly Murray 0680971 210-482-9444,
EXP REALTY 888-519-7431
Source: NTREIS,MLS#: 21231617
Facts & features
Interior
Bedrooms & bathrooms
- Bedrooms: 2
- Bathrooms: 2
- Full bathrooms: 1
- 1/2 bathrooms: 1
Primary bedroom
- Features: Ceiling Fan(s), Dual Sinks, En Suite Bathroom, Linen Closet
- Level: Second
- Dimensions: 16 x 13
Bedroom
- Features: Ceiling Fan(s), En Suite Bathroom
- Level: Second
- Dimensions: 13 x 12
Dining room
- Level: First
- Dimensions: 10 x 7
Kitchen
- Features: Built-in Features, Galley Kitchen, Granite Counters, Pantry
- Level: First
- Dimensions: 10 x 7
Living room
- Features: Fireplace
- Level: First
- Dimensions: 16 x 13
Heating
- Central
Cooling
- Central Air, Ceiling Fan(s)
Appliances
- Included: Dishwasher, Electric Oven, Electric Range, Disposal
- Laundry: Washer Hookup, Dryer Hookup, In Hall, Stacked
Features
- Wet Bar, Dry Bar, Double Vanity, Granite Counters, High Speed Internet, Cable TV
- Flooring: Luxury Vinyl Plank, Vinyl
- Has basement: No
- Number of fireplaces: 1
- Fireplace features: Family Room, Living Room, Wood Burning
Interior area
- Total interior livable area: 937 sqft
Video & virtual tour
Property
Parking
- Total spaces: 1
- Parking features: Assigned, Common, Open, On Street
- Carport spaces: 1
- Has uncovered spaces: Yes
Features
- Levels: Two,Multi/Split
- Stories: 2
- Patio & porch: Awning(s), Covered, Patio
- Exterior features: Private Yard
- Pool features: None
Lot
- Size: 8,842 Square Feet
Details
- Parcel number: 00000166366250000
Construction
Type & style
- Home type: Condo
- Architectural style: Contemporary/Modern,Split Level
- Property subtype: Condominium
- Attached to another structure: Yes
Materials
- Brick
- Foundation: Slab
- Roof: Shingle
Condition
- Year built: 1979
Utilities & green energy
- Sewer: Public Sewer
- Water: Public
- Utilities for property: Sewer Available, Water Available, Cable Available
Community & HOA
Community
- Security: Security Gate, Smoke Detector(s)
- Subdivision: Hartford Place Condo
HOA
- Has HOA: Yes
- Amenities included: Maintenance Front Yard
- Services included: Association Management, Insurance, Maintenance Grounds, Maintenance Structure, Trash
- HOA fee: $400 monthly
- HOA name: Hartford Place Condos
- HOA phone: 281-684-6293
Location
- Region: Dallas
Financial & listing details
- Price per square foot: $224/sqft
- Tax assessed value: $255,330
- Annual tax amount: $5,685
- Date on market: 4/8/2026
- Cumulative days on market: 146 days
- Listing terms: Cash,Conventional
Estimated market value
$205,400
$195,000 - $216,000
$1,970/mo
Price history
| Date | Event | Price |
|---|---|---|
| 5/20/2026 | Price change | $209,900-6.7%$224/sqft |
Source: NTREIS #21231617 Report a problem | ||
| 4/8/2026 | Listed for sale | $225,000-2.2%$240/sqft |
Source: NTREIS #21231617 Report a problem | ||
| 3/1/2026 | Listing removed | $230,000$245/sqft |
Source:  Dave Perry Miller & Associates - An Ebby Halliday Company #21088568 Report a problem Dave Perry Miller & Associates - An Ebby Halliday Company #21088568 Report a problem | ||
| 1/9/2026 | Price change | $230,000-4.2%$245/sqft |
Source: NTREIS #21088568 Report a problem | ||
| 10/24/2025 | Listed for sale | $240,000+2.1%$256/sqft |
Source: NTREIS #21088568 Report a problem | ||
| 9/1/2025 | Listing removed | $235,000$251/sqft |
Source: NTREIS #20898619 Report a problem | ||
| 6/9/2025 | Price change | $235,000-5.2%$251/sqft |
Source: NTREIS #20898619 Report a problem | ||
| 5/20/2025 | Price change | $247,999-0.8%$265/sqft |
Source: NTREIS #20898619 Report a problem | ||
| 4/11/2025 | Price change | $249,9990%$267/sqft |
Source: NTREIS #20898619 Report a problem | ||
| 3/5/2025 | Price change | $250,000-6%$267/sqft |
Source: NTREIS #20837443 Report a problem | ||
| 3/3/2025 | Price change | $265,900-1.2%$284/sqft |
Source: NTREIS #20837443 Report a problem | ||
| 2/7/2025 | Listed for sale | $269,000+2.9%$287/sqft |
Source: NTREIS #20837443 Report a problem | ||
| 6/25/2024 | Listing removed | $261,500$279/sqft |
Source: NTREIS #20538676 Report a problem | ||
| 3/15/2024 | Price change | $261,500-3.1%$279/sqft |
Source: NTREIS #20538676 Report a problem | ||
| 2/28/2024 | Listed for sale | $270,000+4.2%$288/sqft |
Source: NTREIS #20538676 Report a problem | ||
| 4/12/2023 | Sold | -- |
Source: NTREIS #20204548 Report a problem | ||
| 3/23/2023 | Pending sale | $259,000$276/sqft |
Source: NTREIS #20204548 Report a problem | ||
| 3/9/2023 | Contingent | $259,000$276/sqft |
Source: NTREIS #20204548 Report a problem | ||
| 3/8/2023 | Pending sale | $259,000$276/sqft |
Source: NTREIS #20204548 Report a problem | ||
| 3/3/2023 | Price change | $259,000-3.7%$276/sqft |
Source: NTREIS #20204548 Report a problem | ||
| 2/15/2023 | Listed for sale | $269,000$287/sqft |
Source: NTREIS #20204548 Report a problem | ||
| 2/15/2023 | Contingent | $269,000$287/sqft |
Source: NTREIS #20204548 Report a problem | ||
| 2/13/2023 | Pending sale | $269,000$287/sqft |
Source: NTREIS #20204548 Report a problem | ||
| 2/8/2023 | Listed for sale | $269,000$287/sqft |
Source: NTREIS #20204548 Report a problem | ||
| 1/21/2023 | Pending sale | $269,000$287/sqft |
Source: NTREIS #20204548 Report a problem | ||
| 4/1/2015 | Sold | -- |
Source: Agent Provided Report a problem | ||
Public tax history
| Year | Property taxes | Tax assessment |
|---|---|---|
| 2025 | $3,411 -40.2% | $255,330 |
| 2024 | $5,707 +23.4% | $255,330 +26.7% |
| 2023 | $4,623 -8.6% | $201,460 |
| 2022 | $5,057 +4.9% | $201,460 +10.3% |
| 2021 | $4,820 -2.8% | $182,720 |
| 2020 | $4,957 -0.8% | $182,720 |
| 2019 | $4,995 -3.9% | $182,720 |
| 2018 | $5,199 +36% | $182,720 +30% |
| 2017 | $3,822 0% | $140,550 |
| 2016 | $3,822 +48.7% | $140,550 |
| 2015 | $2,570 | $140,550 +50% |
| 2014 | $2,570 | $93,700 |
| 2013 | -- | -- |
| 2012 | -- | -- |
| 2011 | -- | -- |
| 2010 | -- | -- |
| 2009 | -- | -- |
| 2008 | -- | -- |
| 2007 | -- | -- |
| 2005 | -- | -- |
| 2004 | -- | -- |
| 2003 | -- | -- |
| 2002 | -- | -- |
| 2001 | -- | -- |
Find assessor info on the county website
Monthly payment
Est. payment
Payment breakdown
Explore the cost of this home by adjusting the details. Changes won't be saved.Climate risks
Neighborhood: 75219
Nearby schools
Schools provided by the listing agent
- Elementary: Esperanza Medrano
- Middle: Rusk
- High: North Dallas
- District: Dallas ISD
Source: NTREIS. This data may not be complete. We recommend contacting the local school district to confirm school assignments for this home.
Similar homes
- $195,0002 bd2 ba965 sqft2702 Douglas Ave #125, Dallas, TX 75219For Sale
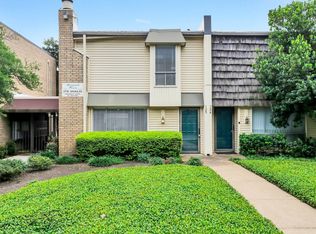 MLS ID #21252502, Chris Holmes-Hill. NTREIS
 - $199,0002 bd2 ba890 sqft4777 Cedar Springs Rd APT 5P, Dallas, TX 75219For Sale
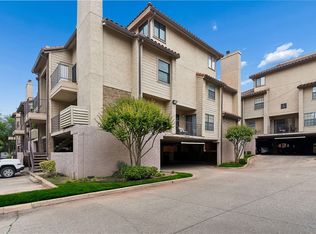 MLS ID #21242078, Rhoni Golden. NTREIS
 - $179,9992 bd1 ba834 sqft4317 Hartford St APT 214, Dallas, TX 75219For Sale
 MLS ID #21307689, Anthony Velasquez. NTREIS
 - $288,0002 bd2 ba1.1k sqft4104 N Hall St #334, Dallas, TX 75219For Sale
 MLS ID #21355051, Jennifer Hansen. NTREIS
