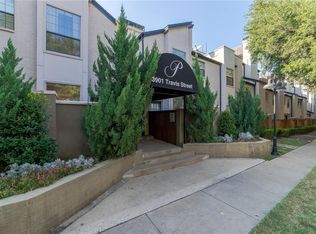
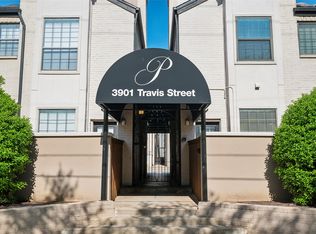
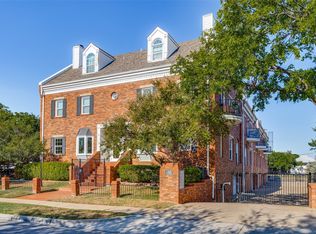
Must see this classic first floor, one level updated condo in the heart of Uptown in one of the most walkable urban neighborhoods Dallas has to offer. This highly desirable walk-up residence offers direct access from Travis Street via a fenced private patio, creating a rare blend of urban convenience and private outdoor space. This 1-bedroom, 1-bath residence features approximately 669 square feet of thoughtfully designed living space with an open-concept layout, light color wood flooring, black granite countertops, stainless steel appliances, and a cozy wood-burning fireplace. The private fenced patio provides a rare outdoor retreat, while the community pool offers a relaxing place to unwind. Refrigerator, washer, and dryer are included, making this home truly move-in ready. Additional features include 2 side-by-side assigned garage parking and access to the community pool. Enjoy a lock-and-leave lifestyle with exceptional walkability and just minutes from Uptown and Knox–Henderson, close access to the Katy Trail, acclaimed restaurants, popular cafés, boutique shopping, & vibrant nightlife.
For sale
$255,000
3901 Travis St APT 128, Dallas, TX 75204
1beds
669sqft
Condominium
Built in 1985
-- sqft lot
$220,100 Zestimate®
$381/sqft
$222/mo HOA
What's special
Cozy wood-burning fireplaceFenced private patioStainless steel appliancesLight color wood flooringBlack granite countertopsOpen-concept layout
- 2 days
- 198
- 31
Zillow last checked:
Listing updated:
Listed by:
Mary Harbour 0552127 214-662-3636,
Berkshire HathawayHS PenFed TX 214-257-1111
Source: NTREIS,MLS#: 21414411
Facts & features
Interior
Bedrooms & bathrooms
- Bedrooms: 1
- Bathrooms: 1
- Full bathrooms: 1
Primary bedroom
- Level: First
- Dimensions: 12 x 11
Dining room
- Level: First
- Dimensions: 8 x 6
Kitchen
- Features: Built-in Features, Granite Counters, Pantry
- Level: First
- Dimensions: 9 x 9
Laundry
- Features: Closet
- Level: First
- Dimensions: 2 x 2
Living room
- Features: Ceiling Fan(s), Fireplace
- Level: First
- Dimensions: 14 x 11
Heating
- Electric
Cooling
- Central Air, Ceiling Fan(s)
Appliances
- Included: Dishwasher, Electric Range, Electric Water Heater, Disposal, Microwave, Refrigerator
- Laundry: Stacked
Features
- Decorative/Designer Lighting Fixtures, Granite Counters, High Speed Internet, Open Floorplan, Pantry, Cable TV
- Flooring: Tile, Wood
- Windows: Window Coverings
- Has basement: No
- Number of fireplaces: 1
- Fireplace features: Wood Burning
Interior area
- Total interior livable area: 669 sqft
Video & virtual tour
Property
Parking
- Total spaces: 2
- Parking features: Assigned, Covered, Electric Gate, Garage, Garage Door Opener, Gated, Lighted, On Site, Community Structure
- Garage spaces: 2
Features
- Levels: One
- Stories: 1
- Patio & porch: Rear Porch, Covered, Front Porch, Patio
- Pool features: None, Community
- Fencing: Wood
Lot
- Size: 1.24 Acres
- Features: Sprinkler System
Details
- Parcel number: 00C55840000D00128
Construction
Type & style
- Home type: Condo
- Architectural style: Traditional
- Property subtype: Condominium
- Attached to another structure: Yes
Materials
- Brick, Stucco, Unknown
- Foundation: Slab
- Roof: Composition
Condition
- Resale
- Year built: 1985
Utilities & green energy
- Sewer: Public Sewer
- Water: Public
- Utilities for property: Electricity Available, Electricity Connected, Sewer Available, Water Available, Cable Available
Community & HOA
Community
- Features: Fenced Yard, Pool, Community Mailbox
- Security: Smoke Detector(s)
- Subdivision: Parks On Travis Condos
HOA
- Has HOA: Yes
- Services included: All Facilities, Association Management, Insurance, Maintenance Grounds, Maintenance Structure, Sewer, Trash, Water
- HOA fee: $222 monthly
- HOA name: Vantrabert Property Manage
- HOA phone: 469-900-6345
Location
- Region: Dallas
Financial & listing details
- Price per square foot: $381/sqft
- Tax assessed value: $244,190
- Annual tax amount: $5,437
- Date on market: 10/29/2026
- Cumulative days on market: 2 days
- Listing terms: Cash
Estimated market value
$220,100
$202,000 - $238,000
$1,529/mo
Price history
| Date | Event | Price |
|---|---|---|
| 10/29/2026 | Listed for sale | $255,000+90.4%$381/sqft |
Source: NTREIS #21414411 Report a problem | ||
| 3/20/2014 | Sold | -- |
Source: Agent Provided Report a problem | ||
| 1/7/2014 | Listed for sale | $133,900$200/sqft |
Source: Fathom Realty #12071875 Report a problem | ||
Public tax history
| Year | Property taxes | Tax assessment |
|---|---|---|
| 2025 | $5,437 +8.5% | $244,190 +9% |
| 2024 | $5,009 +16.5% | $224,120 +19.6% |
| 2023 | $4,299 -8.6% | $187,320 |
| 2022 | $4,702 -4.8% | $187,320 |
| 2021 | $4,941 -2.8% | $187,320 |
| 2020 | $5,082 +11.2% | $187,320 +12% |
| 2019 | $4,572 -3.9% | $167,250 |
| 2018 | $4,759 +9% | $167,250 +4.2% |
| 2017 | $4,366 +23.1% | $160,560 +23.1% |
| 2016 | $3,548 +23% | $130,460 -1.5% |
| 2015 | $2,884 | $132,460 |
| 2014 | $2,884 | $132,460 |
| 2013 | -- | -- |
| 2012 | -- | -- |
| 2011 | -- | -- |
| 2010 | -- | -- |
| 2009 | -- | -- |
| 2008 | -- | -- |
| 2007 | -- | -- |
| 2005 | -- | -- |
| 2004 | -- | -- |
Find assessor info on the county website
Monthly payment
Est. payment
Payment breakdown
Explore the cost of this home by adjusting the details. Changes won't be saved.Climate risks
Neighborhood: The Uptown
Nearby schools
Schools provided by the listing agent
- Elementary: Milam
- Middle: Spence
- High: North Dallas
- District: Dallas ISD
Source: NTREIS. This data may not be complete. We recommend contacting the local school district to confirm school assignments for this home.

Similar homes
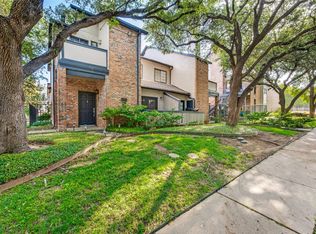
- $264,9001 bd2 ba787 sqft4102 Buena Vista St Unit 13, Dallas, TX 75204For Sale
 MLS ID #21387817, Martin Hernandez. NTREIS
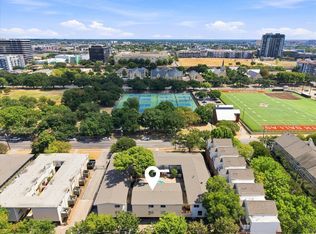
- $249,0002 bd2 ba918 sqft4011 Cole Ave APT 111, Dallas, TX 75204For Sale
 MLS ID #21373920, Kirsty Purifoy. NTREIS
- $209,9002 bd2 ba937 sqft2816 Wycliff Ave, Dallas, TX 75219For Sale
 MLS ID #21423603, Molly Murray. NTREIS
- $250,0002 bd2 ba926 sqft4034 Rawlins St APT 102, Dallas, TX 75219For Sale
 MLS ID #21405164, Konnie Clayton. NTREIS
