Welcome to 1140 Fair Oaks Drive, where exceptional craftsmanship and modern design come together in this stunning, fully remodeled home. Every inch has been thoughtfully updated with today's most desirable finishes, creating a truly move-in-ready property with all the bells and whistles.
Step inside to a bright, open-concept floor plan featuring luxury flooring, fresh designer paint, stylish lighting, and a beautifully appointed kitchen with quartz countertops, custom cabinetry, stainless steel appliances, and a designer backsplash. The updated bathrooms showcase spa-inspired finishes, while every room reflects quality workmanship and attention to detail.
The real showstopper is the backyard. Backing directly to a peaceful park, you'll enjoy added privacy, scenic green views, and no rear neighbors—creating the perfect setting for relaxing mornings, evening gatherings, or simply enjoying nature from your own backyard.
Located in the heart of Irving with convenient access to major highways, shopping, dining, entertainment, and DFW International Airport, this home offers the perfect combination of luxury, location, and lifestyle.
Homes with this level of renovation and a premium park-side setting are rare. Schedule your showing today and experience everything this exceptional home has to offer.
For sale
$339,900
1140 Fair Oaks Dr, Irving, TX 75060
4beds
1,363sqft
:
Get pre-qualified$2,745/mo
Single Family Residence
Built in 1955
7,143 Square Feet Lot
$331,400 Zestimate®
$249/sqft
$-- HOA
What's special
Stylish lightingUpdated bathroomsBright open-concept floor planStainless steel appliancesAdded privacyPremium park-side settingQuartz countertops
- 7 days |
- 329 |
- 23 |
Likely to sell faster than
Zillow last checked:
Listing updated:
Listed by:
Jonathan Flores 0809933 469-703-2586,
NB Elite Realty 214-296-9695
Source: NTREIS,MLS#: 21346383
Facts & features
Interior
Bedrooms & bathrooms
- Bedrooms: 4
- Bathrooms: 2
- Full bathrooms: 2
Primary bedroom
- Level: First
- Dimensions: 0 x 0
Living room
- Level: First
- Dimensions: 0 x 0
Appliances
- Included: Dishwasher, Electric Range, Gas Water Heater, Refrigerator
- Laundry: Washer Hookup, Dryer Hookup
Features
- Open Floorplan
- Flooring: Luxury Vinyl Plank
- Has basement: No
- Has fireplace: No
Interior area
- Total interior livable area: 1,363 sqft
Video & virtual tour
Property
Parking
- Parking features: Driveway
Features
- Levels: One
- Stories: 1
- Patio & porch: Deck
- Pool features: None
- Fencing: Chain Link
- Has view: Yes
- View description: Park/Greenbelt
Lot
- Size: 7,143 Square Feet
Details
- Parcel number: 32451500020020000
Construction
Type & style
- Home type: SingleFamily
- Architectural style: Detached
- Property subtype: Single Family Residence
Materials
- Roof: Shingle
Condition
- Year built: 1955
Utilities & green energy
- Sewer: Public Sewer
- Water: Public
- Utilities for property: Sewer Available, Water Available
Community & HOA
Community
- Features: Park
- Subdivision: Rolling Green
HOA
- Has HOA: No
Location
- Region: Irving
Financial & listing details
- Price per square foot: $249/sqft
- Tax assessed value: $243,940
- Annual tax amount: $5,218
- Date on market: 7/31/2026
- Cumulative days on market: 8 days
Estimated market value
$331,400
$315,000 - $348,000
$1,742/mo
Price history
| Date | Event | Price |
|---|---|---|
| 7/31/2026 | Listed for sale | $339,900$249/sqft |
Source: NTREIS #21346383 Report a problem | ||
Public tax history
| Year | Property taxes | Tax assessment |
|---|---|---|
| 2025 | $389 +20.8% | $243,940 +11.5% |
| 2024 | $322 +17.3% | $218,830 +13.1% |
| 2023 | $275 -2.7% | $193,540 |
| 2022 | $282 +16.7% | $193,540 +93.9% |
| 2021 | $242 -0.5% | $99,810 |
| 2020 | $243 +2.7% | $99,810 |
| 2019 | $237 +37.1% | $99,810 |
| 2018 | $173 -79.7% | $99,810 +22% |
| 2017 | $851 -6.1% | $81,790 |
| 2016 | $906 +12.4% | $81,790 +5.7% |
| 2015 | $806 | $77,380 +10.7% |
| 2014 | $806 | $69,910 |
| 2013 | -- | -- |
| 2012 | -- | -- |
| 2011 | -- | -- |
| 2010 | -- | -- |
| 2009 | -- | -- |
| 2008 | -- | -- |
| 2007 | -- | -- |
| 2005 | -- | -- |
| 2004 | -- | -- |
| 2003 | -- | -- |
| 2002 | -- | -- |
| 2001 | -- | -- |
Find assessor info on the county website
Monthly payment
Est. payment
Payment breakdown
Explore the cost of this home by adjusting the details. Changes won't be saved.Climate risks
Neighborhood: Shady Grove
Nearby schools
GreatSchools rating
- 3/10Haley J Elementary SchoolGrades: PK-5Distance: 0.5 mi
- 6/10Lamar Middle SchoolGrades: 6-8Distance: 1.5 mi
- 3/10Nimitz High SchoolGrades: 9-12Distance: 1.1 mi
Schools provided by the listing agent
- Elementary: Haleyt
- Middle: Dezavala
- High: Nimitz
- District: Irving ISD
Source: NTREIS. This data may not be complete. We recommend contacting the local school district to confirm school assignments for this home.
- $264,9003 bd1 ba1.6k sqft1136 Fair Oaks Dr, Irving, TX 75060Off Market
- $265,3003 bd2 ba1.4k sqft1144 Fair Oaks Dr, Irving, TX 75060Off Market
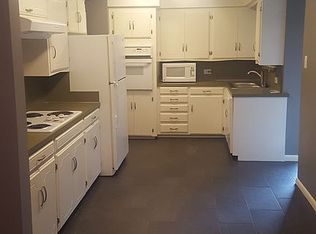
- $202,9002 bd1 ba838 sqft1132 Fair Oaks Dr, Irving, TX 75060Off Market
- $268,3002 bd2 ba1.3k sqft1139 Fair Oaks Dr, Irving, TX 75060Off Market
- $336,9003 bd2 ba1.7k sqft1145 Fair Oaks Dr, Irving, TX 75060Off Market
- $291,1003 bd2 ba1.6k sqft1135 Fair Oaks Dr, Irving, TX 75060Off Market
- $214,2003 bd1 ba997 sqft1128 Fair Oaks Dr, Irving, TX 75060Off Market
- $252,4003 bd1 ba1.5k sqft1131 Fair Oaks Dr, Irving, TX 75060Off Market
A local agent can set up tours, give advice and negotiate with sellers.
Similar homes
- $333,8004 bd2 ba1.5k sqft2502 Helmet St, Irving, TX 75060For Sale
 MLS ID #21294706, Leticia Cuin. NTREIS
 - $324,9003 bd2 ba1.5k sqft706 Goodyear St, Irving, TX 75062For Sale
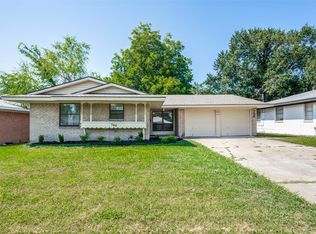 MLS ID #21324736, Jill Smisek. NTREIS
 - $329,0003 bd2 ba1.3k sqft613 Whitener Rd, Euless, TX 76040For Sale
 MLS ID #21343782, Pradip Poudel. NTREIS
 - $289,0004 bd2 ba1.7k sqft3705 Flamingo Ln, Irving, TX 75062For Sale
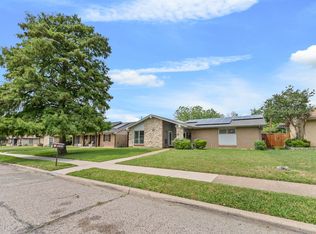 MLS ID #21258315, Nicole Cambora. NTREIS
 - $355,0003 bd2 ba1.6k sqft13630 Willow Bend Rd, Dallas, TX 75240For SaleMLS ID #21341745, Brigette Mann. NTREIS
- $315,0003 bd2 ba1.9k sqft821 Glen Oaks Blvd, Dallas, TX 75232For SaleMLS ID #21350996, Amber Broadway. NTREIS
- $350,0004 bd2 ba1.9k sqft721 Norwood Dr, Hurst, TX 76053For SaleMLS ID #21329548, Brian Wells. NTREIS
- $320,0003 bd2 ba1.6k sqft506 E Huitt Ln, Euless, TX 76040For SaleMLS ID #21314818, Donna Judd. NTREIS
- $289,9003 bd2 ba1.1k sqft800 Sherwood Dr, Arlington, TX 76013For SaleMLS ID #21346087, Cameron Love. NTREIS
- $324,9004 bd2 ba1.8k sqft3811 Rolinda Dr, Dallas, TX 75211For SaleMLS ID #21314302, Juanita Couch. NTREIS
- $355,0003 bd2 ba1.4k sqft519 Royal Crest Dr, Richardson, TX 75081For SaleMLS ID #21344937, Erin Clifford. NTREIS
- $325,0003 bd2 ba1.6k sqft821 Oakwood Ave, Hurst, TX 76053For SaleMLS ID #21337482, Daniel Cline. NTREIS
- $340,9004 bd2 ba1.6k sqft518 Worcester Way, Richardson, TX 75080For SaleMLS ID #21150734, Katy Hubener. NTREIS
- $379,9003 bd2 ba1.4k sqft729 Oakwood Ave, Hurst, TX 76053For SaleMLS ID #21342557, Emily Flores. NTREIS
- $315,0003 bd2 ba1.3k sqft821 Prestwick St, Bedford, TX 76022For SaleMLS ID #21311104, Luis Hernandez. NTREIS
- $290,0003 bd2 ba1.3k sqft5219 Chippewa Dr, Dallas, TX 75212For SaleMLS ID #21325837, Jonathan Flores. NTREIS
- $264,9003 bd2 ba1k sqft303 Merribrook Trl, Duncanville, TX 75116For SaleMLS ID #21349836, Corey Martin. NTREIS
- $359,0002 bd2 ba1.2k sqft9966 Chireno St, Dallas, TX 75220For SaleMLS ID #20264272, Heather M Atchley, Miller Homes Group - Gladewater. LGVBOARD
- $280,0004 bd2 ba2k sqft2303 April Ln, Grand Prairie, TX 75050For SaleMLS ID #21336621, Bruce Henderson. NTREIS
- $277,9003 bd2 ba1.1k sqft10804 Ruth Ann Dr, Dallas, TX 75228For SaleMLS ID #21349325, Diana Gonzalez. NTREIS
