COMPLETELY RENOVATED & MOVE IN READY!
Welcome home to this beautifully remodeled 4 bedroom, 2 bath residence where modern style meets everyday comfort. Nearly every detail has been thoughtfully updated, making this home truly turnkey. Step inside to an open and inviting floor plan featuring brand-new luxury laminate wood-look flooring, fresh neutral designer paint, and crisp white trim that create a bright, clean, and timeless feel throughout. New energy efficient vinyl windows fill the home with natural light while enhancing comfort and efficiency. The stunning kitchen is the centerpiece of the home boasting new soft-close cabinetry and drawers, elegant quartz countertops, a stylish modern tile backsplash, and ample workspace for cooking and entertaining. Both bathrooms have been completely remodeled with beautiful custom tile surrounds, updated vanities, modern fixtures and contemporary finishes that provide a fresh, spa-inspired look. Whether you're a first time buyer or simply looking for a home with all the major cosmetic updates already completed, this property offers exceptional value, low maintenance living and a move-in ready lifestyle. Conveniently located in Irving with easy access to major highways, shopping, dining, schools, and the DFW airport , this home is ready for its next owner to enjoy.
For sale
Price cut: $10K (9/29)
$319,000
2502 Helmet St, Irving, TX 75060
4beds
1,590sqft
Single Family Residence
Built in 1954
0 Square Feet Lot
$315,100 Zestimate®
$201/sqft
$-- HOA
What's special
Stylish modern tile backsplashUpdated vanitiesFresh spa-inspired lookNatural lightElegant quartz countertopsFresh neutral designer paintStunning kitchen
- 107 days
- 292
- 18
Zillow last checked:
Listing updated:
Listed by:
Leticia Cuin 0817374 972-365-2002,
Local Realty Agency 972-800-1733
Source: NTREIS,MLS#: 21294706
Facts & features
Interior
Bedrooms & bathrooms
- Bedrooms: 4
- Bathrooms: 2
- Full bathrooms: 2
Primary bedroom
- Level: First
- Dimensions: 11 x 14
Bedroom
- Level: First
- Dimensions: 10 x 10
Bedroom
- Level: First
- Dimensions: 10 x 9
Bedroom
- Level: First
- Dimensions: 9 x 13
Breakfast room nook
- Features: Pantry
- Level: First
- Dimensions: 10 x 8
Dining room
- Level: First
- Dimensions: 10 x 9
Kitchen
- Features: Granite Counters, Pantry
- Level: First
- Dimensions: 12 x 10
Living room
- Features: Ceiling Fan(s)
- Level: First
- Dimensions: 11 x 13
Heating
- Central, Electric, Natural Gas
Cooling
- Central Air, Ceiling Fan(s), Electric
Appliances
- Included: Gas Cooktop, Refrigerator
- Laundry: Common Area, Washer Hookup, Dryer Hookup, ElectricDryer Hookup, Laundry in Utility Room
Features
- Decorative/Designer Lighting Fixtures, Granite Counters, High Speed Internet, Open Floorplan, Pantry, Walk-In Closet(s), Wired for Sound
- Flooring: Luxury Vinyl Plank, Tile
- Windows: Shutters
- Has basement: No
- Has fireplace: No
Interior area
- Total interior livable area: 1,590 sqft
Video & virtual tour
Property
Parking
- Parking features: Additional Parking, Common, Driveway, On Street
Features
- Levels: One
- Stories: 1
- Patio & porch: Covered, Deck, Patio
- Exterior features: Lighting, Storage
- Pool features: None
- Fencing: Back Yard,Fenced,Front Yard,Wood
Lot
- Size: 0 Square Feet
- Dimensions: 7448.76
- Features: Back Yard, Interior Lot, Lawn, Landscaped, Many Trees, Wooded, Zero Lot Line
Details
- Parcel number: 32599500020070000
Construction
Type & style
- Home type: SingleFamily
- Architectural style: Traditional,Detached,Garden Home
- Property subtype: Single Family Residence
- Attached to another structure: Yes
Materials
- Foundation: Slab
- Roof: Composition,Shingle
Condition
- Year built: 1954
Utilities & green energy
- Sewer: Public Sewer
- Water: Public
- Utilities for property: Cable Available, Electricity Available, Electricity Connected, Natural Gas Available, Sewer Available, Separate Meters, Water Available
Community & HOA
Community
- Subdivision: Housley
HOA
- Has HOA: No
Location
- Region: Irving
Financial & listing details
- Price per square foot: $201/sqft
- Tax assessed value: $231,040
- Annual tax amount: $4,942
- Date on market: 6/28/2026
- Cumulative days on market: 108 days
- Listing terms: Cash,Conventional,FHA,VA Loan
- Exclusions: NONE
Estimated market value
$315,100
$299,000 - $331,000
$2,283/mo
Price history
| Date | Event | Price |
|---|---|---|
| 9/29/2026 | Price change | $319,000-3%$201/sqft |
Source: NTREIS #21294706 Report a problem | ||
| 9/17/2026 | Price change | $329,000-1.4%$207/sqft |
Source: NTREIS #21294706 Report a problem | ||
| 8/5/2026 | Price change | $333,800-2.9%$210/sqft |
Source: NTREIS #21294706 Report a problem | ||
| 6/28/2026 | Listed for sale | $343,900-2.8%$216/sqft |
Source: NTREIS #21294706 Report a problem | ||
| 5/1/2026 | Listing removed | $353,900$223/sqft |
Source: NTREIS #21141986 Report a problem | ||
| 4/10/2026 | Price change | $353,900-1.4%$223/sqft |
Source: NTREIS #21141986 Report a problem | ||
| 2/6/2026 | Price change | $358,900-1.9%$226/sqft |
Source: NTREIS #21141986 Report a problem | ||
| 1/16/2026 | Price change | $365,900-2.7%$230/sqft |
Source: NTREIS #21141986 Report a problem | ||
| 1/1/2026 | Listed for sale | $375,900$236/sqft |
Source: NTREIS #21141986 Report a problem | ||
Public tax history
| Year | Property taxes | Tax assessment |
|---|---|---|
| 2025 | $2,595 +408.7% | $231,040 -2.7% |
| 2024 | $510 +21.3% | $237,500 +15.4% |
| 2023 | $421 +3% | $205,720 +62.9% |
| 2022 | $408 -17.2% | $126,270 |
| 2021 | $493 +16.9% | $126,270 |
| 2020 | $422 +26.5% | $126,270 |
| 2019 | $334 +35.6% | $126,270 +30.7% |
| 2018 | $246 -78.3% | $96,580 |
| 2017 | $1,133 +10.5% | $96,580 +10.4% |
| 2016 | $1,025 -11.9% | $87,460 |
| 2015 | $1,164 | $87,460 |
| 2014 | $1,164 | $87,460 |
| 2013 | -- | -- |
| 2012 | -- | -- |
| 2011 | -- | -- |
| 2010 | -- | -- |
| 2009 | -- | -- |
| 2008 | -- | -- |
| 2007 | -- | -- |
| 2005 | -- | -- |
| 2004 | -- | -- |
| 2003 | -- | -- |
| 2002 | -- | -- |
| 2001 | -- | -- |
Find assessor info on the county website
Monthly payment
Est. payment
Payment breakdown
Explore the cost of this home by adjusting the details. Changes won't be saved.Climate risks
Neighborhood: Running Bear
Nearby schools
Schools provided by the listing agent
- Elementary: Brown
- Middle: Lamar
- High: Irving
- District: Irving ISD
Source: NTREIS. This data may not be complete. We recommend contacting the local school district to confirm school assignments for this home.
Similar homes
- $324,9003 bd2 ba1.5k sqft706 Goodyear St, Irving, TX 75062For Sale
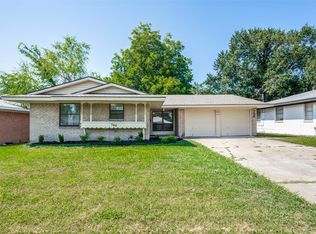 MLS ID #21324736, Jill Smisek. NTREIS
 - $284,0004 bd2 ba1.7k sqft3705 Flamingo Ln, Irving, TX 75062For Sale
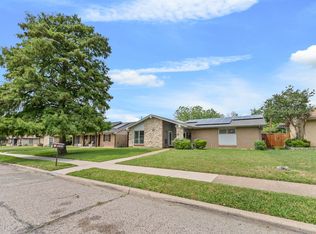 MLS ID #21258315, Nicole Cambora. NTREIS
 - $314,0003 bd2 ba1.3k sqft613 Whitener Rd, Euless, TX 76040For Sale
 MLS ID #21343782, Pradip Poudel. NTREIS
 - $325,0003 bd2 ba1.8k sqft1122 W Park Row Dr, Arlington, TX 76013For Sale
 MLS ID #21367812, John Teixeira. NTREIS
