Beautifully transformed through an extensive renovation, this spacious 3-bedroom, 2-bath home offers 2,199 sq ft, two separate living areas, & a flexible floor plan in Fort Worth’s East Green Hill neighborhood. Inside, designer-selected two-tone paint, updated lighting, & luxury vinyl plank flooring create a bright, cohesive look throughout the main living spaces. The impressive primary living room offers abundant room for gathering & entertaining, while the separate family room provides an ideal second flex space. The renovated kitchen is finished with shaker-style cabinetry, quartz countertops, updated cabinet hardware, tile backsplash, single basin sink,& stainless steel appliances. Its connection to the dining & living areas makes the space feel open & functional, while recessed & pendant lighting add a clean, modern finish.Both bathrooms received extensive improvements, including refreshed vanities & hardware. Flooring improvements include luxury vinyl plank in the main areas & carpet in designated spaces, complemented by the home’s coordinated interior finishes.The large utility room offers considerably more space than a typical laundry closet & provides room for everyday storage & organization. The HVAC system was also replaced as part of the renovation.Outside, the spacious backyard offers plenty of room for outdoor entertaining, gardening, recreation, or simply enjoying additional open space. A storage shed adds convenient space for lawn equipment, tools, & seasonal items.Located in the Handley area of East Fort Worth, the property is convenient to Handley Park, nearby shopping & schools, & major roadways, providing easy access to everyday destinations throughout Fort Worth.With its extensive renovation, generous square footage, two living areas, oversized utility space, refreshed kitchen & baths, spacious backyard, & storage shed, 6904 Jewell Avenue offers a compelling combination of style, flexibility, & function.
For sale
$349,900
6904 Jewell Ave, Fort Worth, TX 76112
3beds
2,199sqft
Single Family Residence
Built in 1956
0.25 Acres Lot
$339,900 Zestimate®
$159/sqft
$-- HOA
What's special
Updated lightingCarpet in designated spacesStainless steel appliancesLuxury vinyl plank flooringFlexible floor planQuartz countertopsRenovated kitchen
- 10 days
- 183
- 22
Zillow last checked:
Listing updated:
Listed by:
Rebecca Levy 0600422 214-369-6000,
Dave Perry Miller Real Estate 214-369-6000
Source: NTREIS,MLS#: 21372023
Facts & features
Interior
Bedrooms & bathrooms
- Bedrooms: 3
- Bathrooms: 2
- Full bathrooms: 2
Primary bedroom
- Level: First
- Dimensions: 15 x 14
Bedroom
- Level: First
- Dimensions: 12 x 11
Bedroom
- Level: First
- Dimensions: 12 x 14
Dining room
- Level: First
- Dimensions: 10 x 12
Family room
- Level: First
- Dimensions: 17 x 16
Kitchen
- Level: First
- Dimensions: 9 x 12
Living room
- Level: First
- Dimensions: 20 x 26
Utility room
- Level: First
- Dimensions: 10 x 8
Appliances
- Included: Dishwasher, Electric Range, Disposal
- Laundry: Washer Hookup, Dryer Hookup, Laundry in Utility Room
Features
- Decorative/Designer Lighting Fixtures, Open Floorplan, Walk-In Closet(s)
- Flooring: Carpet, Luxury Vinyl Plank
- Has basement: No
- Number of fireplaces: 1
- Fireplace features: Living Room
Interior area
- Total interior livable area: 2,199 sqft
Video & virtual tour
Property
Parking
- Total spaces: 2
- Parking features: Driveway, Garage
- Attached garage spaces: 2
Features
- Levels: One
- Stories: 1
- Pool features: None
Lot
- Size: 0.25 Acres
Details
- Parcel number: 00767395
Construction
Type & style
- Home type: SingleFamily
- Architectural style: Detached
- Property subtype: Single Family Residence
Materials
- Roof: Composition
Condition
- Year built: 1956
Utilities & green energy
- Sewer: Public Sewer
- Water: Public
- Utilities for property: Sewer Available, Water Available
Community & HOA
Community
- Subdivision: East Green Hill Add
HOA
- Has HOA: No
Location
- Region: Fort Worth
Financial & listing details
- Price per square foot: $159/sqft
- Tax assessed value: $286,131
- Annual tax amount: $6,264
- Date on market: 8/29/2026
- Cumulative days on market: 11 days
- Listing terms: Cash,Conventional,FHA,VA Loan
Estimated market value
$339,900
$323,000 - $357,000
$2,436/mo
Price history
| Date | Event | Price |
|---|---|---|
| 8/29/2026 | Listed for sale | $349,900+75%$159/sqft |
Source: NTREIS #21372023 Report a problem | ||
| 11/19/2025 | Listing removed | $199,900$91/sqft |
Source:  Dave Perry Miller & Associates - An Ebby Halliday Company #21077606 Report a problem Dave Perry Miller & Associates - An Ebby Halliday Company #21077606 Report a problem | ||
| 11/15/2025 | Contingent | $199,900$91/sqft |
Source: NTREIS #21077606 Report a problem | ||
| 10/31/2025 | Price change | $199,900-6.6%$91/sqft |
Source: NTREIS #21077606 Report a problem | ||
| 10/10/2025 | Price change | $214,000-2.3%$97/sqft |
Source: NTREIS #21077606 Report a problem | ||
| 10/3/2025 | Listed for sale | $219,000+174.1%$100/sqft |
Source: NTREIS #21077606 Report a problem | ||
| 6/30/2011 | Listing removed | $79,900$36/sqft |
Source: Coldwell Banker Residential Brokerage - #11545004 Report a problem | ||
| 5/7/2011 | Price change | $79,900-8.7%$36/sqft |
Source: Coldwell Banker Residential Brokerage - #11545004 Report a problem | ||
| 2/20/2011 | Listed for sale | $87,500-7.9%$40/sqft |
Source: NRT Dallas #11545004 Report a problem | ||
| 5/16/2008 | Listing removed | $94,995$43/sqft |
Source: Keller Williams Realty #10962693 Report a problem | ||
| 4/29/2008 | Price change | $94,995-11.2%$43/sqft |
Source: Keller Williams Realty #10962693 Report a problem | ||
| 2/2/2008 | Listed for sale | $107,000$49/sqft |
Source: Homes & Land Report a problem | ||
Public tax history
| Year | Property taxes | Tax assessment |
|---|---|---|
| 2025 | $724 +1.8% | $286,131 |
| 2024 | $711 -50.4% | $286,131 -2.5% |
| 2023 | $1,434 -2.8% | $293,480 +39.9% |
| 2022 | $1,475 +2.9% | $209,811 +5.3% |
| 2021 | $1,434 +2.8% | $199,296 +7.3% |
| 2020 | $1,394 +2.7% | $185,655 +4.1% |
| 2019 | $1,358 +3% | $178,352 +38% |
| 2018 | $1,318 +2.2% | $129,280 -9.5% |
| 2017 | $1,290 +1.9% | $142,868 +20.9% |
| 2016 | $1,266 -49.5% | $118,203 +10.5% |
| 2015 | $2,506 | $106,963 +21.1% |
| 2014 | $2,506 | $88,300 |
| 2013 | -- | $88,300 -0.1% |
| 2012 | -- | $88,400 +0.3% |
| 2011 | -- | $88,100 -0.6% |
| 2010 | -- | $88,600 -7.4% |
| 2009 | -- | $95,700 -14.6% |
| 2008 | -- | $112,000 +7% |
| 2007 | -- | $104,700 |
| 2006 | -- | $104,700 |
| 2005 | -- | $104,700 |
| 2004 | -- | $104,700 +7.7% |
| 2003 | -- | $97,200 +7.5% |
| 2002 | -- | $90,400 +12.4% |
| 2001 | -- | $80,400 +9.2% |
| 2000 | -- | $73,600 |
Find assessor info on the county website
Monthly payment
Est. payment
Payment breakdown
Explore the cost of this home by adjusting the details. Changes won't be saved.Climate risks
Neighborhood: Handley
Nearby schools
Schools provided by the listing agent
- Elementary: East Handley
- Middle: Jean Mcclung
- High: Eastern Hills
- District: Fort Worth ISD
Source: NTREIS. This data may not be complete. We recommend contacting the local school district to confirm school assignments for this home.
Similar homes
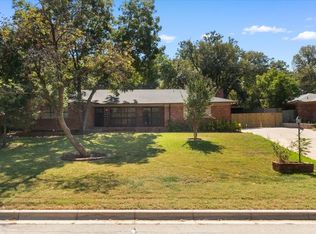
- $319,9004 bd3 ba2.1k sqft6000 Monterrey Dr, Fort Worth, TX 76112For Sale
 MLS ID #21313195, Barbara Boyett. NTREIS
 - $250,0003 bd2 ba1.9k sqft5441 Norma St, Fort Worth, TX 76112For Sale
 MLS ID #21377241, Moussa Mikhel. NTREIS
 - $350,0003 bd2 ba1.8k sqft1122 W Park Row Dr, Arlington, TX 76013For Sale
 MLS ID #21367812, John Teixeira. NTREIS
 - $349,9003 bd2 ba1.4k sqft729 Oakwood Ave, Hurst, TX 76053For Sale
 MLS ID #21378919, Emily Flores. NTREIS
