PRICE IMPROVEMENT!!! Welcome home to this beautifully updated two-story retreat where modern finishes, functional living spaces, and a backyard made for escaping the Texas heat come together perfectly. Step inside to discover fresh updates throughout and a spacious floor plan designed for everyday living and entertaining. The inviting living room flows seamlessly into the dining area and kitchen, creating an open, connected feel that's perfect for dinner with the family, hanging with friends or game night.
The kitchen is thoughtfully designed with granite countertops, abundant cabinet storage, generous workspace, and newly purchased stainless steel appliances. And YES! this awesome refrigerator is included! The kitchen offers a spectacular view of the sparkling pool, making meal prep and everyday living feel like a vacation.
The private primary suite is conveniently located downstairs, creating a peaceful retreat away from the secondary bedrooms. Upstairs you'll find two additional bedrooms along with a versatile second living area that can serve as a game room, media room, home office, or playroom. Complete with a wet bar, it's the perfect space for entertaining or giving everyone room to spread out.
Step outside to your own backyard oasis where the sparkling swimming pool takes center stage. Whether you're cooling off after a long day, hosting summer cookouts, or relaxing poolside with friends, this backyard is designed to be enjoyed. A privacy fence creates a secluded setting, while the rear-entry garage enhances both curb appeal and functionality.
Conveniently located near shopping, dining, parks, schools, and major commuter routes, this home combines thoughtful updates with timeless features in an established neighborhood. From the granite kitchen and included refrigerator to the flexible upstairs living space, rear-entry garage, and backyard retreat, this home is ready for you to dive into summer!
For sale
Price cut: $7K (8/24)
$363,000
704 Matthews Ct, Arlington, TX 76012
3beds
2,131sqft
Single Family Residence
Built in 1978
7,361 Square Feet Lot
$359,000 Zestimate®
$170/sqft
$-- HOA
What's special
Modern finishesBeautifully updated two-story retreatBackyard retreatFunctional living spacesGenerous workspacePerfect space for entertainingFlexible upstairs living space
- 74 days
- 741
- 75
Zillow last checked:
Listing updated:
Listed by:
Jer'leigh Thompson 0535407 682-429-9942,
Texcel Real Estate, LLC 682-429-9942
Source: NTREIS,MLS#: 21344874
Facts & features
Interior
Bedrooms & bathrooms
- Bedrooms: 3
- Bathrooms: 2
- Full bathrooms: 2
Primary bedroom
- Level: First
- Dimensions: 15 x 16
Living room
- Level: First
- Dimensions: 25 x 17
Heating
- Central
Cooling
- Central Air, Ceiling Fan(s)
Appliances
- Included: Dishwasher, Electric Cooktop, Disposal, Microwave
Features
- Wet Bar, Granite Counters
- Has basement: No
- Number of fireplaces: 1
- Fireplace features: Wood Burning
Interior area
- Total interior livable area: 2,131 sqft
Video & virtual tour
Property
Parking
- Total spaces: 2
- Parking features: Garage
- Attached garage spaces: 2
Features
- Levels: Two
- Stories: 2
- Pool features: In Ground, Pool
Lot
- Size: 7,361 Square Feet
Details
- Parcel number: 00696072
Construction
Type & style
- Home type: SingleFamily
- Architectural style: Traditional,Detached
- Property subtype: Single Family Residence
Condition
- Year built: 1978
Utilities & green energy
- Sewer: Public Sewer
- Water: Public
- Utilities for property: Sewer Available, Water Available
Community & HOA
Community
- Subdivision: Dardan Add
HOA
- Has HOA: No
Location
- Region: Arlington
Financial & listing details
- Price per square foot: $170/sqft
- Tax assessed value: $424,369
- Annual tax amount: $7,340
- Date on market: 7/31/2026
- Cumulative days on market: 75 days
Estimated market value
$359,000
$341,000 - $377,000
$2,567/mo
Price history
| Date | Event | Price |
|---|---|---|
| 8/24/2026 | Price change | $363,000-1.9%$170/sqft |
Source: NTREIS #21344874 Report a problem | ||
| 7/31/2026 | Listed for sale | $370,000$174/sqft |
Source: NTREIS #21344874 Report a problem | ||
Public tax history
| Year | Property taxes | Tax assessment |
|---|---|---|
| 2025 | $1,175 +0.5% | $424,369 |
| 2024 | $1,168 -56.9% | $424,369 +9.9% |
| 2023 | $2,710 -2.4% | $386,109 +13.5% |
| 2022 | $2,775 +1.9% | $340,073 +32.6% |
| 2021 | $2,724 +1.7% | $256,490 +6.1% |
| 2020 | $2,677 +1.6% | $241,633 +27.5% |
| 2019 | $2,635 -0.5% | $189,517 -2.9% |
| 2018 | $2,647 +1.5% | $195,172 +10% |
| 2017 | $2,607 +0.1% | $177,429 +1.8% |
| 2016 | $2,605 -3.4% | $174,249 -3.4% |
| 2015 | $2,696 | $180,395 +18.4% |
| 2014 | $2,696 | $152,400 |
| 2013 | -- | $152,400 +0.7% |
| 2012 | -- | $151,300 |
| 2011 | -- | $151,300 -0.2% |
| 2010 | -- | $151,600 -5.3% |
| 2009 | -- | $160,100 |
| 2008 | -- | $160,100 +13.3% |
| 2007 | -- | $141,300 |
| 2006 | -- | $141,300 |
| 2005 | -- | $141,300 +3.5% |
| 2004 | -- | $136,500 +6.7% |
| 2003 | -- | $127,900 +4.1% |
| 2002 | -- | $122,900 +32% |
| 2001 | -- | $93,100 |
| 2000 | -- | $93,100 |
Find assessor info on the county website
Monthly payment
Est. payment
Payment breakdown
Explore the cost of this home by adjusting the details. Changes won't be saved.Climate risks
Neighborhood: West
Nearby schools
Schools provided by the listing agent
- Elementary: Pope
- Middle: Shackelford
- High: Lamar
- District: Arlington ISD
Source: NTREIS. This data may not be complete. We recommend contacting the local school district to confirm school assignments for this home.


Similar homes
- $350,0004 bd2 ba2k sqft2001 San Jacinto Dr, Arlington, TX 76012For Sale
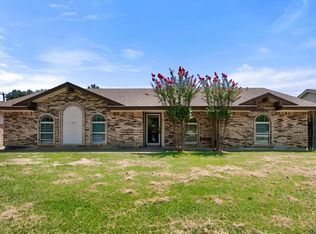 MLS ID #21384554, Christian Samuels. NTREIS
 - $320,0004 bd2 ba1.6k sqft2006 Elmridge Dr, Arlington, TX 76012For Sale
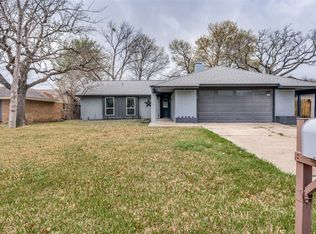 MLS ID #21204861, Lee Wafer. NTREIS
 - $325,0003 bd3 ba2.2k sqft1808 E Cedar Elm Dr, Arlington, TX 76012For Sale
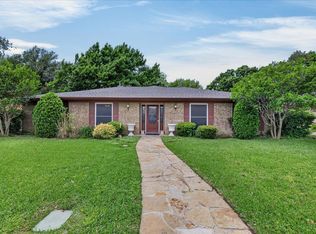 MLS ID #21243942, Kenneth Middleton. NTREIS
 - $345,0003 bd2 ba1.5k sqft2105 Norwood Ln, Arlington, TX 76013For Sale
 MLS ID #21343595, Jer'leigh Thompson. NTREIS
