With nearly every surface and system updated or replaced since 2024, this Irving home offers peace of mind to its next owner.
In 2024, the previous owner completed a comprehensive renovation — new roof, double-pane windows, insulation, drywall, laminate flooring, fresh paint, plumbing to the laundry, sink, and bathroom, and a full kitchen and bath remodel, featuring granite countertops and new stainless steel appliances. The current owner has since added a new central AC system (2026), a new driveway, gutters, updated wiring and all new breakers, and a main-line plumbing update.
The standout feature is the recent garage conversion. Completed this July, it offers a spacious third bedroom with luxury vinyl plank flooring, a walk-in closet, and its own ductless mini-split HVAC — ideal as a primary suite, guest room, or home office.
Outside, the 7,766-square-foot lot backs to no immediate rear neighbor, offering real privacy and room to entertain, garden, or expand. The home sits minutes from Las Colinas, with quick access to shopping, dining, parks, schools, and major highways. With the option to include the LG refrigerator and Whirlpool washer and dryer as well, this home is truly move-in ready and waiting.
For sale
Price cut: $15K (8/7)
$250,000
2705 Brockbank Dr, Irving, TX 75062
3beds
1,072sqft
Single Family Residence
Built in 1953
7,797 Square Feet Lot
$-- Zestimate®
$233/sqft
$-- HOA
What's special
Fresh paintLaminate flooringMain-line plumbing updateNew drivewayLuxury vinyl plank flooringNew central ac systemGranite countertops
- 26 days |
- 1,538 |
- 93 |
Likely to sell faster than
Zillow last checked:
Listing updated:
Listed by:
Ethan Norris 0842589 469-734-2827,
Keller Williams Realty DPR 972-732-6000
Source: NTREIS,MLS#: 21339988
Facts & features
Interior
Bedrooms & bathrooms
- Bedrooms: 3
- Bathrooms: 1
- Full bathrooms: 1
Primary bedroom
- Level: First
- Dimensions: 15 x 10
Bedroom
- Level: First
- Dimensions: 11 x 12
Bedroom
- Level: First
- Dimensions: 11 x 18
Dining room
- Level: First
- Dimensions: 9 x 8
Kitchen
- Level: First
- Dimensions: 8 x 8
Living room
- Level: First
- Dimensions: 19 x 12
Heating
- Central, Natural Gas
Cooling
- Attic Fan, Central Air, Electric
Appliances
- Included: Dishwasher, Electric Range, Disposal, Gas Water Heater, Microwave
Features
- Granite Counters, Walk-In Closet(s)
- Flooring: Luxury Vinyl Plank
- Has basement: No
- Has fireplace: No
Interior area
- Total interior livable area: 1,072 sqft
Video & virtual tour
Property
Parking
- Parking features: Driveway
Features
- Levels: One
- Stories: 1
- Patio & porch: Deck
- Pool features: None
- Fencing: Chain Link
Lot
- Size: 7,797 Square Feet
Details
- Parcel number: 32332500110250000
Construction
Type & style
- Home type: SingleFamily
- Architectural style: Detached
- Property subtype: Single Family Residence
Materials
- Roof: Composition
Condition
- Resale
- Year built: 1953
Utilities & green energy
- Sewer: Public Sewer
- Water: Public
- Utilities for property: Electricity Connected, Natural Gas Available, Sewer Available, Separate Meters, Water Available
Community & HOA
Community
- Subdivision: Nichols Park 03
HOA
- Has HOA: No
Location
- Region: Irving
Financial & listing details
- Price per square foot: $233/sqft
- Tax assessed value: $251,030
- Annual tax amount: $5,370
- Date on market: 7/24/2026
- Cumulative days on market: 27 days
Estimated market value
Not available
Estimated sales range
Not available
Not available
Price history
| Date | Event | Price |
|---|---|---|
| 8/19/2026 | Listed for sale | $250,000$233/sqft |
Source: NTREIS #21339988 Report a problem | ||
| 8/14/2026 | Contingent | $250,000$233/sqft |
Source: NTREIS #21339988 Report a problem | ||
| 8/7/2026 | Price change | $250,000-5.7%$233/sqft |
Source: NTREIS #21339988 Report a problem | ||
| 8/4/2026 | Price change | $265,000-1.1%$247/sqft |
Source: NTREIS #21339988 Report a problem | ||
| 7/31/2026 | Price change | $268,000-2.5%$250/sqft |
Source: NTREIS #21339988 Report a problem | ||
| 7/24/2026 | Listed for sale | $275,000-5.2%$257/sqft |
Source: NTREIS #21339988 Report a problem | ||
| 6/19/2026 | Listing removed | $290,000$271/sqft |
Source: NTREIS #21233745 Report a problem | ||
| 6/1/2026 | Price change | $290,000+10.7%$271/sqft |
Source: NTREIS #21233745 Report a problem | ||
| 5/9/2026 | Price change | $262,000-0.8%$244/sqft |
Source: NTREIS #21233745 Report a problem | ||
| 4/9/2026 | Listed for sale | $264,000$246/sqft |
Source: NTREIS #21233745 Report a problem | ||
| 7/14/2015 | Listing removed | $875$1/sqft |
Source: Walker Real Estate Report a problem | ||
| 7/4/2015 | Price change | $875+2.9%$1/sqft |
Source: Walker Real Estate Report a problem | ||
| 5/11/2015 | Listed for rent | $850$1/sqft |
Source: Walker Real Estate Report a problem | ||
Public tax history
| Year | Property taxes | Tax assessment |
|---|---|---|
| 2025 | $2,256 -3.9% | $251,030 +20% |
| 2024 | $2,348 +13.3% | $209,250 +14.5% |
| 2023 | $2,073 -2.9% | $182,750 |
| 2022 | $2,136 +52.8% | $182,750 +58.2% |
| 2021 | $1,398 -12% | $115,500 -10.3% |
| 2020 | $1,589 +50.3% | $128,790 +51.1% |
| 2019 | $1,057 -0.8% | $85,220 |
| 2018 | $1,066 -31.3% | $85,220 +47.3% |
| 2017 | $1,552 -0.4% | $57,870 |
| 2016 | $1,559 +12.7% | $57,870 +5.8% |
| 2015 | $1,383 | $54,710 +6.5% |
| 2014 | $1,383 | $51,350 |
| 2013 | -- | -- |
| 2012 | -- | -- |
| 2011 | -- | -- |
| 2010 | -- | -- |
| 2009 | -- | -- |
| 2008 | -- | -- |
| 2007 | -- | -- |
| 2005 | -- | -- |
| 2004 | -- | -- |
| 2003 | -- | -- |
| 2002 | -- | -- |
| 2001 | -- | -- |
Find assessor info on the county website
Monthly payment
Est. payment
Payment breakdown
Explore the cost of this home by adjusting the details. Changes won't be saved.Climate risks
Neighborhood: Las Colinas
Nearby schools
GreatSchools rating
- 5/10Farine Elementary SchoolGrades: PK-5Distance: 0.4 mi
- 4/10Travis Middle SchoolGrades: 6-8Distance: 1.2 mi
- 2/10MacArthur High SchoolGrades: 9-12Distance: 1 mi
Schools provided by the listing agent
- Elementary: Farine
- Middle: Travis
- High: Macarthur
- District: Irving ISD
Source: NTREIS. This data may not be complete. We recommend contacting the local school district to confirm school assignments for this home.
- $301,8003 bd2 ba1.7k sqft2709 Brockbank Dr, Irving, TX 75062Off Market
- $230,2002 bd1 ba1k sqft2701 Brockbank Dr, Irving, TX 75062Off Market
- $242,2003 bd1 ba1k sqft2617 Brockbank Dr, Irving, TX 75062Off Market
- $348,4004 bd2 ba2.1k sqft403 Goodyear St, Irving, TX 75062Off Market

- $228,8002 bd1 ba1.1k sqft2619 Newton Cir W, Irving, TX 75062Off Market
- $249,5003 bd1 ba1.3k sqft2623 Newton Cir W, Irving, TX 75062Off Market
- $226,5003 bd1 ba973 sqft2613 Brockbank Dr, Irving, TX 75062Off Market
- $222,4002 bd1 ba1.4k sqft2615 Newton Cir W, Irving, TX 75062Off Market
A local agent can set up tours, give advice and negotiate with sellers.
Similar homes
- $240,0002 bd1 ba1.1k sqft1403 Segundo Dr, Irving, TX 75060For Sale
 MLS ID #21293606, Christie Cannon. NTREIS
 - $309,9003 bd2 ba1.3k sqft2244 Cambridge Dr, Irving, TX 75061For Sale
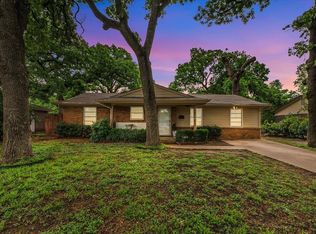 MLS ID #21359915, Rosy Cruz. NTREIS
 - $319,0004 bd2 ba1.4k sqft2529 Syracuse Dr, Irving, TX 75062For Sale
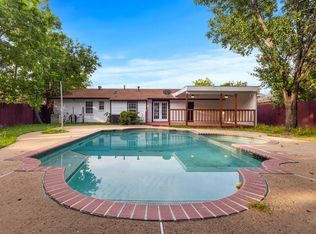 MLS ID #21330808, Valerie Bahm. NTREIS
 - $333,0003 bd2 ba1.5k sqft2002 Winthrop St, Irving, TX 75061For Sale
 MLS ID #21360768, Michael Kelley. NTREIS
 - $237,0002 bd2 ba1k sqft4273 Madera Rd #4, Irving, TX 75038For SaleMLS ID #21332830, Sonia Moore. NTREIS
- $279,9003 bd2 ba1.3k sqft404 E Alexander Ln, Euless, TX 76040For SaleMLS ID #21143556, Sarahi Santos. NTREIS
- $258,0003 bd2 ba1k sqft4319 Glenhaven Blvd, Dallas, TX 75211For SaleMLS ID #21328504, Janie Nieto. NTREIS
- $255,0003 bd2 ba1.1k sqft117 Myrtle Ct, Hurst, TX 76053For SaleMLS ID #21336958, Beatriz Desouza. NTREIS
- $250,0003 bd1 ba1.3k sqft1318 Raines St, Arlington, TX 76010For SaleMLS ID #21350712, Marlene Luviano. NTREIS
- $355,0004 bd2 ba1.4k sqft1102 Ash St, Irving, TX 75060For SaleMLS ID #21352538, Jessica Solis. NTREIS
- $250,0003 bd2 ba1k sqft4732 Sarazen Dr, Mesquite, TX 75150For SaleMLS ID #21307095, Christie Cannon. NTREIS
- $265,0003 bd2 ba1.2k sqft109 Hickory Springs Dr, Euless, TX 76039For SaleMLS ID #21346609, Philip Kaiser. NTREIS
- $249,9003 bd2 ba1.2k sqft5900 Plum St, Watauga, TX 76148For SaleMLS ID #21296586, Sharon Smith. NTREIS
- $249,9993 bd2 ba1.2k sqft13635 Weald Green St, Dallas, TX 75240For SaleMLS ID #21355411, Sitara Richard. NTREIS
- $216,3003 bd1 ba1.1k sqft1503 Dale Dr, Arlington, TX 76010For SaleMLS ID #21336461, Lorene Viquez. NTREIS
- $259,0004 bd2 ba1.5k sqft2129 Gaylord Dr, Dallas, TX 75227For SaleMLS ID #21288025, Ted Evans. NTREIS
- $254,9003 bd2 ba1.3k sqft4509 Club Estate Pl, Mesquite, TX 75150For SaleMLS ID #21237565, Ginger Lesher. NTREIS
- $265,0003 bd2 ba1.3k sqft1608 Natches Dr, Arlington, TX 76014For SaleMLS ID #21301834, Ted Bevill. NTREIS
- $275,0003 bd2 ba1.2k sqft6642 Onyx Dr N, North Richland Hills, TX 76180For SaleMLS ID #21271137, Leeza Hanson. NTREIS
- $225,0003 bd2 ba1k sqft3522 Kenilworth St, Dallas, TX 75210For SaleMLS ID #21334342, Ashley Robinson. NTREIS
