Move-in ready and full of charm! This inviting 4-bedroom home features an open-concept layout filled with natural light, offering flexible living space with one bedroom that can also serve as a home office. The beautifully updated kitchen features granite countertops, white cabinetry, stainless steel appliances, a breakfast bar perfect for everyday living, and a new high-end dishwasher. The refrigerator may also remain with the property if desired. Enjoy added comfort with an HVAC system replaced approximately two years ago, complete with a UV air filtration system designed to help reduce airborne allergens. Additional updates include new carpet in the office-flex room, fresh front lawn, a water softener, and a roof replaced approximately one year ago. Step outside to a spacious backyard offering plenty of room for entertaining, gardening, pets, or simply enjoying the outdoors, along with two storage sheds and a dedicated dog house equipped with its own AC system. Conveniently located with easy access to Highway 360 and I-20, and just minutes from shopping, dining, and entertainment. Thoughtfully updated, well-equipped, and ready to welcome its next owners—come see everything this home has to offer!
For sale
Price cut: $5.1K (7/29)
$258,900
2326 Idlewood Dr, Arlington, TX 76014
4beds
1,332sqft
Single Family Residence
Built in 1981
7,579 Square Feet Lot
$256,800 Zestimate®
$194/sqft
$-- HOA
What's special
New high-end dishwasherStainless steel appliancesTwo storage shedsFlexible living spaceGranite countertopsBeautifully updated kitchenFresh front lawn
- 31 days |
- 1,657 |
- 167 |
Likely to sell faster than
Zillow last checked:
Listing updated:
Listed by:
Norma Gonzalez 0710492 817-592-3008,
Rendon Realty, LLC 817-592-3008,
Mario Gonzalez 0747696 682-402-1223,
Rendon Realty, LLC
Source: NTREIS,MLS#: 21331474
Facts & features
Interior
Bedrooms & bathrooms
- Bedrooms: 4
- Bathrooms: 2
- Full bathrooms: 2
Primary bedroom
- Level: First
- Dimensions: 0 x 0
Living room
- Level: First
- Dimensions: 0 x 0
Appliances
- Included: Dryer, Electric Range, Water Softener
Features
- Double Vanity, Eat-in Kitchen, Kitchen Island, Pantry
- Has basement: No
- Has fireplace: No
Interior area
- Total interior livable area: 1,332 sqft
Video & virtual tour
Property
Parking
- Parking features: Driveway
Features
- Levels: One
- Stories: 1
- Pool features: None
Lot
- Size: 7,579 Square Feet
Details
- Parcel number: 02935945
Construction
Type & style
- Home type: SingleFamily
- Architectural style: Detached
- Property subtype: Single Family Residence
Condition
- Year built: 1981
Utilities & green energy
- Sewer: Public Sewer
- Water: Public
- Utilities for property: Electricity Available, Other, Sewer Available, Water Available
Community & HOA
Community
- Subdivision: Springridge Add
HOA
- Has HOA: No
Location
- Region: Arlington
Financial & listing details
- Price per square foot: $194/sqft
- Tax assessed value: $298,124
- Annual tax amount: $6,363
- Date on market: 7/15/2026
- Cumulative days on market: 32 days
- Exclusions: Drayer, Washer, Security System and Ring Bell
Estimated market value
$256,800
$244,000 - $270,000
$2,202/mo
Price history
| Date | Event | Price |
|---|---|---|
| 7/29/2026 | Price change | $258,900-1.9%$194/sqft |
Source: NTREIS #21331474 Report a problem | ||
| 7/15/2026 | Listed for sale | $264,000+60%$198/sqft |
Source: NTREIS #21331474 Report a problem | ||
| 2/9/2019 | Sold | -- |
Source: Agent Provided Report a problem | ||
| 1/17/2019 | Pending sale | $165,000$124/sqft |
Source: AMC Realty #13974628 Report a problem | ||
| 12/21/2018 | Listed for sale | $165,000$124/sqft |
Source: AMC Realty #13974628 Report a problem | ||
| 12/7/2018 | Pending sale | $165,000$124/sqft |
Source: AMC Realty #13974628 Report a problem | ||
| 11/16/2018 | Listed for sale | $165,000$124/sqft |
Source: AMC Realty #13974628 Report a problem | ||
Public tax history
| Year | Property taxes | Tax assessment |
|---|---|---|
| 2025 | $4,256 +2.3% | $298,124 |
| 2024 | $4,161 -34.7% | $298,124 +3.2% |
| 2023 | $6,375 +17.2% | $288,910 +32.1% |
| 2022 | $5,439 +15.5% | $218,675 +19.1% |
| 2021 | $4,709 +10.1% | $183,646 +11.6% |
| 2020 | $4,275 +11.7% | $164,546 +7.9% |
| 2019 | $3,829 +22% | $152,476 +26.2% |
| 2018 | $3,138 +10% | $120,801 +10.8% |
| 2017 | $2,854 +1.9% | $109,054 +3.6% |
| 2016 | $2,802 +60.2% | $105,270 +58.8% |
| 2015 | $1,749 | $66,300 |
| 2014 | $1,749 | $66,300 +6.6% |
| 2013 | -- | $62,200 +0.6% |
| 2012 | -- | $61,800 |
| 2011 | -- | $61,800 +2.7% |
| 2010 | -- | $60,200 -18.2% |
| 2009 | -- | $73,600 -3.5% |
| 2008 | -- | $76,300 |
| 2007 | -- | $76,300 |
| 2006 | -- | $76,300 +9.2% |
| 2005 | -- | $69,900 |
| 2004 | -- | $69,900 |
| 2003 | -- | $69,900 +2.6% |
| 2002 | -- | $68,100 +43.7% |
| 2001 | -- | $47,400 -14.3% |
| 2000 | -- | $55,300 |
Find assessor info on the county website
Monthly payment
Est. payment
Payment breakdown
Explore the cost of this home by adjusting the details. Changes won't be saved.Climate risks
Neighborhood: East
Nearby schools
GreatSchools rating
- 5/10Atherton Elementary SchoolGrades: PK-6Distance: 0.4 mi
- 3/10Workman Junior High SchoolGrades: 7-8Distance: 2.1 mi
- 2/10Sam Houston High SchoolGrades: 9-12Distance: 0.5 mi
Schools provided by the listing agent
- Elementary: Atherton
- Middle: Workman
- High: Sam Houston
- District: Arlington ISD
Source: NTREIS. This data may not be complete. We recommend contacting the local school district to confirm school assignments for this home.
- $240,1003 bd2 ba1.2k sqft2328 Idlewood Dr, Arlington, TX 76014Off Market
- $257,6003 bd2 ba1.2k sqft2324 Idlewood Dr, Arlington, TX 76014Off Market

- $224,3002 bd2 ba1.1k sqft2323 Wildbriar Dr, Arlington, TX 76014Off Market
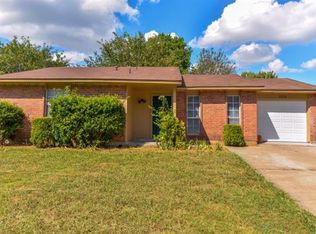
- $--3 bd2 ba1.2k sqft2325 Wildbriar Dr, Arlington, TX 76014Sold

- $248,3003 bd2 ba1.3k sqft2330 Idlewood Dr, Arlington, TX 76014Off Market
- $240,5003 bd2 ba1.3k sqft2322 Idlewood Dr, Arlington, TX 76014Off Market
- $192,9002 bd1 ba946 sqft2321 Wildbriar Dr, Arlington, TX 76014Off Market
- $239,2003 bd2 ba1.2k sqft2327 Idlewood Dr, Arlington, TX 76014Off Market
A local agent can set up tours, give advice and negotiate with sellers.
Similar homes
- $249,9003 bd2 ba1.5k sqft2108 Guinevere St, Arlington, TX 76014For Sale
 MLS ID #21328017, Kelly Boulton. NTREIS
 - $290,0003 bd2 ba1.8k sqft2001 Chalice Rd, Arlington, TX 76014For Sale
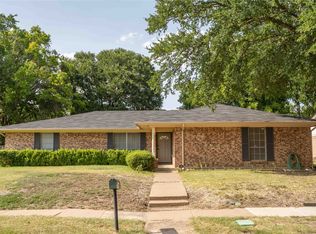 MLS ID #21354377, Edna Ramsey. NTREIS
 - $250,0003 bd2 ba1.3k sqft1514 Natches Dr, Arlington, TX 76014For Sale
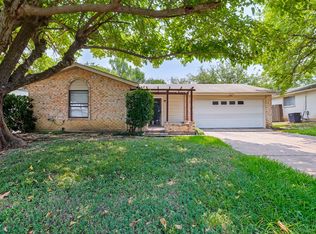 MLS ID #21347390, Lance Taylor. NTREIS
 - $250,0003 bd2 ba1.7k sqft1721 Overbrook Dr, Arlington, TX 76014For Sale
 MLS ID #21329807, Hazel Munoz. NTREIS
 - $265,0003 bd2 ba1.3k sqft1608 Natches Dr, Arlington, TX 76014For SaleMLS ID #21301834, Ted Bevill. NTREIS
- $227,9003 bd2 ba1.3k sqft3204 Seaboard Dr, Arlington, TX 76014For SaleMLS ID #21255229, Natasha Rico. NTREIS
- $260,0003 bd2 ba1.4k sqft202 Fleetwood Ct, Arlington, TX 76014For SaleMLS ID #21324403, Francisco Martinez. NTREIS
- $249,9003 bd2 ba1.5k sqft411 Baylor Dr, Arlington, TX 76010For SaleMLS ID #21337441, Ryan Strittmatter. NTREIS
- $274,0003 bd2 ba1.4k sqft515 Brynmawr Ct, Arlington, TX 76014For SaleMLS ID #21327000, Natalie Winchester. NTREIS
- $274,9003 bd2 ba1.6k sqft902 Dawnview St, Arlington, TX 76014For SaleMLS ID #21313383, Grant Arlington. NTREIS
- $--3 bd3 ba1.5k sqft2412 Long Ridge Ln, Arlington, TX 76014AuctionAuction.com 1
- $135,0002 bd2 ba1.1k sqft2502 E Timberview Ln, Arlington, TX 76014For SaleMLS ID #21357468, Larry Colgrove. NTREIS
- $229,9003 bd2 ba1.3k sqft3423 Hickory Hill Dr, Arlington, TX 76014For SaleMLS ID #21320590, Maisde Martinez. NTREIS
- $199,9002 bd2 ba1.1k sqft2440 Sunflower Dr, Arlington, TX 76014For SaleMLS ID #21318092, RJ Avery. NTREIS
- $260,0003 bd2 ba1.1k sqft2114 Brookshire St, Arlington, TX 76010For SaleMLS ID #21319499, Lucy Knox. NTREIS
- $255,0004 bd2 ba1.1k sqft2710 Roberts Cir, Arlington, TX 76010For SaleMLS ID #21327450, Yusuf Adeleke. NTREIS
- $327,5005 bd3 ba1.9k sqft2908 Legend Rd, Arlington, TX 76014For SaleMLS ID #21275878, Heather Lopez. NTREIS
- $314,9003 bd2 ba1.6k sqft2406 Redbrook Ct, Arlington, TX 76014For SaleMLS ID #21278787, Altaf Abbas. NTREIS
- $229,9003 bd2 ba1.2k sqft2010 Glenhaven St, Arlington, TX 76010For SaleMLS ID #21356230, Robert Salmons. NTREIS
- $330,0004 bd2 ba1.6k sqft2001 Newbury Dr, Arlington, TX 76014For SaleMLS ID #21347975, Adam Carriker. NTREIS
