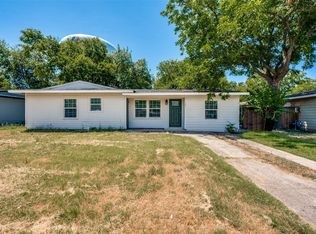
Welcome to this charming 3-bedroom, 2-bath home nestled on a quiet cul-de-sac in an established Arlington neighborhood. Offering 1,536 square feet of comfortable living space, this single-story brick home features a functional floor plan, spacious living area, and updated quartz countertops in the kitchen and bathrooms.
The primary suite includes a private bath, while the secondary bedrooms offer flexibility for family, guests, or a home office. Enjoy the large fenced backyard with plenty of room for entertaining, pets, play, or gardening. A two-car garage provides additional storage and convenience.
Ideally located near schools, parks, shopping, dining, and major highways, this home offers easy access to everything Arlington has to offer. A great opportunity for first-time buyers, downsizers, or anyone seeking an affordable home with room to add their personal touches.
Property is being sold as-is; seller will not make repairs.
For sale
$249,900
2108 Guinevere St, Arlington, TX 76014
3beds
1,536sqft
Single Family Residence
Built in 1974
8,058 Square Feet Lot
$246,200 Zestimate®
$163/sqft
$-- HOA
What's special
Single-story brick homeFunctional floor plan
- 11 days |
- 1,428 |
- 177 |
Likely to sell faster than
Zillow last checked:
Listing updated:
Listed by:
Kelly Boulton 0498456 972-774-9888,
Better Homes & Gardens, Winans 972-774-9888
Source: NTREIS,MLS#: 21328017
Facts & features
Interior
Bedrooms & bathrooms
- Bedrooms: 3
- Bathrooms: 2
- Full bathrooms: 2
Primary bedroom
- Level: First
- Dimensions: 15 x 18
Bedroom
- Level: First
- Dimensions: 12 x 12
Bedroom
- Level: First
- Dimensions: 12 x 15
Living room
- Level: First
- Dimensions: 18 x 24
Heating
- Central
Cooling
- Central Air, Ceiling Fan(s)
Appliances
- Included: Dishwasher, Electric Oven, Gas Cooktop, Refrigerator
Features
- Granite Counters, High Speed Internet
- Has basement: No
- Number of fireplaces: 1
- Fireplace features: Gas Starter
Interior area
- Total interior livable area: 1,536 sqft
Video & virtual tour
Property
Parking
- Total spaces: 2
- Parking features: Garage Faces Front
- Attached garage spaces: 2
Features
- Levels: One
- Stories: 1
- Pool features: None
- Fencing: Wood
Lot
- Size: 8,058 Square Feet
- Features: Back Yard, Interior Lot, Lawn
Details
- Parcel number: 01515667
Construction
Type & style
- Home type: SingleFamily
- Architectural style: Traditional,Detached
- Property subtype: Single Family Residence
Materials
- Foundation: Slab
- Roof: Composition
Condition
- Year built: 1974
Utilities & green energy
- Sewer: Public Sewer
- Water: Public
- Utilities for property: Sewer Available, Water Available
Community & HOA
Community
- Subdivision: Knottingham Add
HOA
- Has HOA: No
Location
- Region: Arlington
Financial & listing details
- Price per square foot: $163/sqft
- Tax assessed value: $254,346
- Annual tax amount: $5,560
- Date on market: 7/10/2026
- Cumulative days on market: 12 days
- Listing terms: Cash,Conventional,FHA,VA Loan
Estimated market value
$246,200
$234,000 - $259,000
$1,980/mo
Price history
| Date | Event | Price |
|---|---|---|
| 7/10/2026 | Listed for sale | $249,900-12.3%$163/sqft |
Source: NTREIS #21328017 Report a problem | ||
| 4/29/2026 | Sold | -- |
Source: Public Record Report a problem | ||
| 10/7/2022 | Sold | -- |
Source: Ebby Halliday solds #20146568_76014 Report a problem | ||
| 9/19/2022 | Pending sale | $285,000$186/sqft |
Source: NTREIS #20146568 Report a problem | ||
| 9/9/2022 | Listed for sale | $285,000-4.7%$186/sqft |
Source: NTREIS #20146568 Report a problem | ||
| 9/1/2022 | Listing removed | -- |
Source:  Ebby Halliday Realtors Report a problem Ebby Halliday Realtors Report a problem | ||
| 8/24/2022 | Listed for sale | $299,000$195/sqft |
Source: NTREIS #20146568 Report a problem | ||
Public tax history
| Year | Property taxes | Tax assessment |
|---|---|---|
| 2025 | $5,560 +0% | $254,346 |
| 2024 | $5,559 +8.2% | $254,346 +9.2% |
| 2023 | $5,137 +25.9% | $232,811 +41.9% |
| 2022 | $4,081 +27.3% | $164,090 +31.3% |
| 2021 | $3,205 -1.3% | $125,000 |
| 2020 | $3,248 +3.5% | $125,000 |
| 2019 | $3,139 +9.8% | $125,000 +13.6% |
| 2018 | $2,858 -0.7% | $110,000 |
| 2017 | $2,879 +8.6% | $110,000 +10.4% |
| 2016 | $2,652 +23.4% | $99,638 +22.3% |
| 2015 | $2,150 | $81,500 |
| 2014 | $2,150 | $81,500 -1.2% |
| 2013 | -- | $82,500 +52.8% |
| 2012 | -- | $54,000 -36.4% |
| 2011 | -- | $84,900 -0.5% |
| 2010 | -- | $85,300 -7% |
| 2009 | -- | $91,700 -4.5% |
| 2008 | -- | $96,000 -2.1% |
| 2007 | -- | $98,100 |
| 2006 | -- | $98,100 +8.6% |
| 2005 | -- | $90,300 |
| 2004 | -- | $90,300 |
| 2003 | -- | $90,300 +0.7% |
| 2002 | -- | $89,700 +13% |
| 2001 | -- | $79,400 +6.6% |
| 2000 | -- | $74,500 |
Find assessor info on the county website
Monthly payment
Est. payment
Payment breakdown
Explore the cost of this home by adjusting the details. Changes won't be saved.Climate risks
Neighborhood: East
Nearby schools
GreatSchools rating
- 5/10Atherton Elementary SchoolGrades: PK-6Distance: 0.1 mi
- 3/10Workman Junior High SchoolGrades: 7-8Distance: 1.8 mi
- 2/10Sam Houston High SchoolGrades: 9-12Distance: 0.4 mi
Schools provided by the listing agent
- Elementary: Atherton
- Middle: Workman
- High: Sam Houston
- District: Arlington ISD
Source: NTREIS. This data may not be complete. We recommend contacting the local school district to confirm school assignments for this home.
- $338,7003 bd2 ba2.2k sqft2110 Guinevere St, Arlington, TX 76014Off Market
- $252,3004 bd3 ba2.2k sqft2106 Guinevere St, Arlington, TX 76014Off Market
- $--4 bd2 ba2.1k sqft2104 Guinevere St, Arlington, TX 76014Sold

- $269,9003 bd2 ba1.5k sqft2109 Guinevere St, Arlington, TX 76014Off Market
- $280,6003 bd2 ba1.6k sqft2111 Guinevere St, Arlington, TX 76014Off Market
- $259,5003 bd2 ba1.5k sqft2107 Guinevere St, Arlington, TX 76014Off Market
- $273,6003 bd2 ba1.7k sqft2102 Guinevere St, Arlington, TX 76014Off Market
- $285,6003 bd2 ba1.7k sqft2105 Guinevere St, Arlington, TX 76014Off Market
A local agent can set up tours, give advice and negotiate with sellers.
Similar homes
- $--3 bd2 ba1.5k sqft3425 Doolittle Dr, Arlington, TX 76014Auction
 Auction.com 2
 - $274,9003 bd2 ba1.6k sqft902 Dawnview St, Arlington, TX 76014For Sale
 MLS ID #21313383, Grant Arlington. NTREIS
 - $240,0003 bd2 ba1.2k sqft1102 E Lovers Ln, Arlington, TX 76010For Sale
 MLS ID #21328512, Ivan Munoz. NTREIS
 - $245,0003 bd2 ba1.4k sqft2108 Skylark Dr, Arlington, TX 76010For Sale
 MLS ID #21295508, Rosario Garcia. NTREIS
 - $259,0003 bd2 ba1.6k sqft1107 Waverly Dr, Arlington, TX 76015For SaleMLS ID #21212609, Tien Phan. NTREIS
- $260,0003 bd2 ba1.3k sqft913 W Inwood Dr, Arlington, TX 76013For SaleMLS ID #21292479, Fred Villa. NTREIS
- $275,0003 bd2 ba1.5k sqft1206 Waggoner Dr, Arlington, TX 76013For SaleMLS ID #21310704, Jennifer Cathcart. NTREIS
- $239,9004 bd2 ba1.3k sqft2116 Marilyn Ln, Arlington, TX 76010For SaleMLS ID #21224164, John Prell. NTREIS
- $265,0003 bd2 ba1.3k sqft3501 French Wood Dr, Arlington, TX 76016For SaleMLS ID #21312394, Dalee Harris. NTREIS
- $274,0003 bd2 ba1.5k sqft4212 Selina Ct, Arlington, TX 76016For SaleMLS ID #21294770, Roshanda Ford. NTREIS
- $220,0004 bd2 ba1.6k sqft5525 Safari Trl, Arlington, TX 76018For SaleMLS ID #21304783, Susan Melnick. NTREIS
- $230,0002 bd1 ba1.1k sqft1314 Bennett Dr, Arlington, TX 76013For SaleMLS ID #21318635, Billy Vaselo Happy. NTREIS
- $260,0003 bd2 ba1.3k sqft5625 Marlene Dr, Haltom City, TX 76148For SaleMLS ID #21276331, Iveta Lynam. NTREIS
- $299,0003 bd2 ba1.7k sqft1916 Valley Ln, Arlington, TX 76013For SaleMLS ID #21255012, John Anderson. NTREIS
- $244,9993 bd2 ba1.2k sqft4429 Berke Rd, Fort Worth, TX 76115For SaleMLS ID #21203238, Leticia Vargas. NTREIS
- $290,0003 bd2 ba1.6k sqft3708 Bordeaux Ct, Arlington, TX 76016For SaleMLS ID #21280280, Matthew Tate. NTREIS
- $280,0002 bd2 ba1.7k sqft1905 Easy St, Arlington, TX 76013For SaleMLS ID #21229141, Melissa Forsythe. NTREIS
- $289,9003 bd2 ba1.5k sqft809 Buffalo Dr, Arlington, TX 76013For SaleMLS ID #21262620, Brooke Moore. NTREIS
- $218,7003 bd2 ba1.7k sqft7700 Acapulco Rd, Fort Worth, TX 76112For SaleMLS ID #21299239, Lori Brown. NTREIS
- $250,0003 bd2 ba1.5k sqft4713 Driskell Blvd, Fort Worth, TX 76107For SaleMLS ID #21266678, Michael Pyatt. NTREIS
