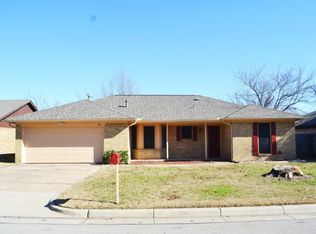
Welcome home to 3501 French Wood Drive! Tucked away on a quiet corner lot in Southwest Arlington and zoned for highly sought-after Martin High School.
This beautifully updated single-story home offers a bright, move-in-ready layout anchored by a newly transformed kitchen. Premium quartz countertops, a brand-new sink and modern faucet, freshly painted cabinets, timeless subway tile backsplash, and upgraded lighting make it the true heart of the home.
Fresh neutral paint throughout, new carpet in the bedrooms, and new ceiling fans give the interior a clean, updated feel, while durable wood-like vinyl plank flooring flows through the main living spaces. Outside, recent updates include fresh exterior paint and trim, a new garage interior door, and a brand-new roof installed in June 2025, giving buyers real peace of mind for years to come.
Enjoy an unbeatable location just minutes from local parks, popular restaurants, Little Elementary, and great shopping, with easy access to I-20. Full of charm and ready for its next chapter. Welcome home!
Under contract
$265,000
3501 French Wood Dr, Arlington, TX 76016
3beds
1,391sqft
:
Get pre-qualified$1,968/mo
Single Family Residence
Built in 1978
8,407 Square Feet Lot
$261,300 Zestimate®
$191/sqft
$-- HOA
What's special
Fresh neutral paint throughoutFreshly painted cabinetsBright move-in-ready layoutPremium quartz countertopsQuiet corner lotNewly transformed kitchenTimeless subway tile backsplash
- 46 days |
- 786 |
- 76 |
Likely to sell faster than
Zillow last checked:
Listing updated:
Listed by:
Dalee Harris 0766839 214-728-6237,
Keller Williams Realty 972-938-2222
Source: NTREIS,MLS#: 21312394
Facts & features
Interior
Bedrooms & bathrooms
- Bedrooms: 3
- Bathrooms: 2
- Full bathrooms: 2
Primary bedroom
- Features: Ceiling Fan(s), En Suite Bathroom, Walk-In Closet(s)
- Level: First
- Dimensions: 17 x 13
Bedroom
- Features: Ceiling Fan(s)
- Level: First
- Dimensions: 12 x 10
Bedroom
- Features: Ceiling Fan(s)
- Level: First
- Dimensions: 10 x 11
Kitchen
- Features: Built-in Features, Eat-in Kitchen, Pantry, Stone Counters
- Level: First
- Dimensions: 21 x 13
Living room
- Features: Ceiling Fan(s), Fireplace
- Level: First
- Dimensions: 0 x 0
Utility room
- Features: Built-in Features, Utility Room
- Level: First
- Dimensions: 7 x 13
Heating
- Central, Electric, Fireplace(s)
Cooling
- Central Air, Ceiling Fan(s)
Appliances
- Included: Dishwasher, Electric Range, Electric Water Heater, Refrigerator, Vented Exhaust Fan
- Laundry: Washer Hookup, Electric Dryer Hookup, Laundry in Utility Room
Features
- Decorative/Designer Lighting Fixtures, Eat-in Kitchen, Pantry, Vaulted Ceiling(s), Walk-In Closet(s)
- Flooring: Carpet, Laminate
- Has basement: No
- Number of fireplaces: 1
- Fireplace features: Living Room, Wood Burning
Interior area
- Total interior livable area: 1,391 sqft
Video & virtual tour
Property
Parking
- Total spaces: 2
- Parking features: Door-Multi
- Attached garage spaces: 2
Features
- Levels: One
- Stories: 1
- Patio & porch: Covered
- Pool features: None
- Fencing: Back Yard,High Fence,Wood
Lot
- Size: 8,407 Square Feet
Details
- Parcel number: 00287482
Construction
Type & style
- Home type: SingleFamily
- Architectural style: Detached
- Property subtype: Single Family Residence
Materials
- Brick
- Foundation: Slab
Condition
- Year built: 1978
Utilities & green energy
- Sewer: Public Sewer
- Water: Public
- Utilities for property: Electricity Available, Electricity Connected, Sewer Available, Water Available
Community & HOA
Community
- Features: Sidewalks, Curbs
- Subdivision: Brittany Woods #1 & 2
HOA
- Has HOA: No
Location
- Region: Arlington
Financial & listing details
- Price per square foot: $191/sqft
- Tax assessed value: $251,000
- Annual tax amount: $5,487
- Date on market: 6/25/2026
- Cumulative days on market: 48 days
- Listing terms: Conventional,FHA,Texas Vet,USDA Loan,VA Loan
Estimated market value
$261,300
$248,000 - $274,000
$2,049/mo
Price history
| Date | Event | Price |
|---|---|---|
| 7/22/2026 | Contingent | $265,000$191/sqft |
Source: NTREIS #21312394 Report a problem | ||
| 6/25/2026 | Listed for sale | $265,000$191/sqft |
Source: NTREIS #21312394 Report a problem | ||
Public tax history
| Year | Property taxes | Tax assessment |
|---|---|---|
| 2025 | $5,487 +0% | $251,000 |
| 2024 | $5,486 +1.5% | $251,000 +2.4% |
| 2023 | $5,406 +14.9% | $245,000 +29.6% |
| 2022 | $4,703 +5% | $189,103 +8.2% |
| 2021 | $4,479 +25.1% | $174,693 |
| 2020 | $3,581 +14.8% | $174,693 -5.6% |
| 2019 | $3,120 +7.6% | $185,054 +41% |
| 2018 | $2,901 +10.4% | $131,237 -2.5% |
| 2017 | $2,627 +9.5% | $134,644 +11.9% |
| 2016 | $2,399 +5.7% | $120,322 +22% |
| 2015 | $2,271 | $98,600 |
| 2014 | $2,271 | $98,600 |
| 2013 | -- | $98,600 +0.3% |
| 2012 | -- | $98,300 |
| 2011 | -- | $98,300 -0.4% |
| 2010 | -- | $98,700 -6.5% |
| 2009 | -- | $105,600 |
| 2008 | -- | $105,600 +4.1% |
| 2007 | -- | $101,400 |
| 2006 | -- | $101,400 +2.8% |
| 2005 | -- | $98,600 |
| 2004 | -- | $98,600 +11% |
| 2003 | -- | $88,800 -1.3% |
| 2002 | -- | $90,000 +2.7% |
| 2001 | -- | $87,600 +5.9% |
| 2000 | -- | $82,700 |
Find assessor info on the county website
Monthly payment
Est. payment
Payment breakdown
Explore the cost of this home by adjusting the details. Changes won't be saved.Climate risks
Neighborhood: West
Nearby schools
GreatSchools rating
- 6/10Little Elementary SchoolGrades: PK-6Distance: 0.5 mi
- 7/10Young Junior High SchoolGrades: 7-8Distance: 0.4 mi
- 6/10Martin High SchoolGrades: 9-12Distance: 0.4 mi
Schools provided by the listing agent
- Elementary: Little
- Middle: Young
- High: Martin
- District: Arlington ISD
Source: NTREIS. This data may not be complete. We recommend contacting the local school district to confirm school assignments for this home.
- $292,2003 bd2 ba1.8k sqft3505 French Wood Dr, Arlington, TX 76016Off Market
- $270,9003 bd2 ba1.3k sqft3600 Bordeaux Ct, Arlington, TX 76016Off Market
- $277,1003 bd-- ba1.5k sqft3601 French Wood Dr, Arlington, TX 76016Off Market
- $274,3003 bd2 ba1.6k sqft4708 Elkwood Ln, Arlington, TX 76016Off Market
- $--3 bd2 ba1.5k sqft4710 Elkwood Ln, Arlington, TX 76016Sold
- $290,1003 bd2 ba1.5k sqft4712 Elkwood Ln, Arlington, TX 76016Off Market
- $362,3005 bd2 ba2.1k sqft4706 Elkwood Ln, Arlington, TX 76016Off Market
- $300,4003 bd2 ba1.7k sqft3602 Bordeaux Ct, Arlington, TX 76016Off Market
A local agent can set up tours, give advice and negotiate with sellers.
A local lender can help you make sure your offer is ready when you are.
Similar homes
- $272,0003 bd2 ba1.5k sqft4212 Selina Ct, Arlington, TX 76016For Sale
 MLS ID #21294770, Roshanda Ford. NTREIS
 - $289,9003 bd2 ba1.5k sqft2728 Jewell Dr, Arlington, TX 76016For Sale
 MLS ID #21288315, Lynette Thomas. NTREIS
 - $270,0003 bd2 ba1.1k sqft5907 Cedar Ridge Dr, Arlington, TX 76017For Sale
 MLS ID #21341817, Rick Fruge. NTREIS
 - $324,9903 bd2 ba1.9k sqft3407 Dovecreek Dr, Arlington, TX 76016For Sale
 MLS ID #21241262, Marian Porter. NTREIS
 - $280,0003 bd2 ba1.7k sqft6506 Blackberry Dr, Arlington, TX 76016For SaleMLS ID #21268571, Kelly Christenson. NTREIS
- $260,0003 bd2 ba1.4k sqft202 Fleetwood Ct, Arlington, TX 76014For SaleMLS ID #21324403, Francisco Martinez. NTREIS
- $275,0003 bd2 ba1.4k sqft2721 Lucas Dr, Arlington, TX 76015For SaleMLS ID #21318596, Natalie Martinez. NTREIS
- $299,0003 bd3 ba1.6k sqft2103 Foley Dr, Arlington, TX 76013For SaleMLS ID #21347152, KIMBERLY MARTINEZ. NTREIS
- $255,0003 bd2 ba1.3k sqft913 W Inwood Dr, Arlington, TX 76013For SaleMLS ID #21292479, Fred Villa. NTREIS
- $289,9003 bd2 ba1.5k sqft809 Buffalo Dr, Arlington, TX 76013For SaleMLS ID #21262620, Brooke Moore. NTREIS
- $269,0003 bd2 ba1.3k sqft6210 Valley Forge Ct, Arlington, TX 76002For SaleMLS ID #21314152, Ted Bevill. NTREIS
- $289,9993 bd2 ba1.7k sqft1916 Valley Ln, Arlington, TX 76013For SaleMLS ID #21255012, John Anderson. NTREIS
- $249,0003 bd2 ba1.3k sqft1512 Sherman St, Arlington, TX 76012For SaleMLS ID #21281391, Dionne Peniston. NTREIS
- $285,0004 bd2 ba1.8k sqft7200 Ellis Rd, Fort Worth, TX 76112For SaleMLS ID #21344579, Helio Garza. NTREIS
- $243,0003 bd2 ba1.2k sqft936 Springdale Rd, Bedford, TX 76021For SaleMLS ID #21333932, Kristi Schwartz. NTREIS
- $275,0003 bd2 ba1.6k sqft7312 Vanessa Dr, Fort Worth, TX 76112For SaleMLS ID #21313120, Jonathan Cook. NTREIS
- $305,0003 bd3 ba1.5k sqft622 Mission Hills Dr, Arlington, TX 76018For SaleMLS ID #21324616, Francisco Martinez. NTREIS
- $259,9003 bd2 ba1.1k sqft117 Myrtle Ct, Hurst, TX 76053For SaleMLS ID #21336958, Beatriz Desouza. NTREIS
- $325,0004 bd2 ba2k sqft2930 Duff Dr, Arlington, TX 76013For SaleMLS ID #21304737, Don Lawyer. NTREIS
- $308,0005 bd2 ba1.9k sqft915 Freestone Dr, Arlington, TX 76017For SaleMLS ID #21276126, Tiffany Todd. NTREIS
